Today
$249,900
755 Copperpond Boulevard Southeast
Calgary, Alberta · Copperfield · T2Z4R2
MLS® Number: A2355893
- 2Bedrooms
- 2Bathrooms
- 801Square Feet
Listing Description
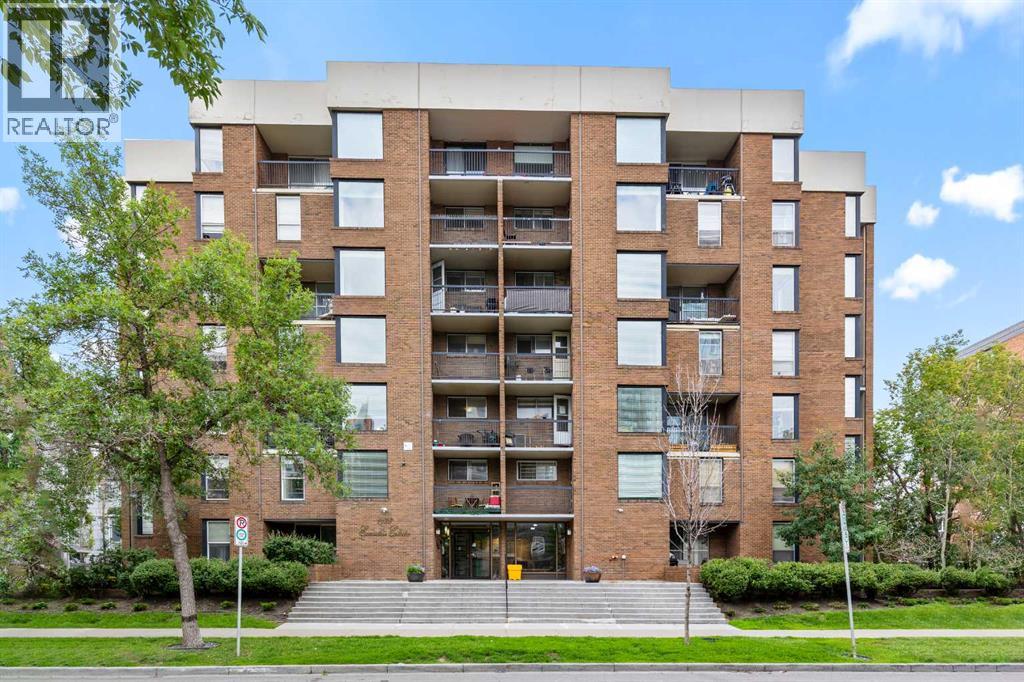
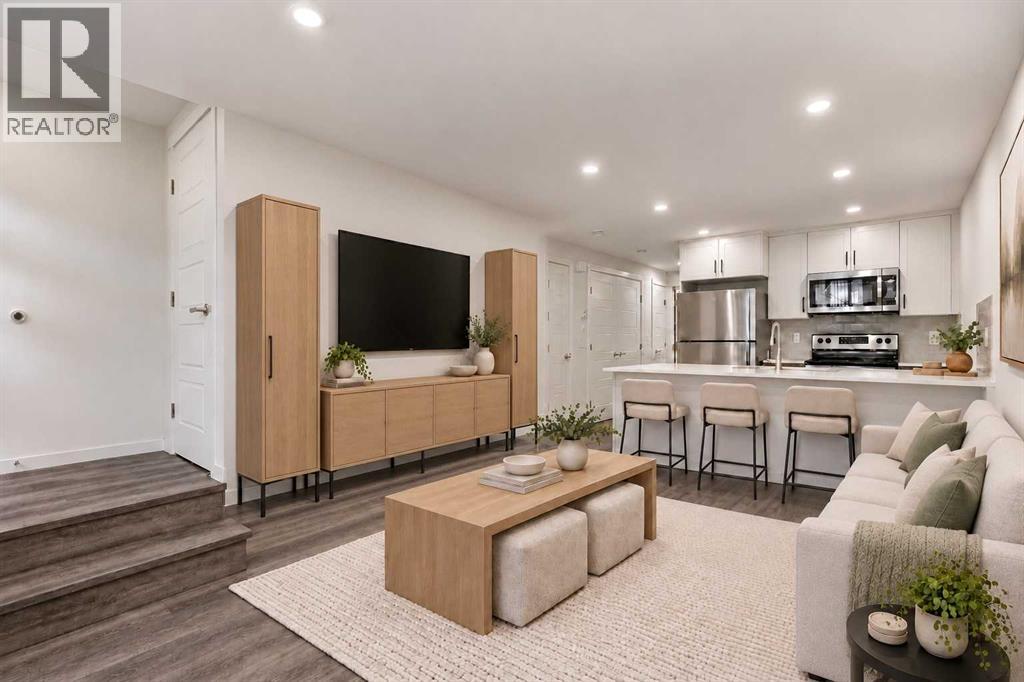
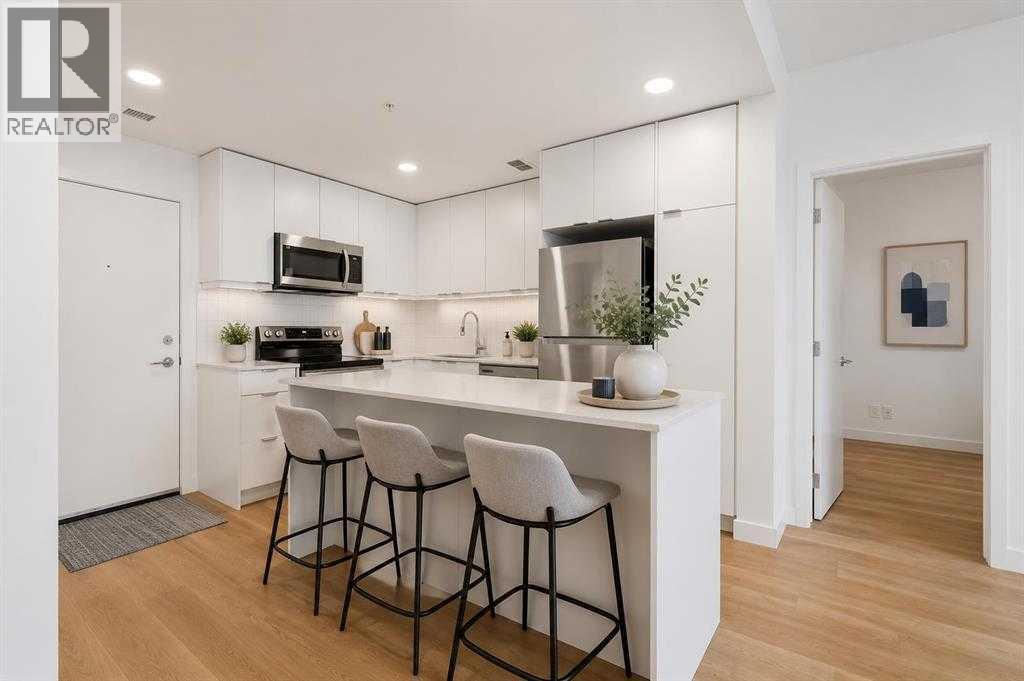
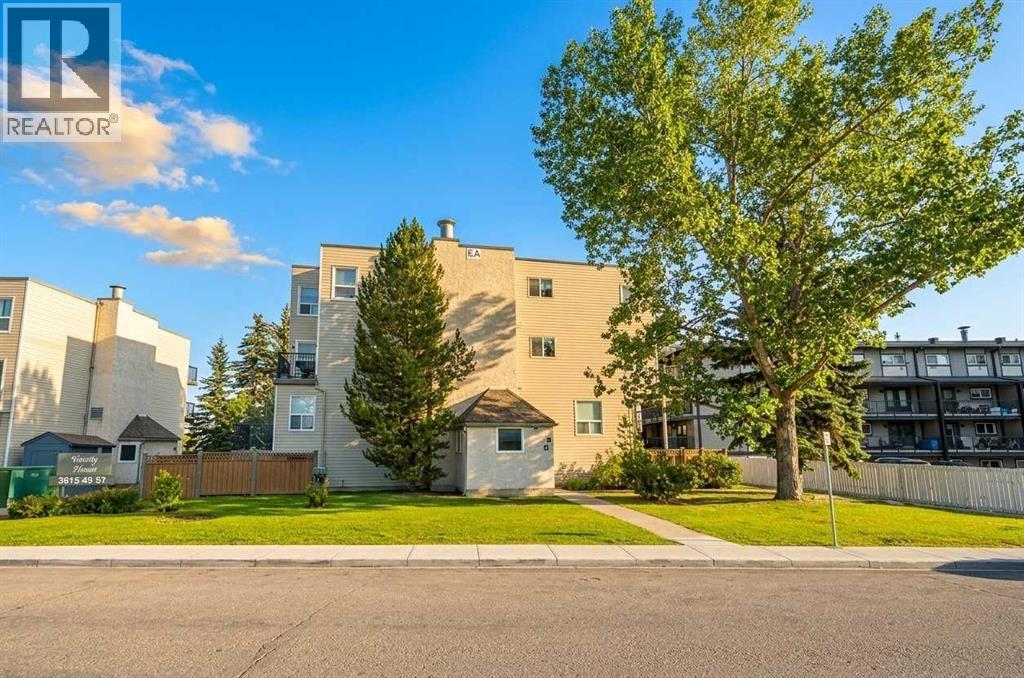
TWO TITLED PARKING STALLS! Welcome to Unit 6105 at 755 Copperpond Boulevard SE! This inviting 2-bedroom, 2-bathroom condo offers approximately 800 sq. ft. of thoughtfully open concept designed living space, complemented by a desirable East-facing exposure that brings in plenty of natural light. The design seamlessly connects the living and dining areas with a functional kitchen featuring countertops and stainless-steel appliances. The well-designed floor plan places the two bedrooms on opposite sides of the unit, providing added privacy and comfort. Additional features include in-suite laundry, a private patio facing the courtyard, and the exceptional bonus of TWO titled parking stalls—one heated underground and one conveniently located outdoors. Situated in the sought-after community of Copperfield, you'll enjoy easy access to parks, walking paths, shopping, restaurants, public transit, South Health Campus, and major commuter routes. An excellent opportunity for first-time homebuyers, professionals, or those looking to downsize. (id:65883)
Property Summary
- Property Type
- Single Family
- Building Type
- Apartment
- Storeys
- 4
- Square Footage
- 801 sqft
- Neighbourhood Name
- Copperfield
- Title
- Condo/Strata
- Built in
- 2015
- Parking Type
- Underground
- Listed
- Today
Legal Description
Plan :- 0036575167
Building
Bathrooms
- Total
- 2
- Partial
- 0
Interior Features
- Appliances Included
- Washer, Refrigerator, Dishwasher, Stove, Dryer, Microwave Range Hood Combo, Window Coverings
- Flooring
- Laminate, Carpeted, Ceramic Tile
Building Features
- Style
- Apartment
- Construction
- Wood frame
- Stories
- 4
- Year Built
- 2015
- Building Amenities
- Vinyl siding
Heating & Cooling
- Heating Type
- Baseboard heaters
- Cooling
- None
Neighbourhood Features
Floorplan
Room dimensions
Main level
- Bedroom9'1" × 12'7"
- Primary Bedroom10'0" × 12'9"
- Living room14'1" × 12'2"
- 4pc Bathroom9'1" × 7'7"
- 4pc Bathroom4'11" × 7'8"
- Kitchen11'1" × 8'4"
Land
Lot
- Lot Features
- No Animal Home, No Smoking Home, Parking
Zoning
- Zoning
- M-X1
Tax & HOA
Tax
- Annual Tax
- $1,945
- Tax Year
- 2026
Association
- Association Fee
- $569 Monthly
- Fee Includes
- Common Area Maintenance, Property Management, Waste Removal, Ground Maintenance, Water, Insurance, Reserve Fund Contributions, Sewer
- Association Name
- Renaissance Management Corp