Today
$269,900
3615 49 Street Northwest
Calgary, Alberta · Varsity · T3A2L8
MLS® Number: A2357333
- 2Bedrooms
- 1Bathrooms
- 731Square Feet
Listing Description
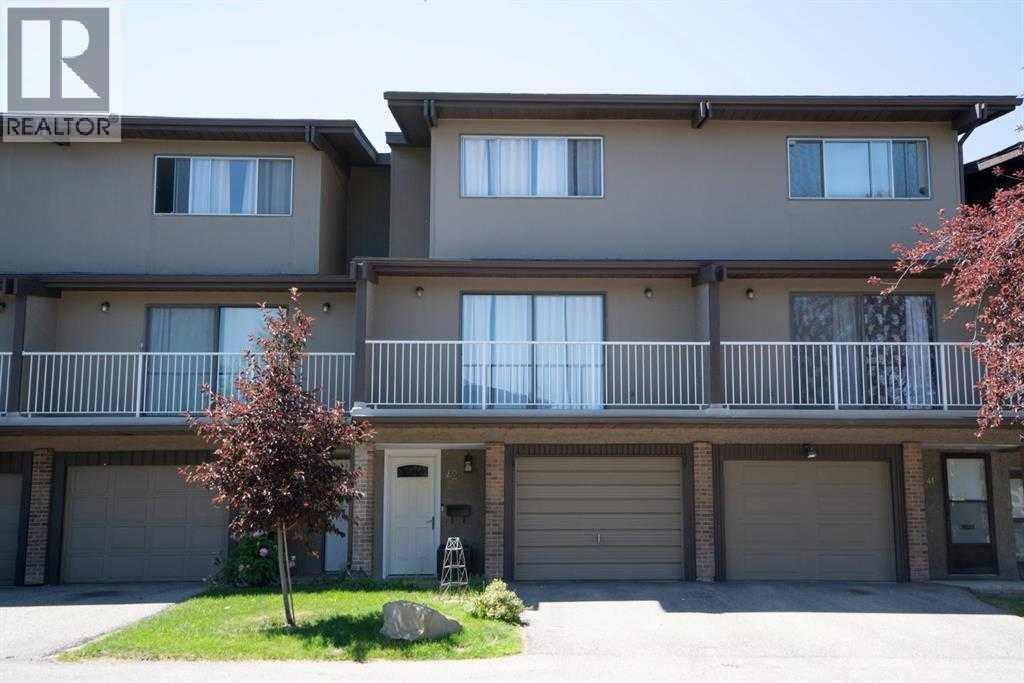
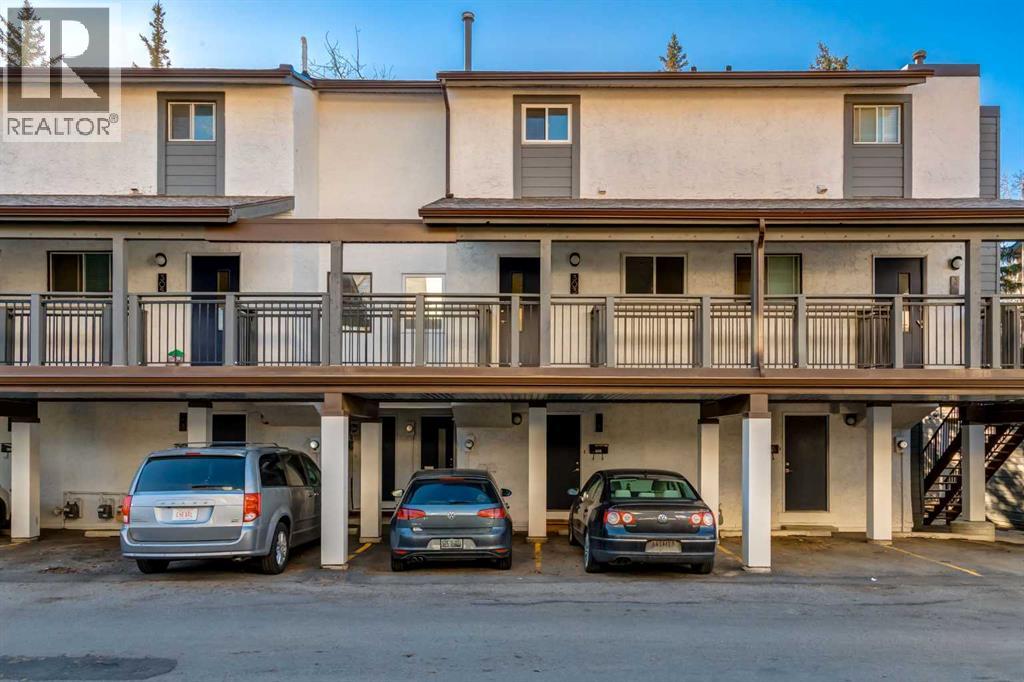
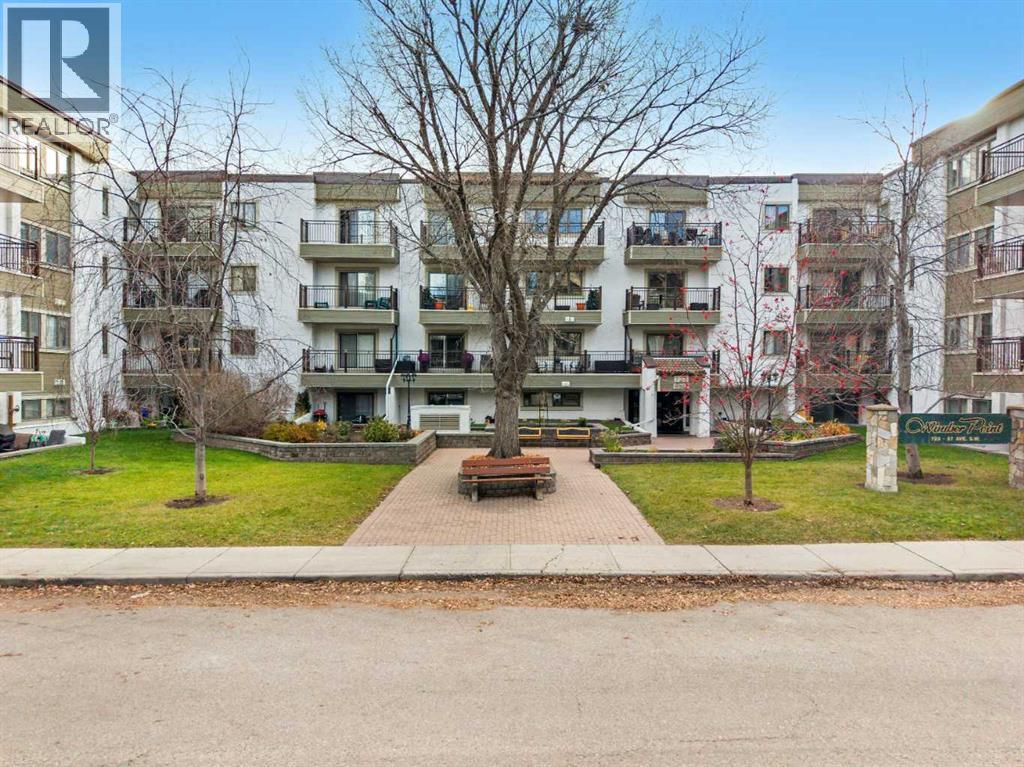
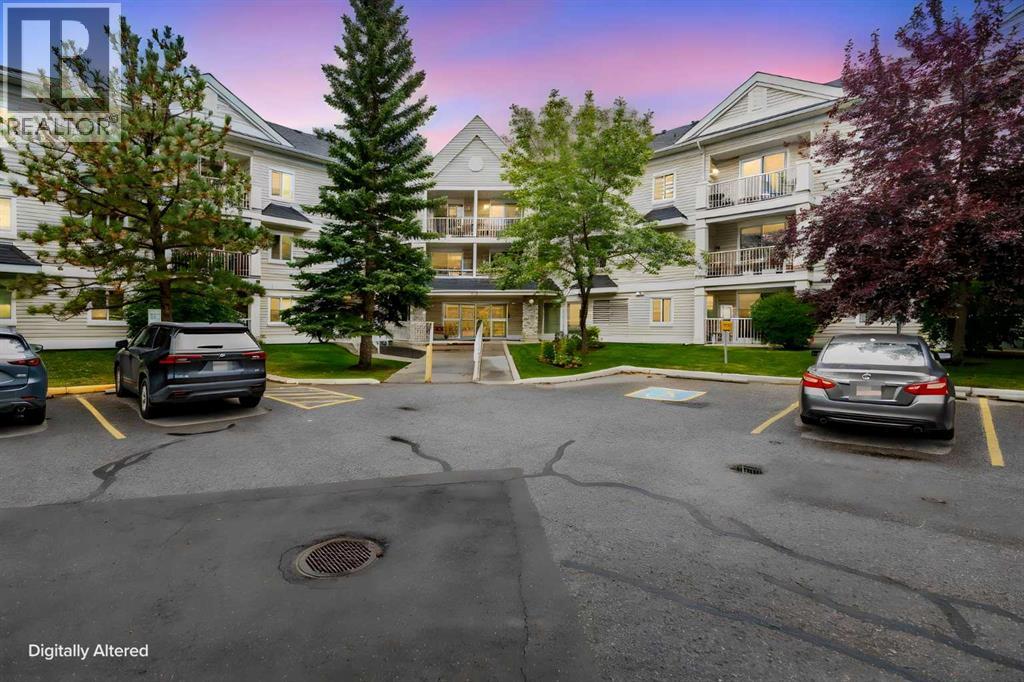
Discover a rare residential opportunity in Varsity, one of NW Calgary’s most coveted communities! Properties in this tightly held complex seldom hit the market- with only 3 units sold in the building over the past 12 months, this is a scarce offering in a high-demand, non-restricted community.Offering 731 sq. ft. of smart, functional living space across a multi-level layout, this residence feels like a private urban townhouse. The upper level features 2 well-sized bedrooms, providing excellent privacy from the main living area. Step inside to contemporary vinyl plank flooring, fresh paint, and the peace of mind of an animal-free and smoke-free home. The clean kitchen features crisp white cabinetry flowing effortlessly into the bright living area.Practicality excels with in-unit storage PLUS additional common building storage, shared laundry facilities, one assigned parking stall, and abundant visitor parking. Enjoy low monthly condo fees of ~$461 (including snow removal), exceptionally low property taxes, and an unbeatable location steps from Market Mall, U of C, local schools, parks, and C-Train access. Offered at $265,000—book your private tour today! (id:65883)
Property Summary
- Property Type
- Single Family
- Building Type
- Row / Townhouse
- Storeys
- 4
- Square Footage
- 731 sqft
- Neighbourhood Name
- Varsity
- Title
- Condo/Strata
- Built in
- 1978
- Listed
- Today
Legal Description
Plan :- 0017220550
Building
Bathrooms
- Total
- 1
- Partial
- 0
Interior Features
- Appliances Included
- Refrigerator, Dishwasher, Stove, Window Coverings
- Basement Type
- None
- Flooring
- Vinyl Plank
Building Features
- Style
- Row / Townhouse
- Construction
- Wood frame
- Foundation
- Poured Concrete
- Stories
- 4
- Year Built
- 1978
- Building Amenities
- Stucco, Vinyl siding
Heating & Cooling
- Heating Type
- Baseboard heaters
- Cooling
- None
Floorplan
Room dimensions
Main level
- Living room16'2" × 10'8"
- Dining room7'5" × 8'3"
- Kitchen8'0" × 8'3"
Upper Level
- Bedroom8'2" × 9'4"
- Storage6'2" × 7'0"
- Primary Bedroom9'4" × 10'7"
- 4pc Bathroom4'11" × 7'3"
Land
Lot
- Lot Features
- See remarks, Other, Back lane, No Animal Home, No Smoking Home, Parking
- Fencing
- Not fenced
Zoning
- Zoning
- M-C2
Tax & HOA
Tax
- Annual Tax
- $1,609
- Tax Year
- 2026
Association
- Association Fee
- $468 Monthly
- Fee Includes
- Property Management, Heat, Water, Insurance, Condominium Amenities, Reserve Fund Contributions, Sewer
- Association Name
- Urban Tec