1 week ago
$300,000
400 1st Street Northeast
Manning, Alberta · T0H2M0
MLS® Number: A2351811
- 2Bedrooms
- 3 + 1Bathrooms
- 1,219Square Feet
Listing Description
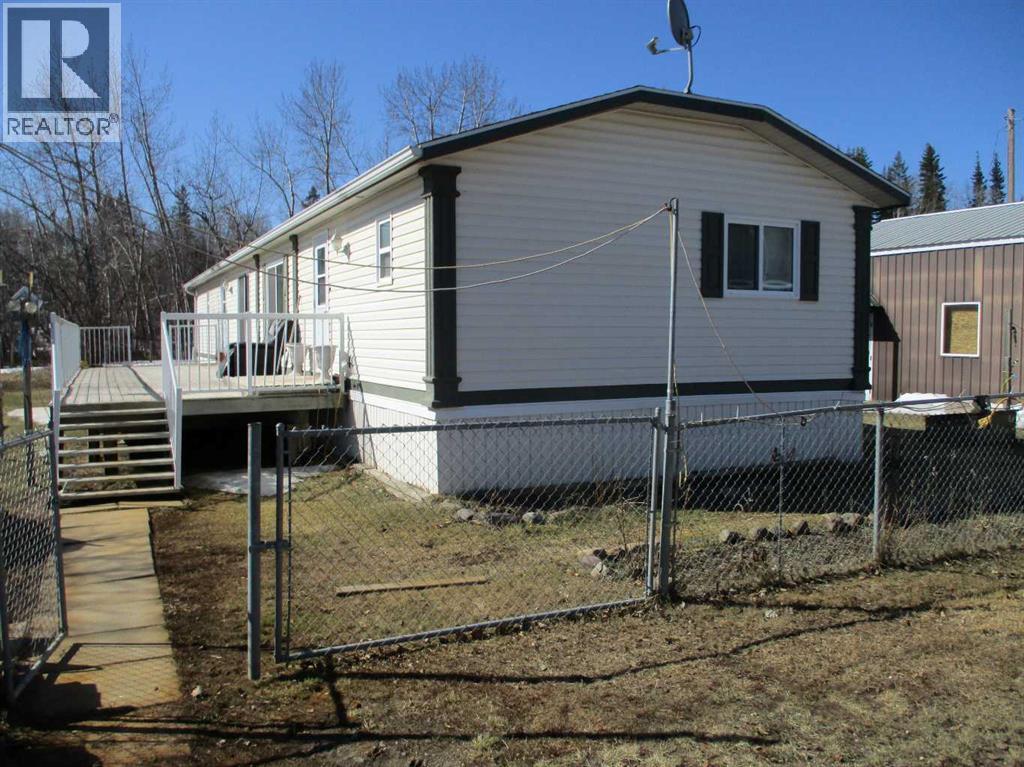
Enjoy easy living and peaceful river views! Nestled along the banks of the Notikewin river, this beautiful modular home offers spectacular views overlooking the Town of Manning! Combining comfort, space, and affordability, this inviting property is a wonderful place to call home. The main level features a bright, open-concept floor plan with a spacious kitchen complete with updated birch cabinetry, a centre island, and plenty of workspace. The adjoining dining area offers patio doors leading outdoors, while the comfortable living space provides a welcoming atmosphere for everyday living. Two bathrooms, including a private ensuite off the primary bedroom, and convenient main floor laundry add to the home’s functionality. The mostly finished basement offers even more living space, featuring an additional bedroom, bathroom, and three storage rooms, providing plenty of room to keep everything organized. Numerous updates over the past few years include vinyl plank flooring, birch kitchen cabinetry and island, a new hot water tank in 2024, vinyl siding on the home, garage and asphalt shingles. Step outside on the large deck and enjoy the peaceful surroundings! The backyard is perfect for summer barbecues, entertaining family and friends or simply relaxing while taking in the beautiful river valley views. A double detached garage, along with additional parking, provides ample space for vehicles, trailers, and recreational toys. Affordable, inviting and move-in ready, this home offers the perfect opportunity to enjoy comfortable living with a view you’ll never tire of. Inside pictures will be added soon. Call today to arrange your viewing! (id:65883)
Property Summary
- Property Type
- Single Family
- Building Type
- House
- Storeys
- 1
- Square Footage
- 1,219 sqft
- Title
- Freehold
- Built in
- 1980
- Parking Type
- Detached Garage
Legal Description
Plan :- 0018271726 Block :- 2 Lot :- 1B
Building
Bathrooms
- Total
- 3
- Partial
- 1
Interior Features
- Appliances Included
- Refrigerator, Dishwasher, Stove, Washer & Dryer
- Basement Type
- Finished, Full
- Flooring
- Carpeted, Vinyl Plank
Building Features
- Style
- House
- Foundation
- Wood
- Stories
- 1
- Year Built
- 1980
- Building Amenities
- Vinyl siding
Heating & Cooling
- Heating Type
- Forced air, Natural gas
- Cooling
- None
Neighbourhood Features
Floorplan
Room dimensions
Main level
- Living room12'10" × 17'11"
- Other12'10" × 25'0"
- 4pc Bathroom9'4" × 4'10"
- Primary Bedroom12'11" × 13'10"
- 2pc Bathroom4'1" × 7'2"
- Bonus Room13'5" × 18'10"
- 3pc Bathroom5'5" × 6'1"
Basement
- Storage6'4" × 6'8"
- Bedroom11'0" × 13'7"
- Family room14'2" × 31'1"
- Storage10'7" × 12'6"
Land
Lot
- Lot Size
- 9000 square feet
- Lot Dimensions
- 9000.00
- Frontage
- 22.86 meters
- Fencing
- Partially fenced
Zoning
- Zoning
- R-2
Tax & HOA
Tax
- Annual Tax
- $3,575
- Tax Year
- 2026