6 months ago
$359,500
505 4th Street Northeast
Manning, Alberta · T0H2M0
MLS® Number: A2299770
- 4Bedrooms
- 3Bathrooms
- 1,440Square Feet
Listing Description
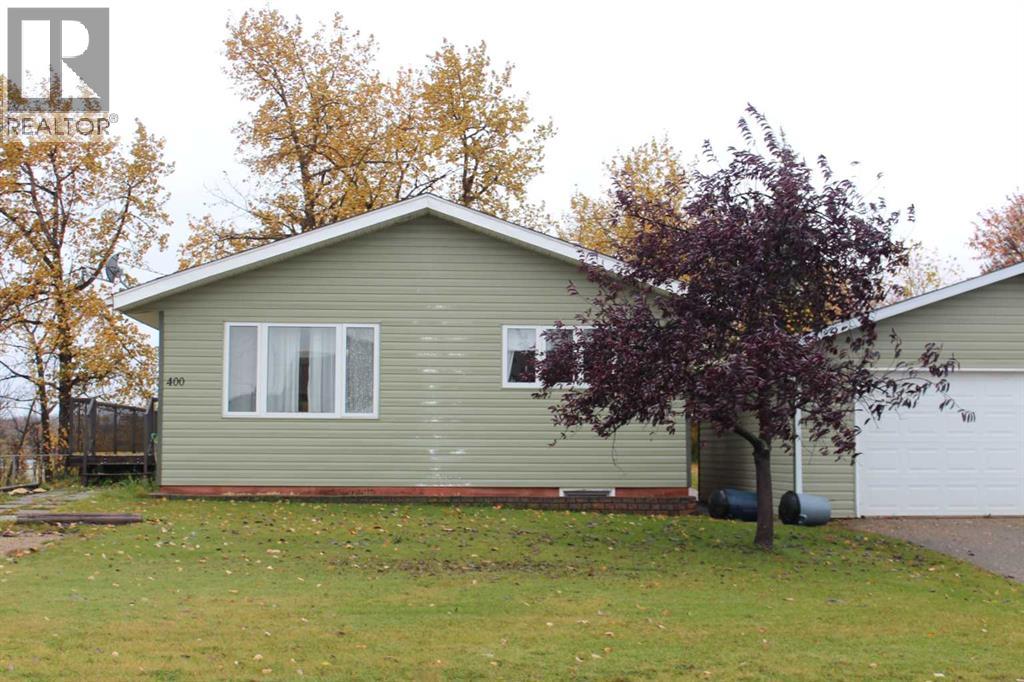
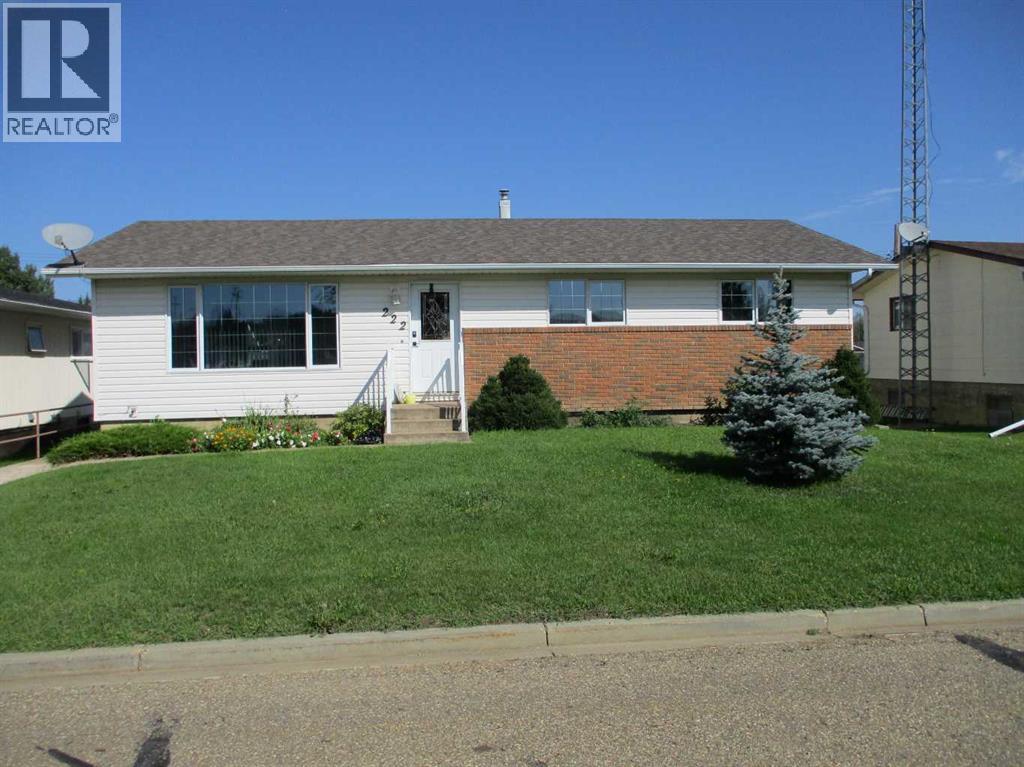
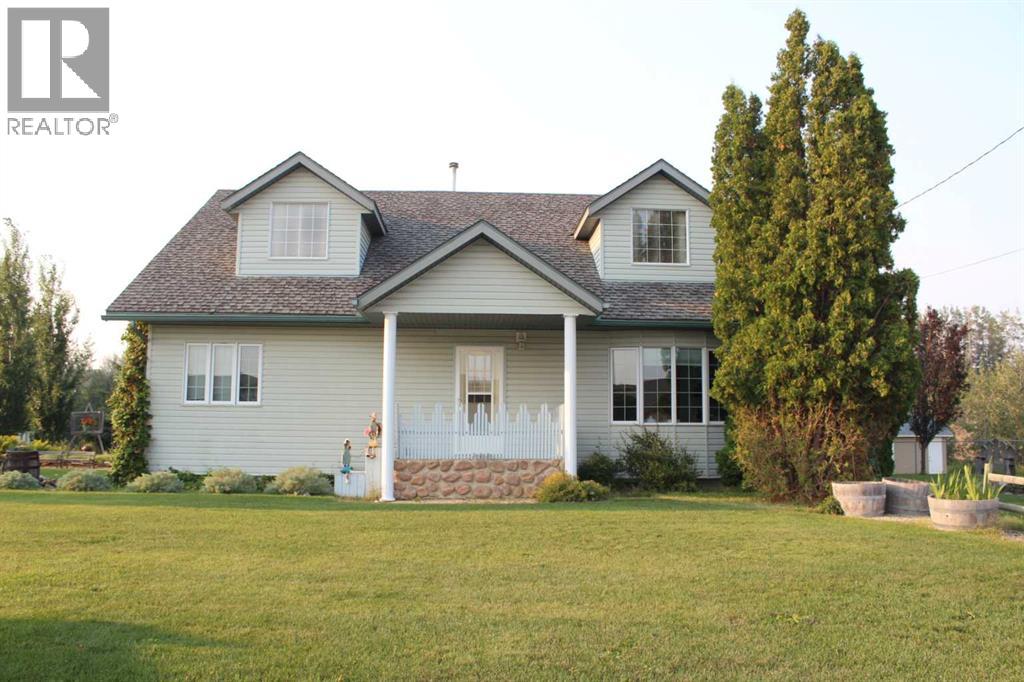
Here is a very well maintained 4 level split modern home with a double car garage! The home comes with 4 bedrooms and 3 bathrooms along with all the modern upgrades you may be looking for! Recent upgrades include new back splash throughout the kitchen along with new counter tops and freshly painted cupboards, new dishwasher and new vinyl plank flooring in basement! The furnace and boiler, AC and water heater were all new in 2021 and new shingles were installed in 2019. The fully fenced back yard offers a beautiful oasis allowing you to enjoy a nice evening around the fire pit while enjoying peace and quiet! The underground sprinkler system was installed both front and back to allow for easy watering for your beautiful lawn and yard! Located close to the hospital, splash park, in a newer neighborhood in the Town of Manning! If you are looking for a comfortable modern home this is a must see! (id:65883)
Property Summary
- Property Type
- Single Family
- Building Type
- House
- Square Footage
- 1,440 sqft
- Title
- Freehold
- Built in
- 1998
- Parking Type
- Attached Garage
- Listed
- 6 months ago
Legal Description
Plan :- 0011876745 Block :- 5 Lot :- 3
Building
Bathrooms
- Total
- 3
- Partial
- 0
Interior Features
- Appliances Included
- Washer, Refrigerator, Dishwasher, Stove, Dryer, Window Coverings
- Basement Type
- Finished, Full
- Flooring
- Hardwood, Laminate, Carpeted
Building Features
- Style
- House
- Foundation
- Poured Concrete
- Year Built
- 1998
- Building Amenities
- Stucco
Heating & Cooling
- Heating Type
- Forced air, In Floor Heating, Natural gas
- Cooling
- Central air conditioning
Neighbourhood Features
Floorplan
Room dimensions
Fourth level
- Primary Bedroom121'0" × 114'0"
- Bedroom9'0" × 110'0"
- Bedroom9'0" × 110'0"
- 4pc Bathroom5'0" × 8'0"
- 4pc Bathroom4'1" × 9'0"
Third level
- 4pc Bathroom5'0" × 8'0"
Basement
- Bedroom11'0" × 12'0"
Land
Lot
- Lot Size
- 7500 square feet
- Lot Dimensions
- 7500.00
- Frontage
- 18.29 meters
- Fencing
- Fence
Zoning
- Zoning
- R1
Utilities
Services
- Water Source
- Municipal water
- Sewer
- Municipal sewage system
- Electric
- 100 Amp Service
Tax & HOA
Tax
- Annual Tax
- $5,190
- Tax Year
- 2024