1 week ago
$268,000
721 5 Avenue Northwest
Slave Lake, Alberta · T0G2A1
MLS® Number: A2348087
- 3Bedrooms
- 2 + 1Bathrooms
- 1,328Square Feet
Listing Description
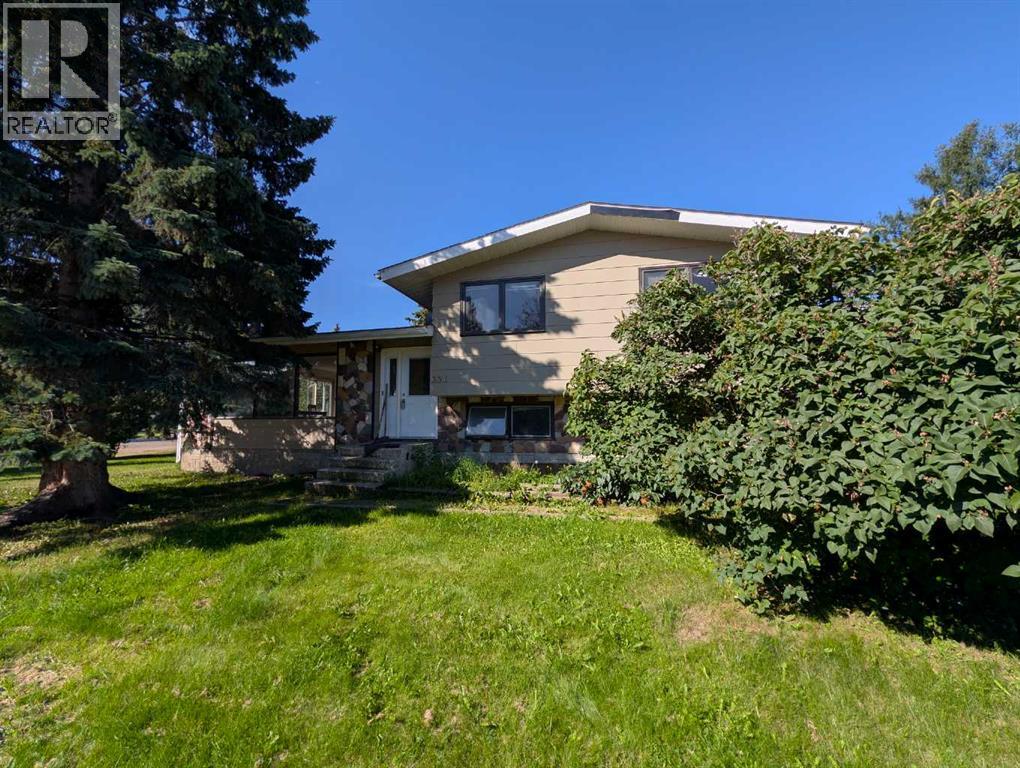
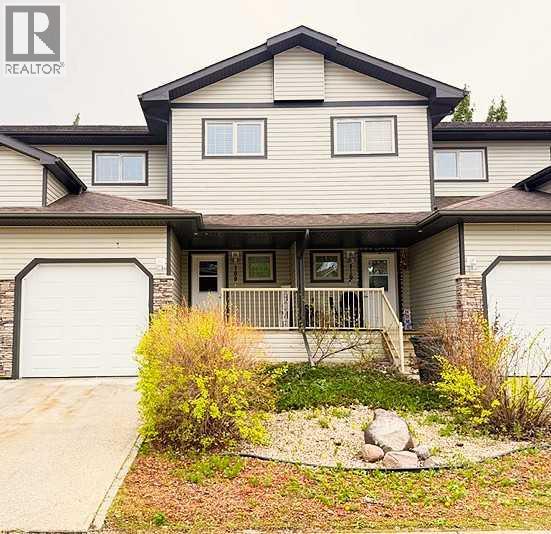
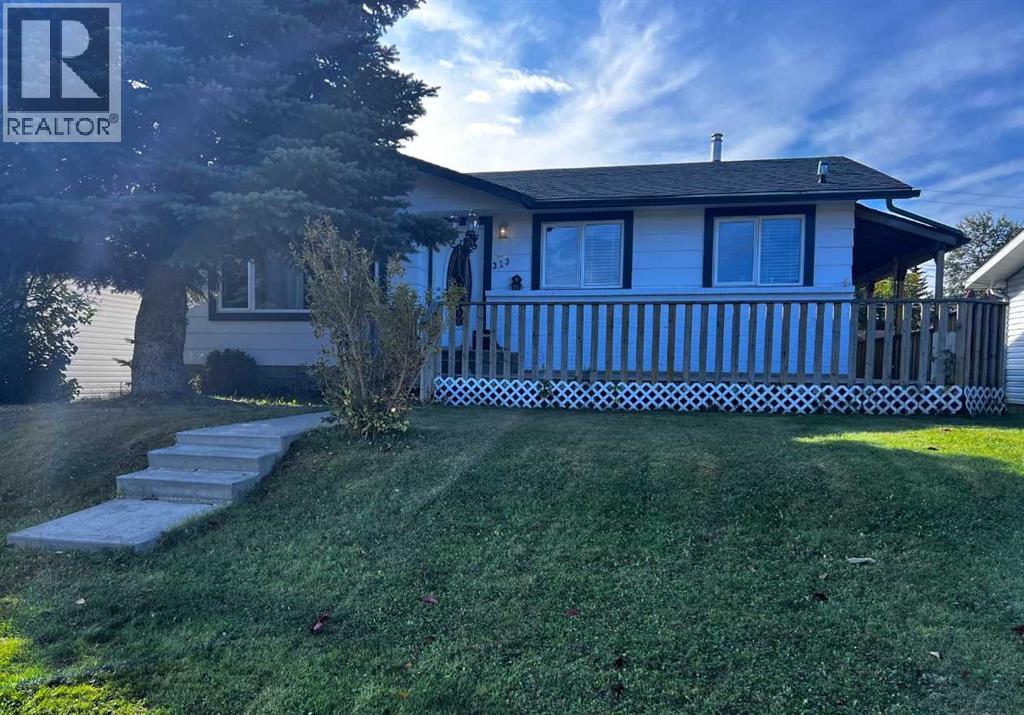
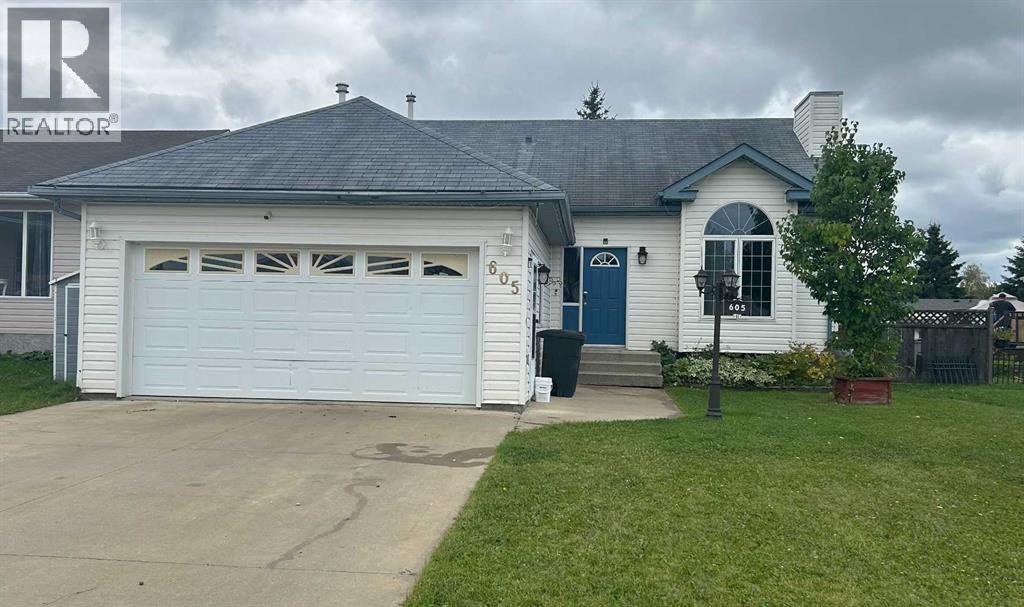
Extensively renovated and maintained, this charming three-bedroom, two-bath home is move-in ready. Enter through the covered front porch into an open-concept living and dining area with a bright, family-sized kitchen featuring stainless steel appliances and abundant cabinet and counter space. Down the hall, you’ll find a family room or office near the back door, a four-piece bathroom, two additional bedrooms, a combined laundry, storage, and utility room. The spacious primary bedroom includes a walk-in closet with built-in shelving and cabinets, plus a two-piece ensuite. Outside, enjoy a beautiful fully fenced yard, a graveled fire-pit area, and two storage sheds. Upgrades include vinyl casement and slider windows, PEX water lines, doors, kitchen cabinets, tile, flooring, paint, light fixtures, plumbing fixtures, tin roof, central air, and more. Custom moldings, tilework, wallpaper, feature walls, and thoughtful details give this modern home lasting appeal. (id:65883)
Property Summary
- Property Type
- Single Family
- Building Type
- Manufactured Home
- Storeys
- 1
- Square Footage
- 1,328 sqft
- Title
- Freehold
- Built in
- 1984
- Parking Type
- Parking Pad
Legal Description
Plan :- 0015132327 Block :- 11 Lot :- 22
Building
Bathrooms
- Total
- 2
- Partial
- 1
Interior Features
- Appliances Included
- Washer, Range - Electric, Dishwasher, Dryer, Microwave, Freezer, Microwave Range Hood Combo, Window Coverings
- Basement Type
- None
- Flooring
- Carpeted, Linoleum, Vinyl
Building Features
- Style
- Manufactured Home
- Foundation
- Block
- Stories
- 1
- Year Built
- 1984
- Building Amenities
- Wood siding, Vinyl siding, Shingles
Heating & Cooling
- Heating Type
- Forced air, Natural gas
- Cooling
- Central air conditioning
Floorplan
Room dimensions
Main level
- 2pc Bathroom5'2" × 4'8"
- 4pc Bathroom7'2" × 5'11"
- Bedroom10'10" × 7'10"
- Dining room7'11" × 11'0"
- Family room17'11" × 10'11"
- Kitchen11'1" × 10'11"
- Laundry room6'9" × 11'2"
- Living room11'6" × 14'5"
- Primary Bedroom10'4" × 14'5"
Basement
- Bedroom10'10" × 7'10"
Land
Lot
- Lot Size
- 5511.5 square feet
- Lot Dimensions
- 5511.50
- Frontage
- 15.24 meters
- Lot Features
- PVC window, Closet Organizers, No Smoking Home
- Fencing
- Fence
Zoning
- Zoning
- RI
Utilities
Services
- Utilities
- Water, Sewer, Natural Gas, Electricity, Cable
- Water Source
- Municipal water
- Sewer
- Municipal sewage system
- Electric
- 100 Amp Service
Tax & HOA
Tax
- Annual Tax
- $1,146
- Tax Year
- 2026