Today
$349,000
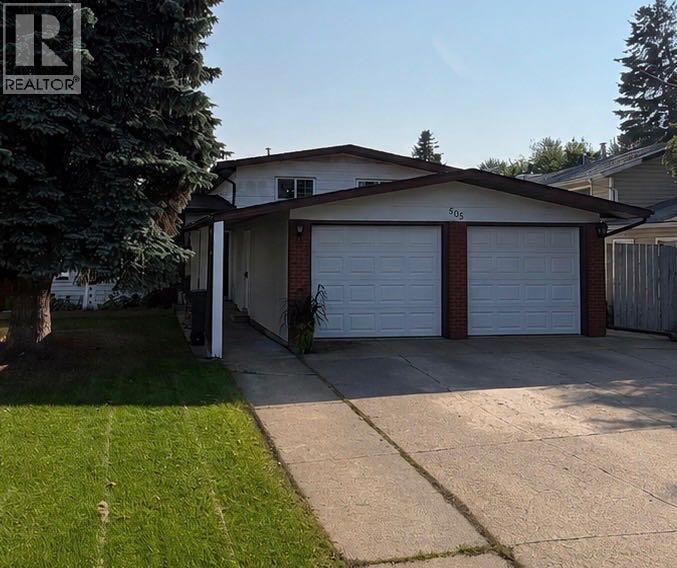
605 2A Avenue Southwest
Slave Lake, Alberta · T0G2A4
MLS® Number: A2344225
- 3Bedrooms
- 2Bathrooms
- 1,003Square Feet
Listing Description
Located on a quiet cul-de-sac in the SW, this spacious bungalow offers two large main-floor bedrooms, a four-piece bathroom and main floor laundry. The kitchen features natural oak cabinetry and upgraded stainless-steel appliances. The lower level you will find two additional bedrooms, a recreation room, and a three-piece bathroom. The property offers excellent potential. (id:65883)
Property Summary
- Property Type
- Single Family
- Building Type
- House
- Storeys
- 1
- Square Footage
- 1,003 sqft
- Title
- Freehold
- Built in
- 2000
- Parking Type
- Attached Garage
- Listed
- Today
Legal Description
Plan :- 0027924951 Block :- 8 Lot :- 40
Building
Bathrooms
- Total
- 2
- Partial
- 0
Interior Features
- Appliances Included
- Refrigerator, Oven - Electric, Cooktop - Electric, Dishwasher, Microwave, Microwave Range Hood Combo, Window Coverings, Washer & Dryer
- Basement Type
- Partially finished, Full
- Flooring
- Hardwood, Laminate, Carpeted, Ceramic Tile, Linoleum
Building Features
- Style
- House
- Construction
- Poured concrete
- Foundation
- Poured Concrete
- Stories
- 1
- Year Built
- 2000
- Building Amenities
- Concrete, Vinyl siding
Heating & Cooling
- Heating Type
- Forced air, Natural gas
Floorplan
Room dimensions
Main level
- 4pc Bathroom8'3" × 7'4"
- Bedroom10'11" × 9'11"
- Dining room10'3" × 8'3"
- Foyer5'4" × 9'7"
- Kitchen9'9" × 9'6"
- Laundry room9'9" × 8'5"
- Living room18'5" × 14'7"
- Primary Bedroom13'4" × 11'1"
Basement
- 3pc Bathroom8'9" × 6'3"
- Bedroom12'7" × 13'10"
- Bonus Room12'7" × 18'0"
- Bonus Room12'8" × 13'3"
- Recreational, Games room12'8" × 25'4"
- Furnace5'4" × 6'4"
Land
Lot
- Lot Size
- 6213.16 square feet
- Lot Dimensions
- 6213.16
- Frontage
- 11.22 meters
- Lot Features
- Cul-de-sac
- Fencing
- Partially fenced
Zoning
- Zoning
- RI
Tax & HOA
Tax
- Annual Tax
- $3,876
- Tax Year
- 2026