1 day ago
$394,900
405 Sunvale Crescent Northeast
High River, Alberta · Sunrise Meadows · T1V0E8
MLS® Number: A2345733
- 2Bedrooms
- 2Bathrooms
- 1,042Square Feet
Listing Description
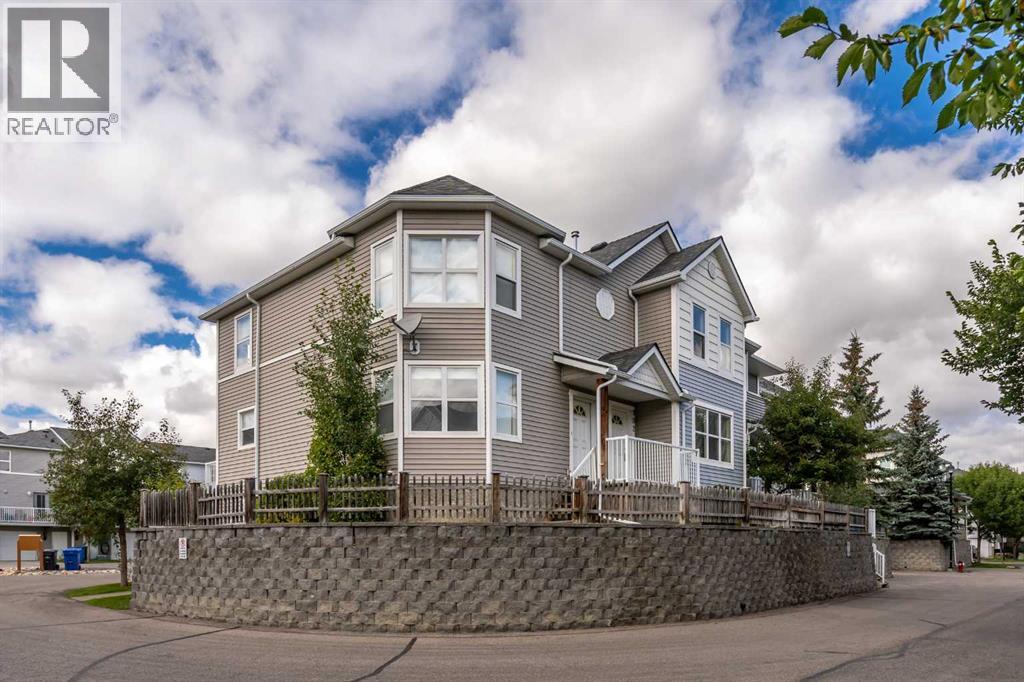
Enjoy easy one-level living in this bright and comfortable 40+ condo, complete with a zero-barrier entrance and a double heated garage! The spacious living room features vaulted ceilings and flows into the open-concept kitchen with newer stainless steel appliances, plenty of cabinet space, and a pantry. Laundry is conveniently located in the heated garage, freeing up extra storage inside. The well-designed layout offers a spacious primary bedroom with a 4-piece ensuite and walk-in closet, a good-sized second bedroom, and a comfortable den. The main 3-piece bathroom includes a walk-in shower for added convenience. Condo fees include all utilities except electricity. Located in a quiet, friendly community with a gazebo and outdoor sitting area, plus shopping and amenities within walking distance. A comfortable home in a great location with low-maintenance living, where your pets are welcome (with approval). Please click the multimedia tab for an interactive 3D tour and floor plans. (id:65883)
Property Summary
- Property Type
- Single Family
- Building Type
- Row / Townhouse
- Storeys
- 1
- Square Footage
- 1,042 sqft
- Neighbourhood Name
- Sunrise Meadows
- Title
- Condo/Strata
- Built in
Legal Description
Plan :- 0036996825 Block :- 31
Building
Bathrooms
- Total
- 2
- Partial
- 0
Interior Features
- Appliances Included
- Washer, Refrigerator, Dishwasher, Stove, Dryer, Microwave Range Hood Combo, Window Coverings
- Basement Type
- None
- Flooring
- Vinyl
Building Features
- Style
- Row / Townhouse
- Foundation
- Slab
- Stories
- 1
- Year Built
- 2009
- Building Amenities
- Vinyl siding
Heating & Cooling
- Heating Type
- In Floor Heating
- Cooling
- None
Neighbourhood Features
Floorplan
Room dimensions
Main level
- Living room20'2" × 14'5"
- Kitchen8'8" × 12'10"
- 3pc Bathroom8'3" × 4'11"
- Office8'6" × 7'10"
- Bedroom12'2" × 10'0"
- Primary Bedroom16'0" × 11'1"
- 4pc Bathroom7'0" × 7'5"
Land
Lot
- Lot Size
- 133.4 square meters
- Lot Dimensions
- 133.40
- Lot Features
- PVC window, No Animal Home, No Smoking Home
- Fencing
- Not fenced
Zoning
- Zoning
- TND
Tax & HOA
Tax
- Annual Tax
- $2,874
- Tax Year
- 2025
Association
- Association Fee
- $606 Monthly
- Fee Includes
- Common Area Maintenance, Property Management, Waste Removal, Ground Maintenance, Heat, Water, Insurance, Parking, Reserve Fund Contributions, Sewer
- Association Name
- Prairie Management