1 day ago
$470,000
903 10 Avenue
High River, Alberta · T1V1K6
MLS® Number: A2342209
- 5Bedrooms
- 2Bathrooms
- 1,198Square Feet
Listing Description
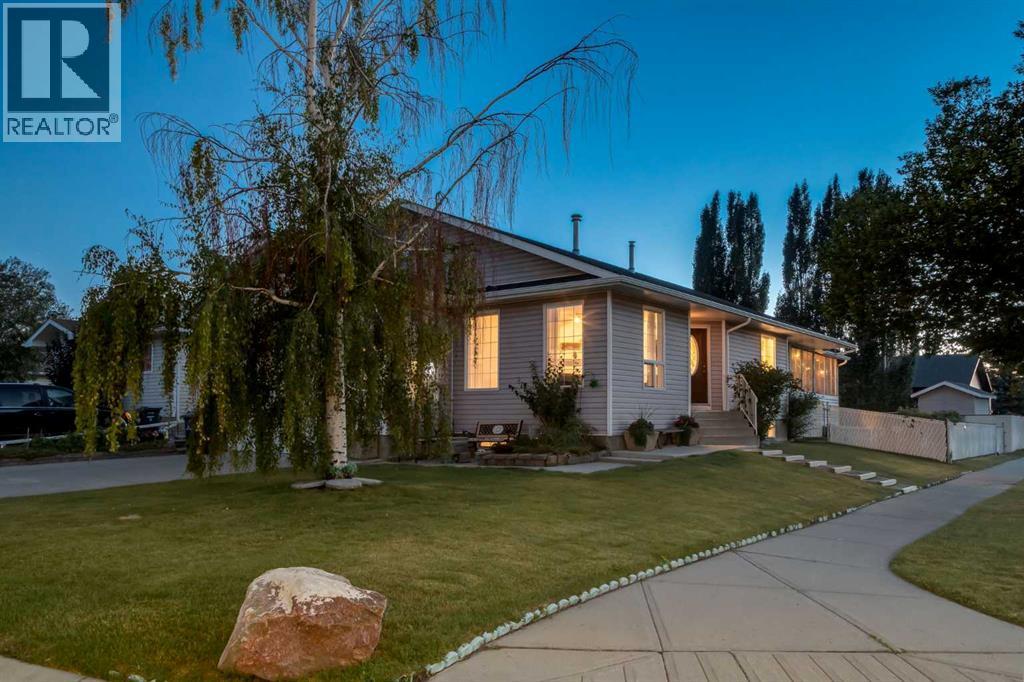
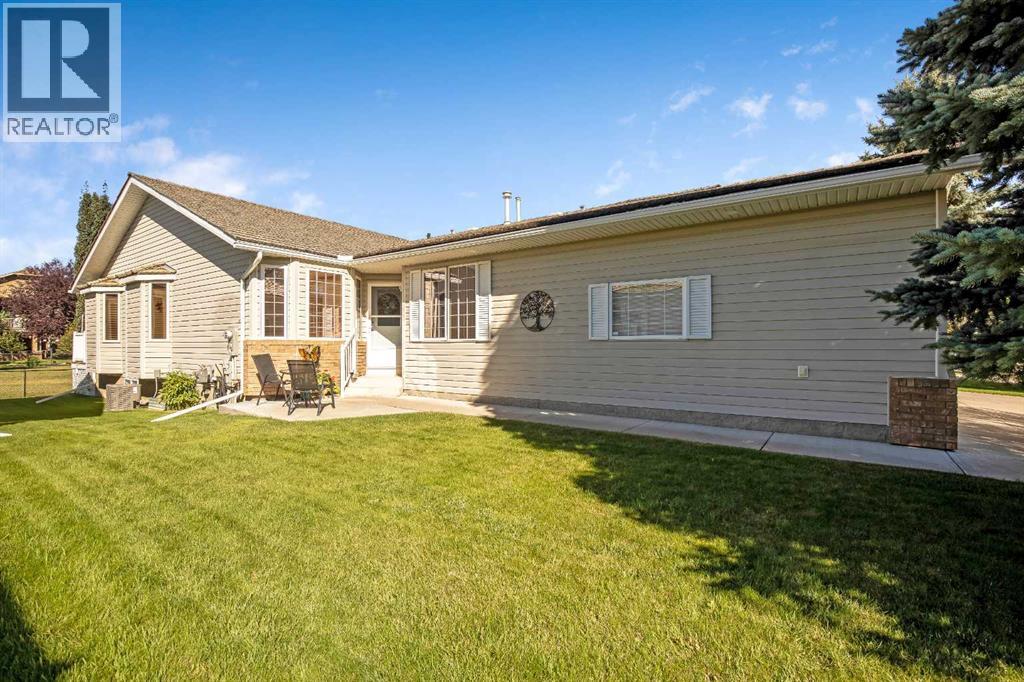
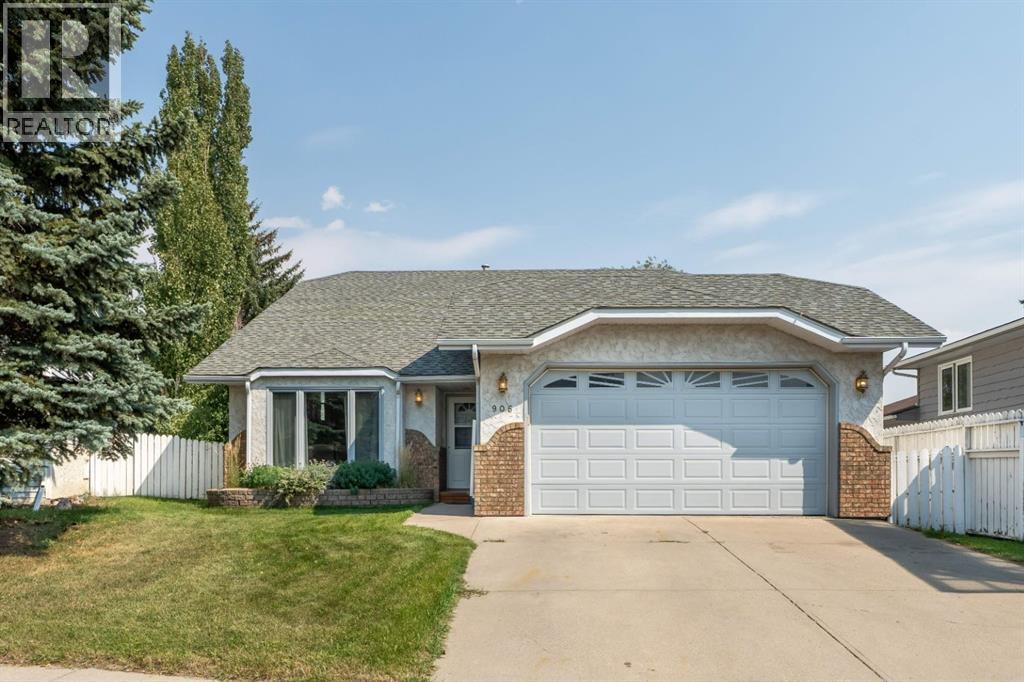
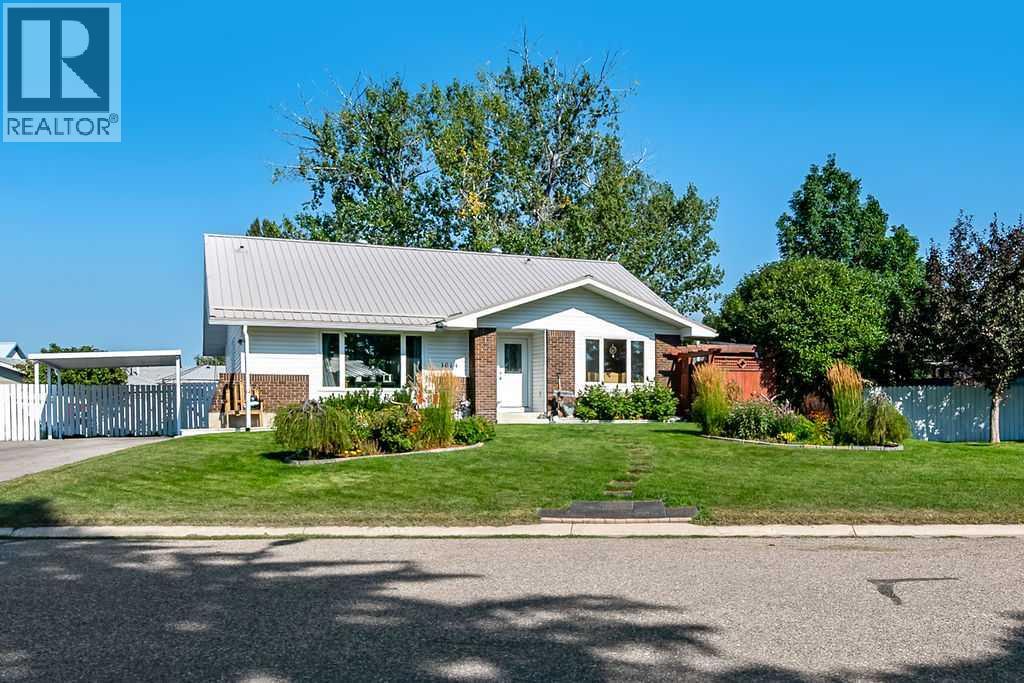
This property presents an excellent opportunity for buyers looking to renovate, customize and add value in an established neighbourhood. Situated on a desirable lot with a south-facing backyard, this spacious home offers a functional layout, vaulted ceilings and plenty of potential for the right buyer.The main level features generous living and dining areas, creating an open and spacious feel. Large kitchen with huge center island and plenty of cabinet space. A large deck off the dining area, partially covered. The primary bedroom is a good size and includes rough-ins already in place for a future ensuite, offering an excellent opportunity to create a private primary retreat. Additional bedroom and a full bathroom complete the main level.The developed lower level offers a walkup, providing additional living space, with plenty of opportunity to redesign and finish to suit your needs.One of the property's standout features is the large detached garage with alley access and an impressive 11'10" ceiling height. The extra-high ceiling offers excellent versatility for a mechanic, automotive enthusiast, workshop or anyone requiring additional vertical clearance. The home and property are being offered in current condition and require renovation and updating, providing an opportunity for buyers to bring their own vision and transform the space. The combination of a south backyard, walkup basement, vaulted ceilings, ensuite rough-ins and an exceptional high-ceiling garage makes this a property with significant potential.Located in an established neighbourhood close to schools, parks, amenities and transportation, this is an opportunity for investors, renovators or buyers looking to create a home tailored to their own style. (id:65883)
Property Summary
- Property Type
- Single Family
- Building Type
- House
- Square Footage
- 1,198 sqft
- Title
- Freehold
- Built in
- 1981
- Parking Type
- Detached Garage
- Listed
Legal Description
Plan :- 0016434417 Block :- 6 Lot :- 2
Building
Bathrooms
- Total
- 2
- Partial
- 0
Interior Features
- Appliances Included
- See remarks
- Basement Type
- Finished, Full, Separate entrance
- Flooring
- Laminate, Carpeted
Building Features
- Style
- House
- Foundation
- Poured Concrete
- Year Built
- 1981
- Building Amenities
- Stucco
Heating & Cooling
- Heating Type
- Forced air, Natural gas
- Cooling
- None
Parking
- Parking Type
- Detached Garage
Floorplan
Room dimensions
Main level
- Foyer7'11" × 6'0"
- Living room13'4" × 15'11"
- Dining room8'10" × 6'0"
- Kitchen12'0" × 9'0"
- 4pc Bathroom—
- Primary Bedroom15'1" × 15'11"
- Bedroom11'7" × 9'10"
- Laundry room5'2" × 11'2"
Basement
- Bedroom11'0" × 8'6"
- 4pc Bathroom—
- Bedroom9'5" × 12'0"
- Bedroom9'4" × 11'0"
- Family room16'1" × 16'0"
Land
Lot
- Lot Size
- 470 square meters
- Lot Dimensions
- 470.00
- Frontage
- 14.02 meters
- Lot Features
- Back lane
- Fencing
- Partially fenced
Zoning
- Zoning
- R-1
Tax & HOA
Tax
- Annual Tax
- $2,941
- Tax Year
- 2025