Today
$160,000
1703 11 Avenue Southwest
Calgary, Alberta · Sunalta · T3C0N5
MLS® Number: A2343755
- 1Bedrooms
- 1Bathrooms
- 515Square Feet
Listing Description
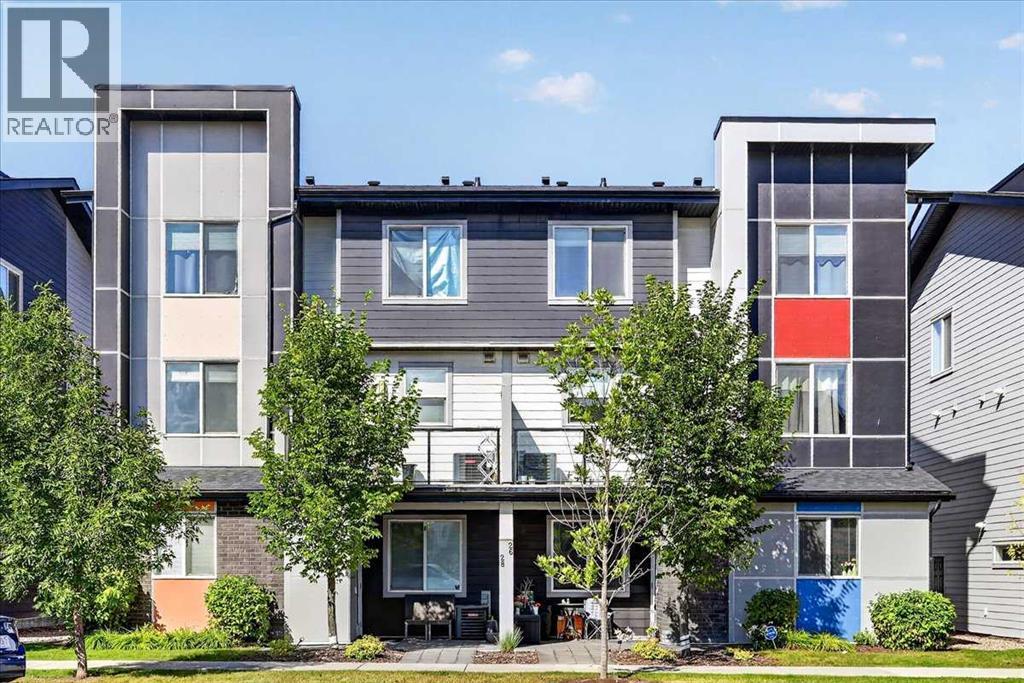
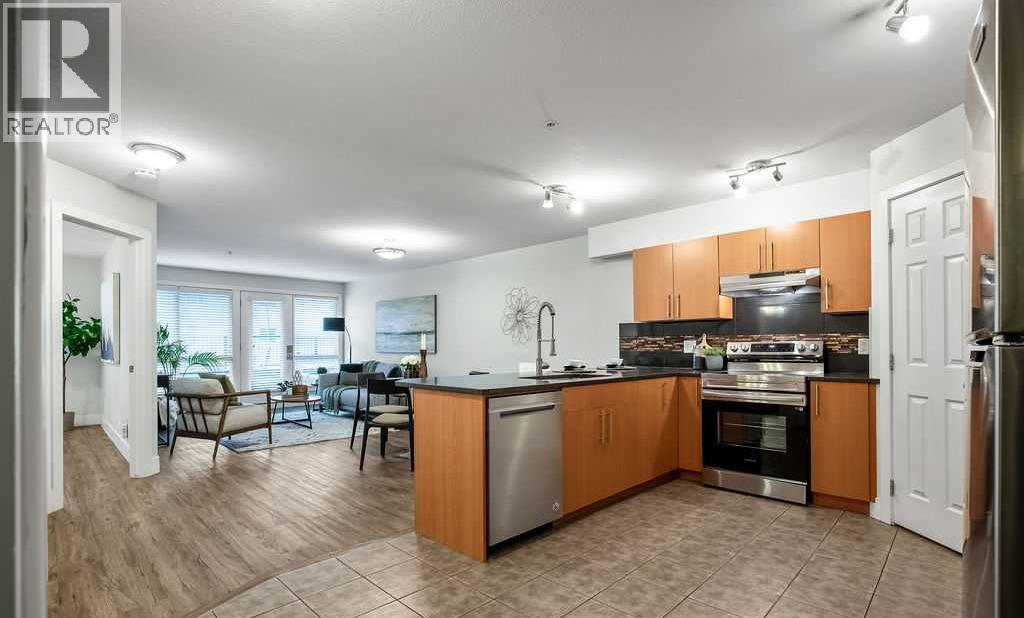
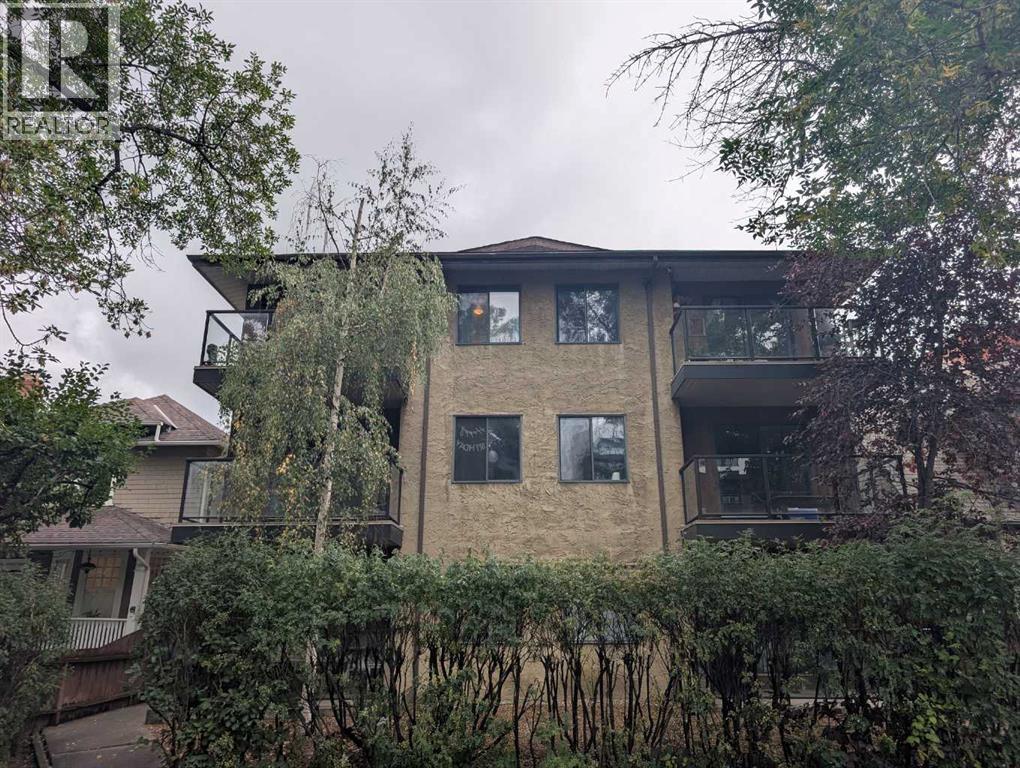
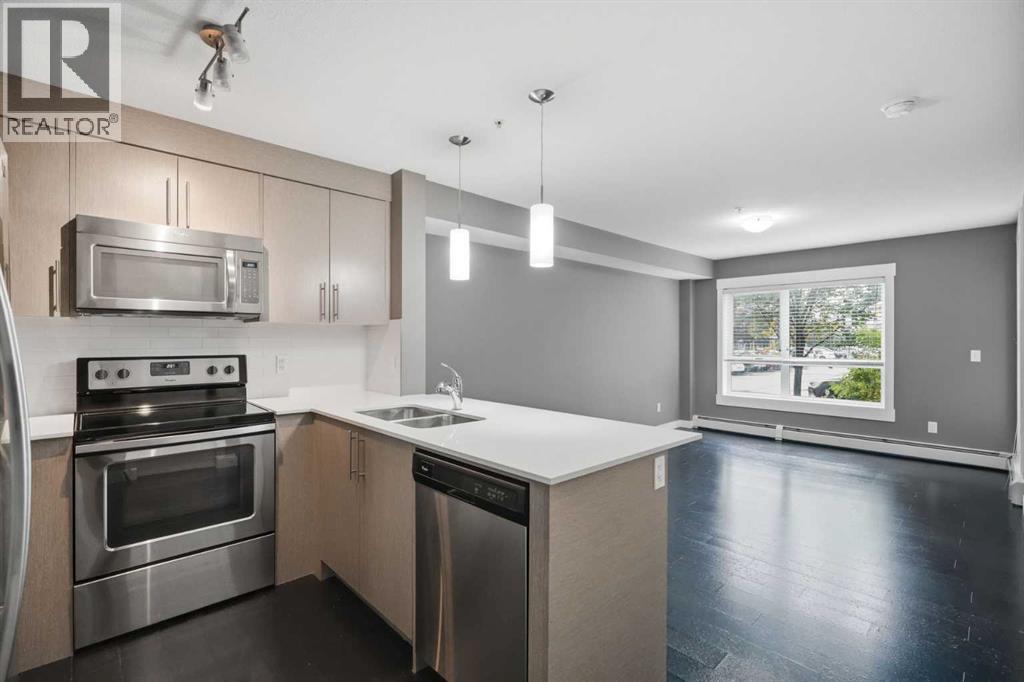
EXCELLENT INVESTMENT OPPORTUNITY IN SUNALTA - AIRBNB-FRIENDLY! This updated 1-bedroom, 1-bathroom condo offers an unbeatable combination of location, functionality, and investment potential. The unit has been freshly painted throughout and features a number of recent updates, including a new double kitchen sink and pull-out faucet, an updated bathroom with a new faucet, mirrored medicine cabinet, and two new wall cabinets, plus new shelving in the bedroom and hallway closets.The gallery-style kitchen offers updated cabinetry and stainless-steel appliances, opening into a dedicated dining area and spacious open-concept living room. Enjoy direct access through newer patio doors to your private north-facing balcony, offering a comfortable outdoor space without the intense heat of direct south-facing exposure. The generously sized primary bedroom provides plenty of closet space, while the updated 4-piece bathroom is conveniently located just down the hall.The location is hard to beat! Just one block from the Sunalta C-Train Station, with easy access to downtown, 17 Avenue SW shops, restaurants, bars, and entertainment. The building backs onto a park and is directly across from another, providing plenty of nearby green space. Walk or bike downtown with ease.Additional features include an assigned parking stall, communal laundry, and security cameras. And for investors, the building is Airbnb-friendly, offering excellent short-term rental potential. The building is also pet-friendly.A fantastic opportunity for first-time buyers, investors, or anyone looking for an affordable inner-city home in one of Calgary’s most convenient locations! (id:65883)
Property Summary
- Property Type
- Single Family
- Building Type
- Apartment
- Storeys
- 4
- Square Footage
- 515 sqft
- Neighbourhood Name
- Sunalta
- Title
- Condo/Strata
- Built in
- 1972
Legal Description
Plan :- 0030143861
Building
Bathrooms
- Total
- 1
- Partial
- 0
Interior Features
- Appliances Included
- Refrigerator, Dishwasher, Stove, Hood Fan
- Flooring
- Laminate, Ceramic Tile
Building Features
- Features
- Laundry Facility
- Style
- Apartment
- Construction
- Wood frame
- Stories
- 4
- Year Built
- 1972
Heating & Cooling
- Cooling
- None
Neighbourhood Features
- Amenities Nearby
- Pets Allowed
Parking
Floorplan
Room dimensions
Main level
- Living room10'5" × 16'7"
- Kitchen7'5" × 8'0"
- Dining room6'0" × 7'9"
- Bedroom9'8" × 10'3"
- 4pc Bathroom5'0" × 7'2"
- Other3'6" × 11'3"
Land
Lot
- Lot Features
- See remarks
Zoning
- Zoning
- M-H1
Tax & HOA
Tax
- Annual Tax
- $1,183
- Tax Year
- 2026
Association
- Association Fee
- $415 Monthly
- Fee Includes
- Common Area Maintenance, Property Management, Waste Removal, Heat, Water, Insurance, Reserve Fund Contributions, Sewer
- Association Name
- Equium Group