Today
$198,000
302 Skyview Ranch Drive Northeast
Calgary, Alberta · Skyview Ranch · T3N0P5
MLS® Number: A2342849
- 1Bedrooms
- 1Bathrooms
- 597Square Feet
Listing Description
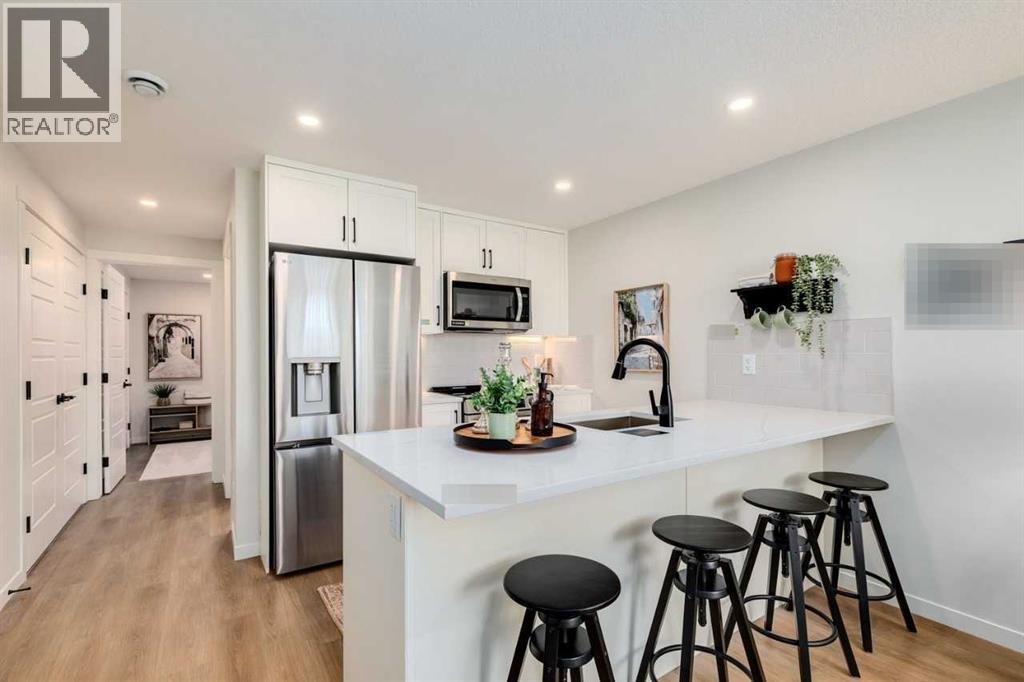
Located in a PRIME location in the HEART of Skyview Ranch, welcome to the Orchard Sky condominium complex. This property is conveniently located on the MAIN floor level (no elevators required), featuring one bedroom, a 4-piece bathroom, as well as a DEN that can be utilized as a second bedroom. This unit has many features that you will LOVE including modern STAINLESS-STEEL appliances, QUARTZ countertops, eat up bar, TILE backsplash, lots of natural light, IN-UNIT upgraded stacked washer and dryer for your convenience, a WALK-IN closet in the primary bedroom, and your very own PATIO space to enjoy! Also included is your assigned MAIN LEVEL parking stall, conveniently located right outside of your unit. Plenty of visitor parking for your guests is also at main level. Feel at ease with both water usage and heat usage INCLUDED with the LOW $319.65/ month condo fee. This well-kept unit is sure to IMPRESS with close proximity to various amenities, parks, pathways, and easy access to Stoney Trail. This HOME SWEET HOME has recently been professionally cleaned and is a must see! Don't delay, call today for a viewing. (id:65883)
Property Summary
- Property Type
- Single Family
- Building Type
- Apartment
- Storeys
- 4
- Square Footage
- 597 sqft
- Neighbourhood Name
- Skyview Ranch
- Title
- Condo/Strata
Legal Description
Plan :- 0036923175
Building
Bathrooms
- Total
- 1
- Partial
- 0
Interior Features
- Appliances Included
- Refrigerator, Oven - Electric, Dishwasher, Microwave, Microwave Range Hood Combo, Window Coverings, Washer/Dryer Stack-Up
- Flooring
- Tile, Laminate, Carpeted
Building Features
- Features
- Other
- Style
- Apartment
- Stories
- 4
- Year Built
- 2016
Heating & Cooling
- Heating Type
- Baseboard heaters
- Cooling
- None
Neighbourhood Features
- Amenities Nearby
- Pets Allowed, Pets Allowed With Restrictions
Floorplan
Room dimensions
Main level
- 4pc Bathroom8'0" × 5'4"
- Kitchen11'4" × 8'2"
- Living room11'4" × 16'3"
- Den8'8" × 8'11"
- Primary Bedroom9'9" × 10'1"
- Other6'1" × 3'11"
Land
Lot
- Lot Features
- Other, PVC window, No Smoking Home
Zoning
- Zoning
- M-1
Tax & HOA
Tax
- Annual Tax
- $1,543
- Tax Year
- 2026
Association
- Association Fee
- $320 Monthly
- Fee Includes
- Common Area Maintenance, Property Management, Waste Removal, Ground Maintenance, Heat, Water, Insurance, Reserve Fund Contributions, Sewer
- Association Name
- Equim Group