5 days ago
$239,900
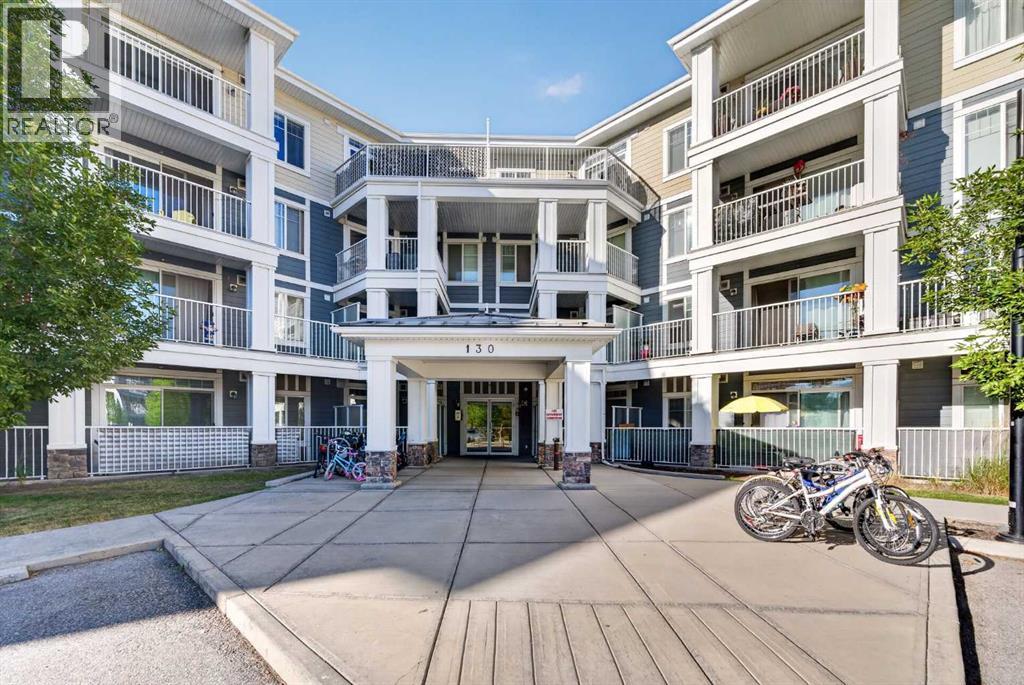
130 Panatella Street Northwest
Calgary, Alberta · Panorama Hills · T3K0Y6
MLS® Number: A2340808
- 2Bedrooms
- 1Bathrooms
- 580Square Feet
Listing Description
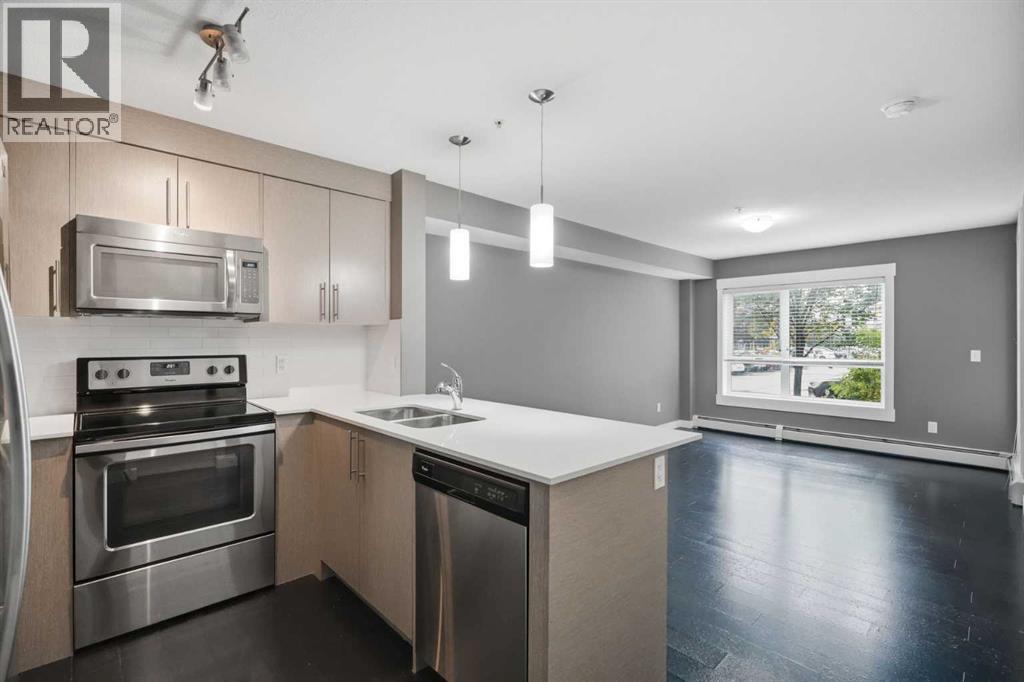
Welcome to a well-designed top-floor 2-bedroom, 1-bathroom home in the desirable community of Panorama Hills. Offering approximately 580 sq. ft. of interior living space, this bright and functional unit features an open-concept kitchen and dining area that provides a comfortable setting for everyday living and entertaining.The top-floor location means no neighbours above, offering additional privacy and a quieter living environment. Step outside onto your private balcony, a great spot to enjoy your morning coffee or unwind at the end of the day.The primary bedroom offers a generous closet, while the second bedroom provides flexibility for a home office, child’s room, or guest bedroom. A 4-piece bathroom, dedicated laundry area, foyer, and practical storage complete the well-planned layout.A titled parking stall adds valuable convenience and peace of mind. Located close to parks, pathways, schools, shopping, restaurants, and major roadways, this home is an excellent opportunity for first-time buyers, downsizers, or investors. (id:65883)
Property Summary
- Property Type
- Single Family
- Building Type
- Apartment
- Storeys
- 4
- Square Footage
- 580 sqft
- Neighbourhood Name
- Panorama Hills
- Title
- Condo/Strata
- Built in
- 2013
- Listed
- 5 days ago
Legal Description
Plan :- 0035871318 Block :- 404
Building
Bathrooms
- Total
- 1
- Partial
- 0
Interior Features
- Appliances Included
- Refrigerator, Dishwasher, Stove, Microwave Range Hood Combo, Washer/Dryer Stack-Up
- Flooring
- Hardwood, Carpeted
Building Features
- Style
- Apartment
- Stories
- 4
- Year Built
- 2013
- Building Amenities
- Stone, Vinyl siding
Heating & Cooling
- Heating Type
- Baseboard heaters
- Cooling
- See Remarks
Neighbourhood Features
- Amenities Nearby
- Pets Allowed With Restrictions
Floorplan
Room dimensions
Main level
- Kitchen13'6" × 11'8"
- Dining room13'11" × 10'0"
- Bedroom11'3" × 9'2"
- Primary Bedroom8'11" × 10'1"
- 4pc Bathroom8'11" × 5'1"
Land
Lot
- Lot Features
- PVC window, Parking
Zoning
- Zoning
- M-2
Tax & HOA
Tax
- Annual Tax
- $1,493
- Tax Year
- 2026
Association
- Association Fee
- $391 Monthly
- Fee Includes
- Common Area Maintenance, Property Management, Heat, Water, Reserve Fund Contributions, Sewer