3 weeks ago
$265,200
10150 121 Avenue
Grande Prairie, Alberta · Northridge · T8V8H2
MLS® Number: A2338396
- 3Bedrooms
- 3 + 1Bathrooms
- 1,148Square Feet
Listing Description
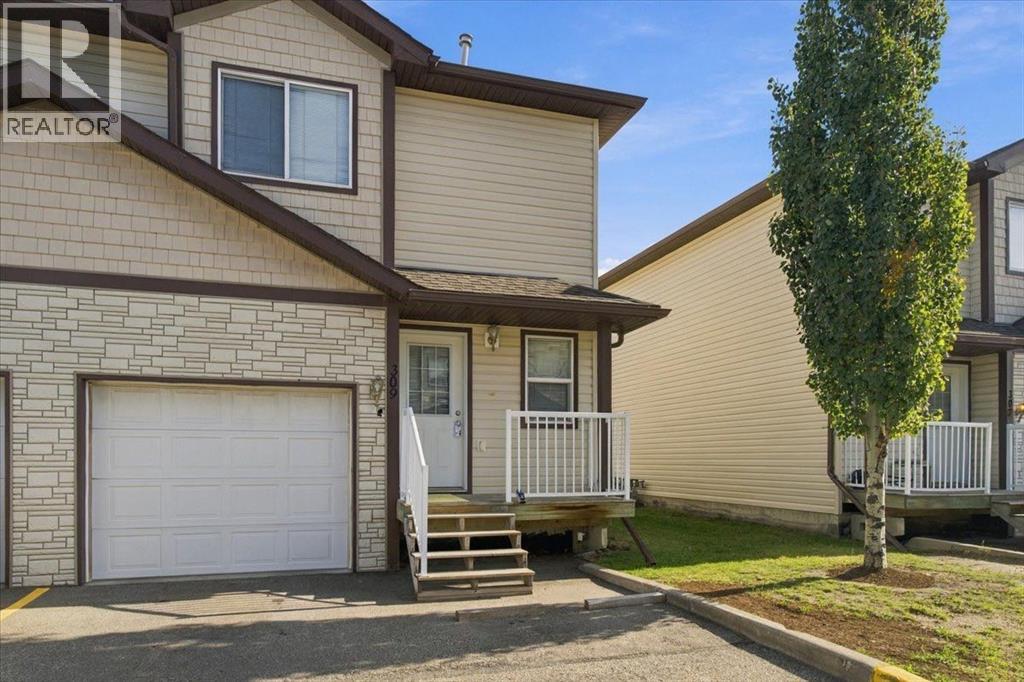
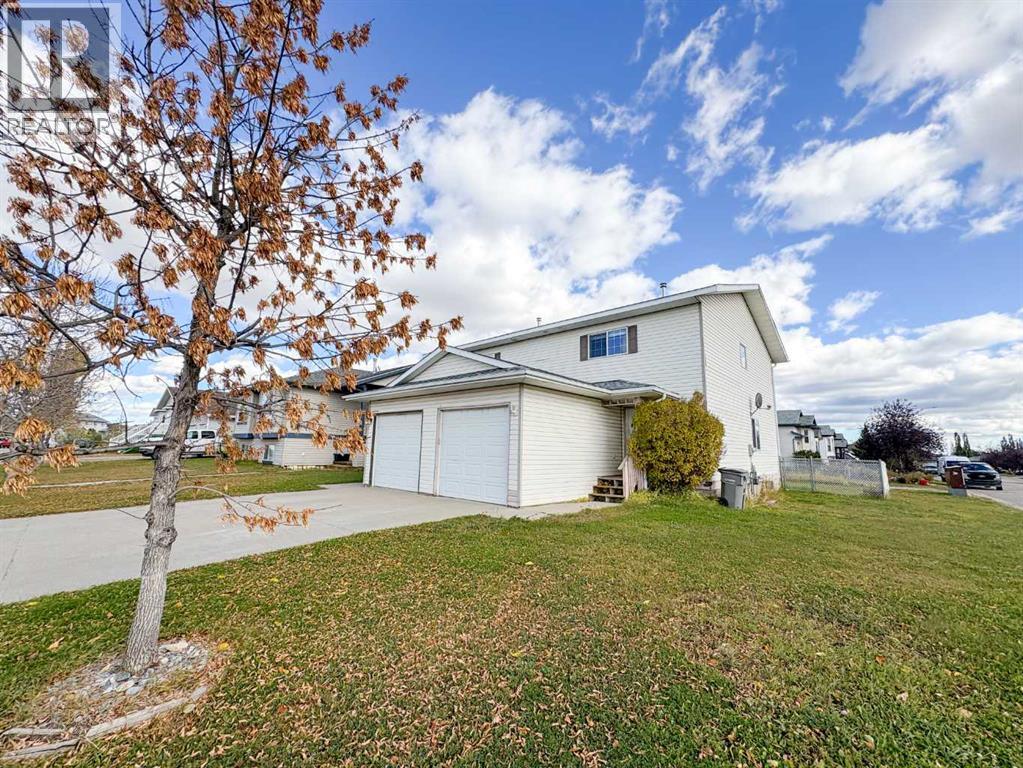
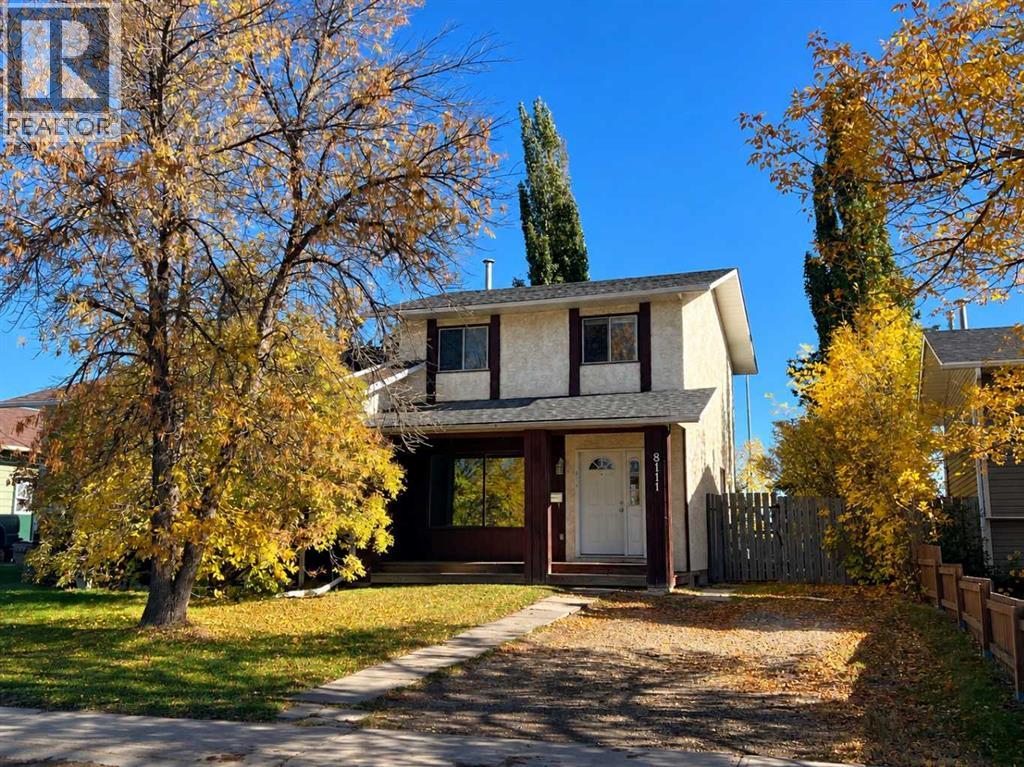
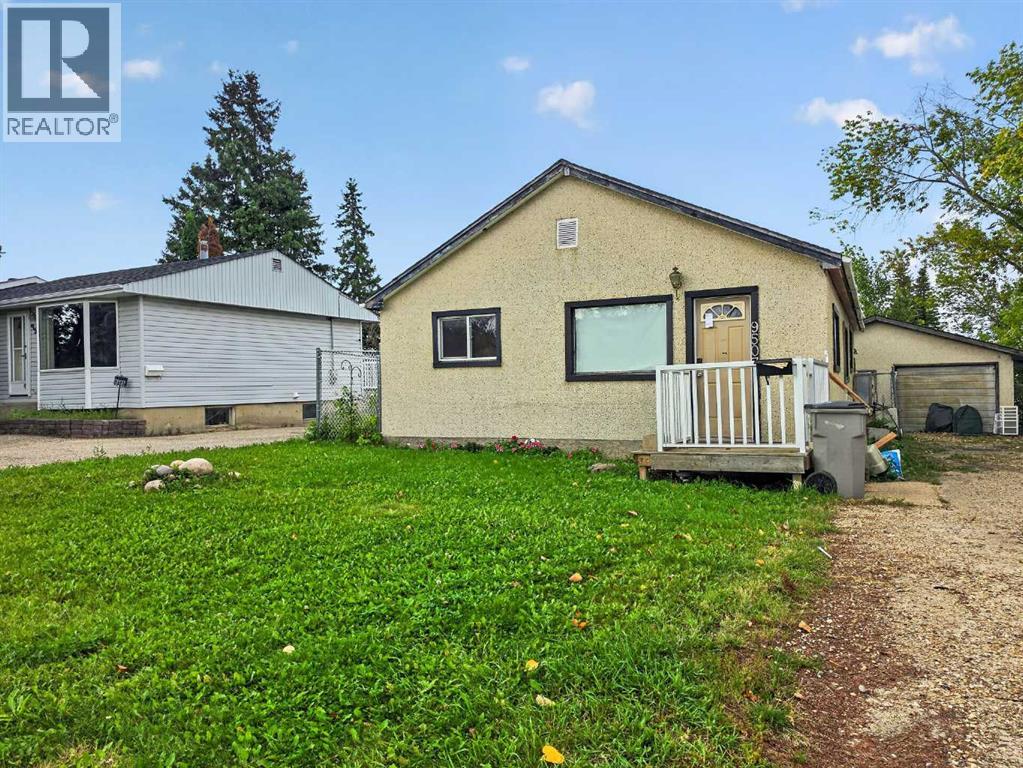
**BASEMENT DEVELOPED** 3 bedroom 1.5 bathroom townhouse in Chelsea Villas with BASEMENT DEVELOPED! This unit features a great open floor plan on the main level with the dinning room leading out to your private deck and community green space. No need to worry about lawn mowing as the condo fees include lawn maintenance. The main level also features a half bathroom and access to your single attached garage (no automatic opener). There are two additional parking stalls out front of this unit as well. Upstairs features 3 good size bedrooms as well as a full bathroom! This is one of the rare units in Chelsea Villas with the basement developed, includes a rec room, full bathroom, laundry room and storage. Condo fees are $388 per month also include snow removal from parking areas as well as water and sewer and there are dumpsters on site for your household garbage. A little TLC and this place would shine! **Pictures from when vacant** (id:65883)
Property Summary
- Property Type
- Single Family
- Building Type
- Row / Townhouse
- Storeys
- 2
- Square Footage
- 1,148 sqft
- Neighbourhood Name
- Northridge
- Title
- Freehold
- Built in
- 2004
- Parking Type
- Attached Garage
- Listed
- 3 weeks ago
Legal Description
Plan :- 0030347595 Block :- 47
Building
Bathrooms
- Total
- 3
- Partial
- 1
Interior Features
- Appliances Included
- Refrigerator, Dishwasher, Stove, Washer & Dryer
- Basement Type
- Finished, Full
- Flooring
- Tile, Laminate, Carpeted, Linoleum
Building Features
- Style
- Row / Townhouse
- Foundation
- Poured Concrete
- Stories
- 2
- Year Built
- 2004
- Building Amenities
- Vinyl siding
Heating & Cooling
- Heating Type
- Forced air
- Cooling
- None
Neighbourhood Features
Floorplan
Room dimensions
Second level
- Primary Bedroom12'1" × 14'9"
- Bedroom10'11" × 10'5"
- Bedroom11'11" × 9'7"
- 4pc Bathroom.00 Ft x .00 Ft
Main level
- 2pc Bathroom.00 Ft x .00 Ft
Basement
- 3pc Bathroom.00 Ft x .00 Ft
Land
Lot
- Lot Size
- 161.4 square meters
- Lot Dimensions
- 161.40
- Frontage
- 6.42 meters
- Lot Features
- PVC window, Parking
- Fencing
- Not fenced
Zoning
- Zoning
- RM
Tax & HOA
Tax
- Annual Tax
- $2,138
- Tax Year
- 2026
Association
- Association Fee
- $388 Monthly
- Fee Includes
- Common Area Maintenance, Property Management, Waste Removal, Water, Parking, Reserve Fund Contributions, Sewer