Today
$262,360
10150 121 Avenue
Grande Prairie, Alberta · Northridge · T8V8H2
MLS® Number: A2349960
- 3Bedrooms
- 2 + 1Bathrooms
- 1,252Square Feet
Listing Description
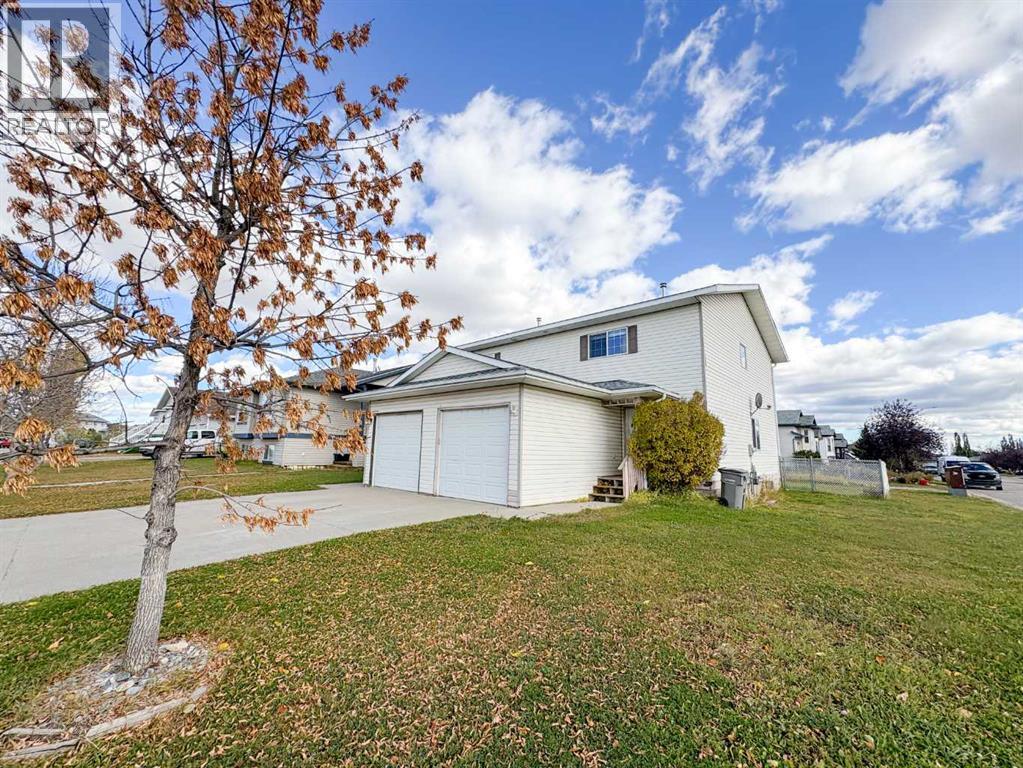
Welcome to Chelsea Villas! This 3 bedroom, 1.5 bathroom end unit offers a practical layout with an attached garage. The main floor features an open concept living area and eat-in kitchen, with access to the back deck for summer barbecues or a morning coffee. A half bath and direct access to the garage complete the main level. Upstairs, you’ll find three bedrooms and a full bathroom. The unfinished basement provides extra storage and room for future development, giving you the opportunity to make the space your own. (id:65883)
Property Summary
- Property Type
- Single Family
- Building Type
- House
- Storeys
- 2
- Square Footage
- 1,252 sqft
- Neighbourhood Name
- Northridge
- Title
- Freehold
- Built in
- 2007
- Parking Type
- Attached Garage
- Listed
- Today
Legal Description
Plan :- 0032626392 Block :- 92 Lot :- 76
Building
Bathrooms
- Total
- 2
- Partial
- 1
Interior Features
- Appliances Included
- Washer, Refrigerator, Dishwasher, Stove, Dryer
- Basement Type
- Unfinished, Full
- Flooring
- Carpeted, Linoleum
Building Features
- Style
- House
- Foundation
- Poured Concrete
- Stories
- 2
- Year Built
- 2007
- Building Amenities
- Vinyl siding
Heating & Cooling
- Heating Type
- Forced air
- Cooling
- None
Neighbourhood Features
Floorplan
Room dimensions
Main level
- Foyer17'6" × 10'3"
- 2pc Bathroom4'7" × 5'11"
- Living room13'0" × 10'3"
- Eat in kitchen15'1" × 11'0"
Second level
- Primary Bedroom12'10" × 14'8"
- Bedroom11'10" × 11'10"
- Bedroom11'6" × 10'3"
- 4pc Bathroom5'5" × 11'2"
Land
Lot
- Lot Size
- 77.29 square meters
- Lot Dimensions
- 77.29
- Frontage
- 8.56 meters
- Lot Features
- See remarks, Other, Parking
- Fencing
- Not fenced
Zoning
- Zoning
- RM
Tax & HOA
Tax
- Annual Tax
- $1,972
- Tax Year
- 2025
Association
- Association Fee
- $388 Monthly
- Fee Includes
- Property Management, Ground Maintenance, Sewer