1 month ago
$249,800
6102 Valleyview Park Southeast
Calgary, Alberta · Dover · T2B3R6
MLS® Number: A2329234
- 2Bedrooms
- 2Bathrooms
- 960Square Feet
Listing Description
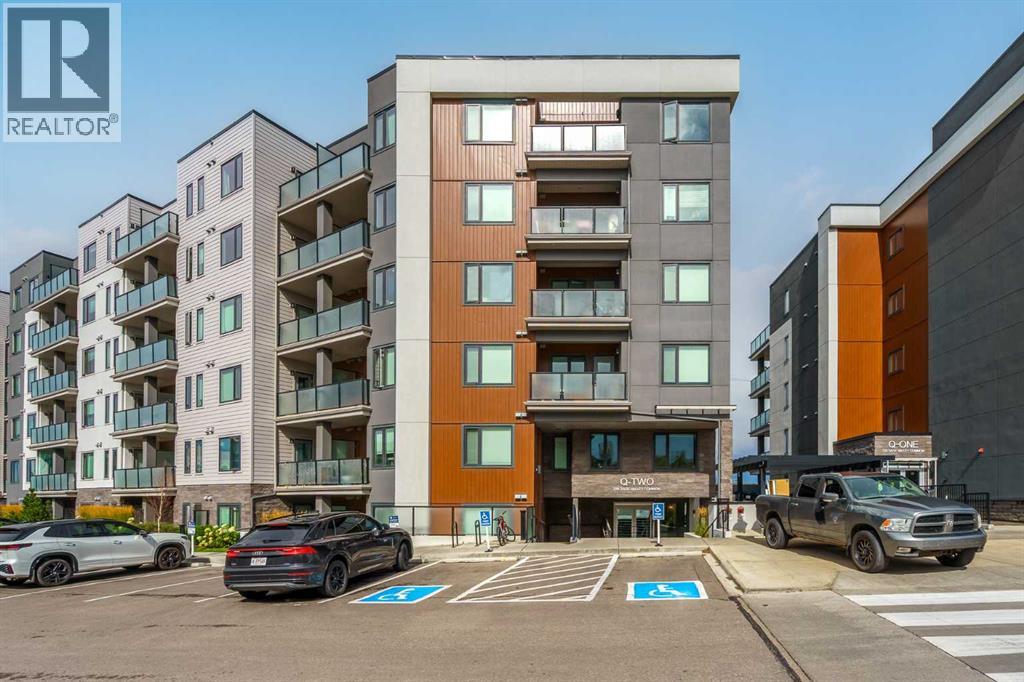
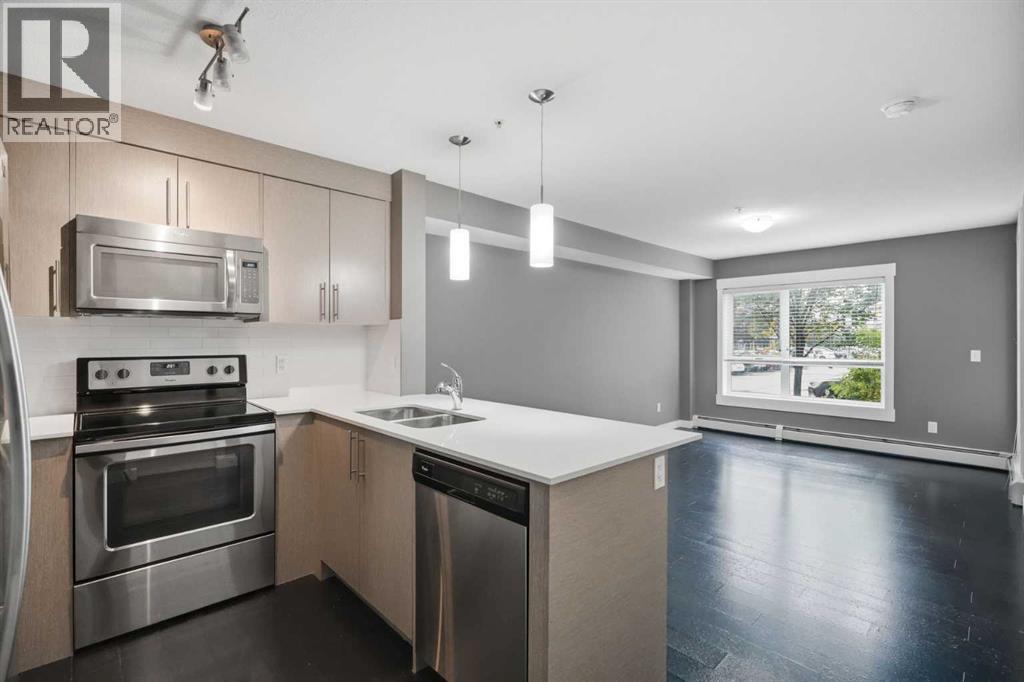
Welcome to effortless condo living in West Dover, where convenience, comfort, and exceptional value come together. This beautifully maintained corner-unit offers two bedrooms, two full bathrooms, and an unbeatable location just minutes from downtown Calgary. Filled with natural light, the open-concept design creates a warm and inviting atmosphere from the moment you step inside. Durable vinyl plank flooring flows throughout the main living space, while the stylish white kitchen serves as the heart of the home. Complete with a large island, breakfast bar, and plenty of workspace, it's the perfect setting for everything from morning coffee to entertaining family and friends. The spacious living room features a cozy gas fireplace and direct access to a private balcony with a gas line for your BBQ, creating an ideal space to relax and enjoy the outdoors. The thoughtfully designed layout offers excellent privacy, with the generous primary retreat featuring a walk-in closet and its own 3-piece ensuite. A second bedroom and full bathroom provide flexibility for guests, roommates, or a home office. Recent updates, including fresh paint and a new patio door, add to the home's move-in-ready appeal. You'll also appreciate the convenience of in-suite laundry, additional storage, and titled heated underground parking. Residents enjoy access to a car wash bay, ample visitor parking, and the peace of mind that comes with condo fees that include all utilities. Surrounded by parks, pathways, schools, and transit, and with quick access to downtown, this is an outstanding opportunity for first-time buyers, investors, or anyone looking to simplify their lifestyle without sacrificing space or comfort. Affordable, well-maintained, and exceptionally located—this is condo living at its best. (id:65883)
Property Summary
- Property Type
- Single Family
- Building Type
- Apartment
- Storeys
- 3
- Square Footage
- 960 sqft
- Neighbourhood Name
- Dover
- Title
- Condo/Strata
Legal Description
Plan :- 0028638550
Building
Bathrooms
- Total
- 2
- Partial
- 0
Interior Features
- Appliances Included
- Refrigerator, Dishwasher, Stove, Microwave, Window Coverings, Washer & Dryer
- Flooring
- Laminate, Ceramic Tile
Building Features
- Features
- Car Wash
- Style
- Apartment
- Stories
- 3
- Year Built
- 2000
- Building Amenities
- Vinyl siding
Heating & Cooling
- Cooling
- None
Neighbourhood Features
- Amenities Nearby
- Pets Allowed With Restrictions
Parking
Floorplan
Room dimensions
Main level
- Foyer5'0" × 6'9"
- Dining room11'0" × 12'2"
- Living room13'2" × 14'6"
- Kitchen9'6" × 12'10"
- Laundry room4'11" × 5'8"
- Primary Bedroom10'6" × 14'8"
- 3pc Bathroom—
- Bedroom8'11" × 13'2"
- 4pc Bathroom—
Land
Lot
- Lot Features
- No Smoking Home, Gas BBQ Hookup
Zoning
- Zoning
- M-C1 d109
Tax & HOA
Tax
- Annual Tax
- $1,865
- Tax Year
- 2026
Association
- Association Fee
- $737 Monthly
- Fee Includes
- Interior Maintenance, Heat, Electricity, Insurance, Condominium Amenities
- Association Name
- Blue Jean