2 months ago
$159,900
10705 111 Street
Fairview, Alberta · T0H1L0
MLS® Number: A2329019
- 3Bedrooms
- 2Bathrooms
- 928Square Feet
Listing Description
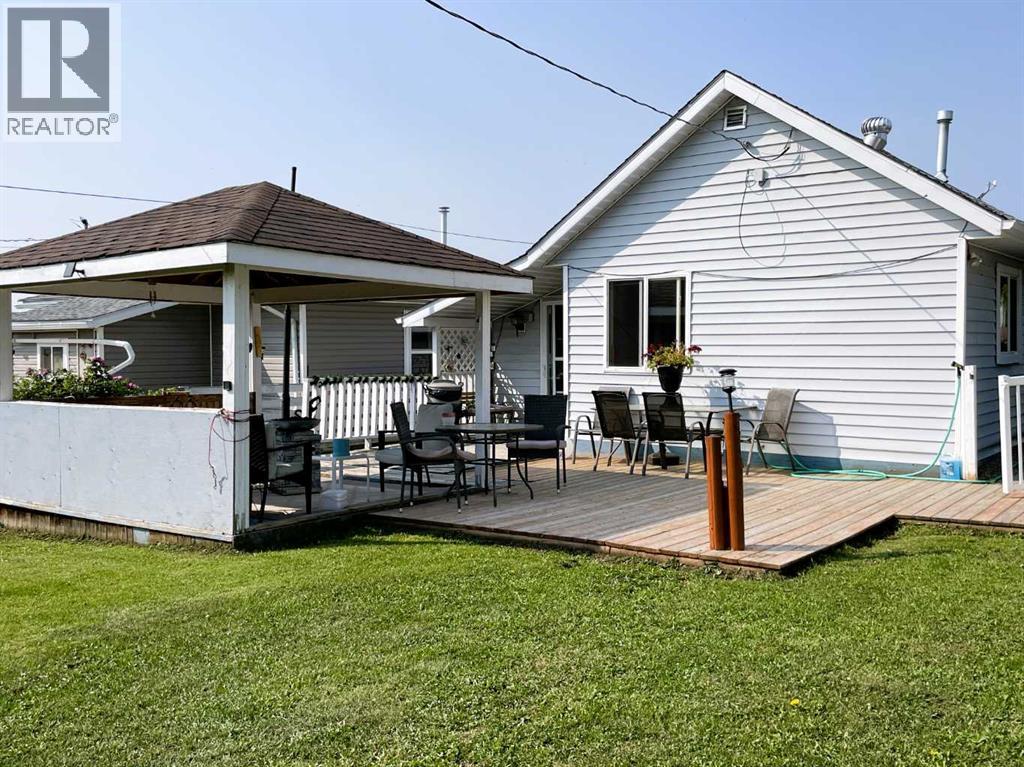
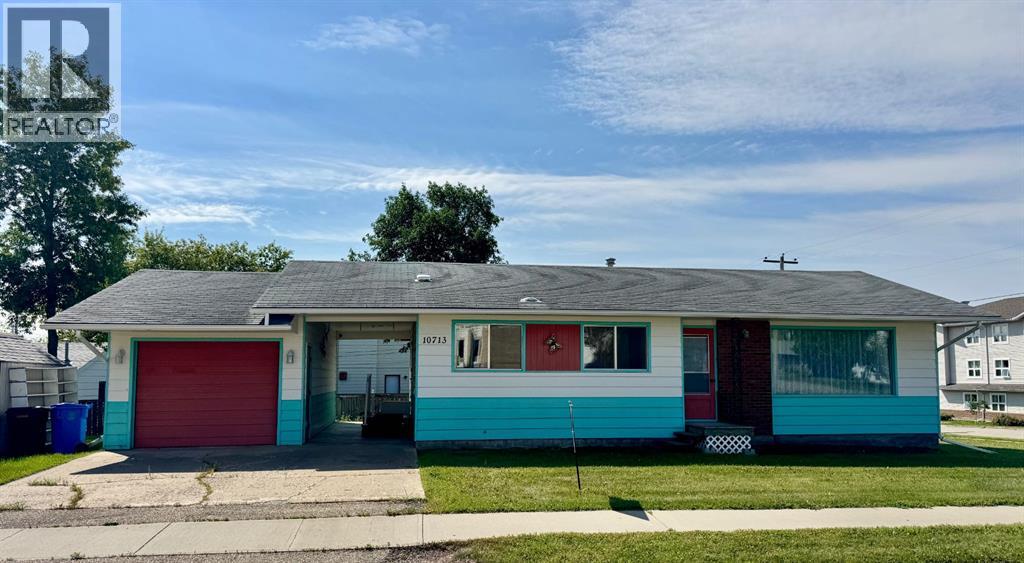
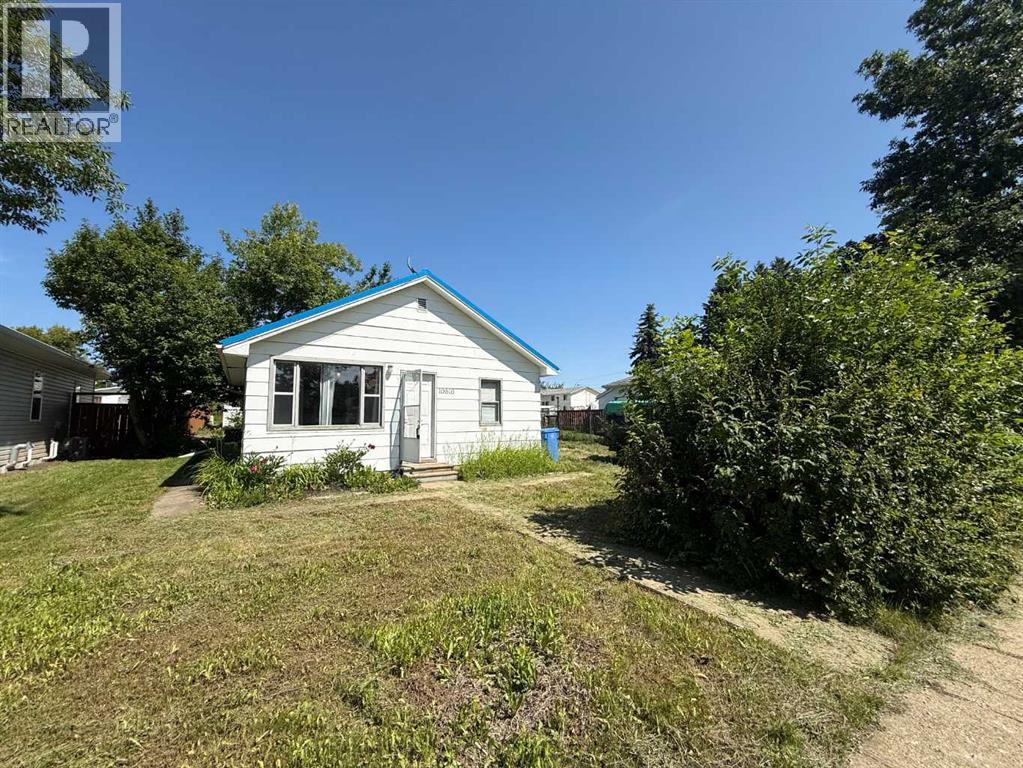
Conveniently located close to the hospital and a short stroll from downtown, this beautifully maintained cozy home offers the ideal blend of comfort and convenience. Featuring three bedrooms and two full bathrooms, you'll love the open-concept layout anchored by a large U-shaped kitchen complete with an island—perfect for meal prep, casual dining, or hosting friends. Main-level laundry makes everyday living effortless, while the expansive backyard provides room to relax, garden, or play. A car garage and additional shed offer all the storage and parking you need. Call your Realtor today and make this your welcome home. (id:65883)
Property Summary
- Property Type
- Single Family
- Building Type
- House
- Storeys
- 1
- Square Footage
- 928 sqft
- Title
- Freehold
- Built in
- 1964
- Parking Type
- Detached Garage
- Listed
- 2 months ago
Legal Description
Plan :- 0020890182 Block :- 7 Lot :- 5
Building
Bathrooms
- Total
- 2
- Partial
- 0
Interior Features
- Appliances Included
- Washer, Refrigerator, Stove, Dryer
- Basement Type
- Finished, Partial
- Flooring
- Laminate
Building Features
- Style
- House
- Foundation
- Poured Concrete
- Stories
- 1
- Year Built
- 1964
- Building Amenities
- Vinyl siding
Heating & Cooling
- Heating Type
- Forced air, Central heating, Other
- Cooling
- None
Neighbourhood Features
Floorplan
Room dimensions
Main level
- Kitchen13'3" × 9'2"
- Dining room9'5" × 9'5"
- Living room13'5" × 11'5"
- Primary Bedroom10'3" × 12'3"
- Bedroom8'5" × 9'0"
- 3pc Bathroom6'6" × 10'3"
- Other5'7" × 10'7"
Basement
- Bedroom13'0" × 10'0"
- 3pc Bathroom6'0" × 6'4"
- Family room14'0" × 15'0"
- Furnace9'6" × 6'3"
Land
Lot
- Lot Size
- 9250 square feet
- Lot Dimensions
- 9250.00
- Frontage
- 15.24 meters
- Lot Features
- See remarks, Back lane
- Fencing
- Fence
Zoning
- Zoning
- R2
Tax & HOA
Tax
- Annual Tax
- $1,792
- Tax Year
- 2025