2 months ago
$175,000
10404 101 Street
Fairview, Alberta · T0H1L0
MLS® Number: A2328840
- 3Bedrooms
- 1Bathrooms
- 1,080Square Feet
Listing Description
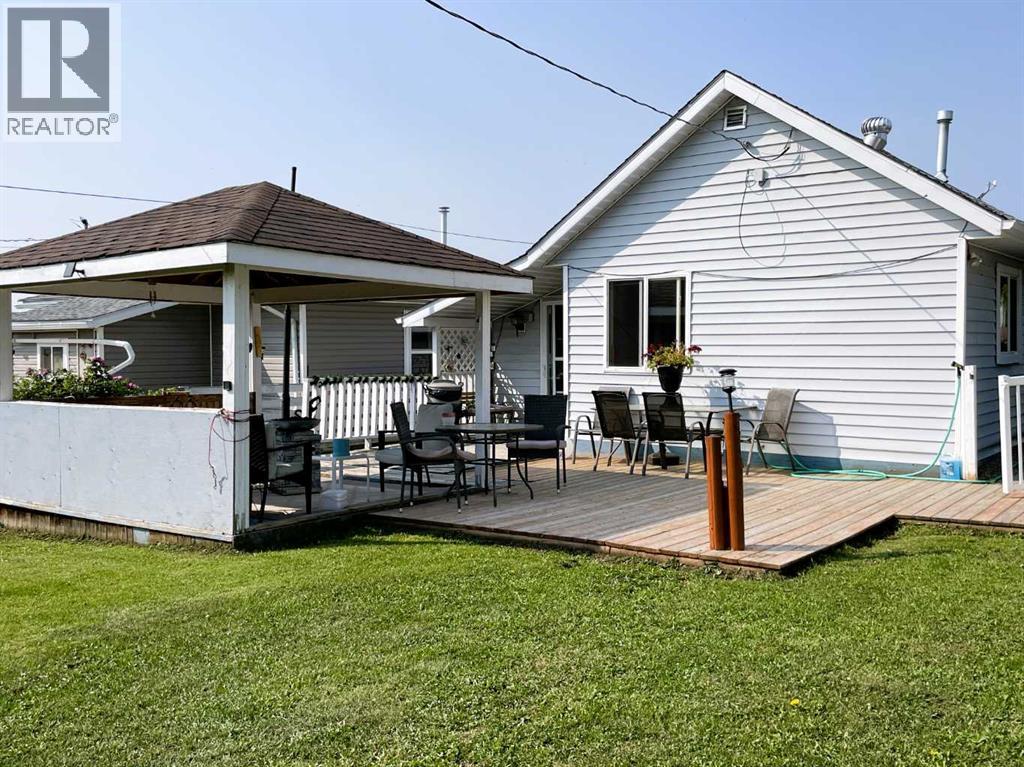
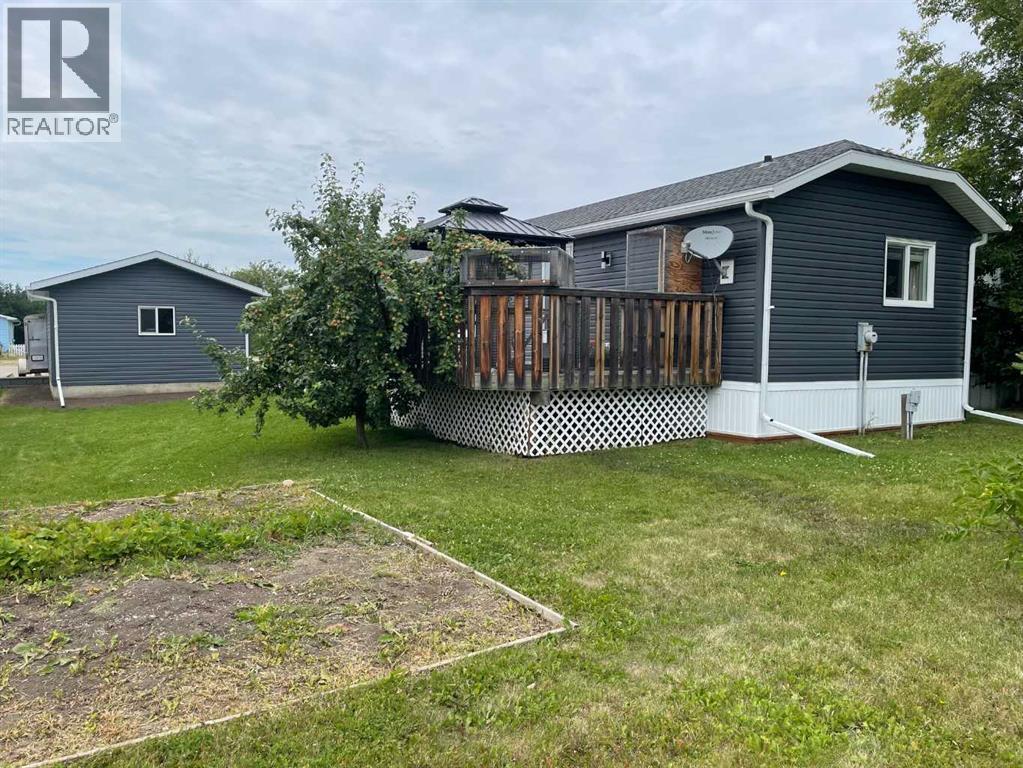
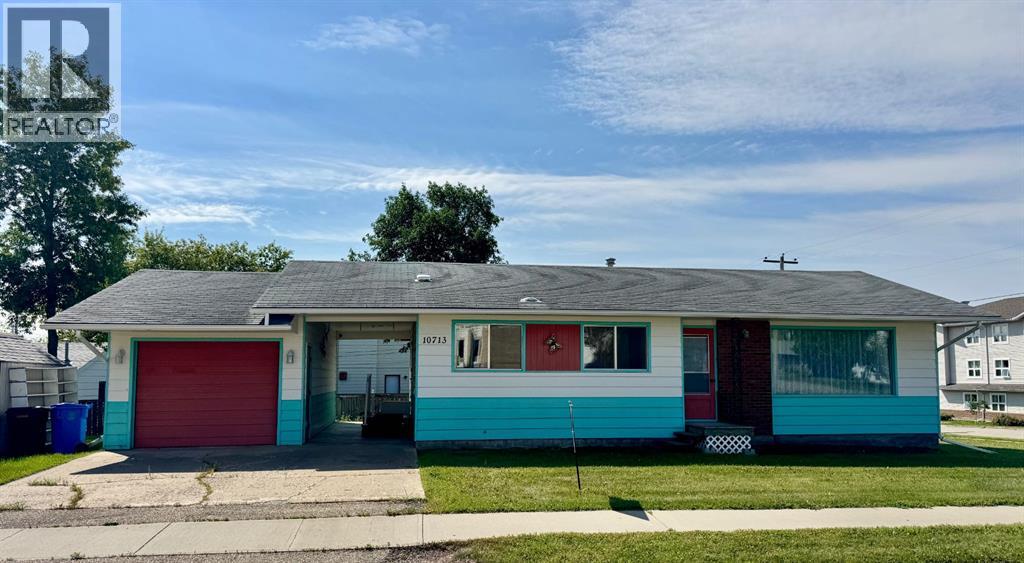
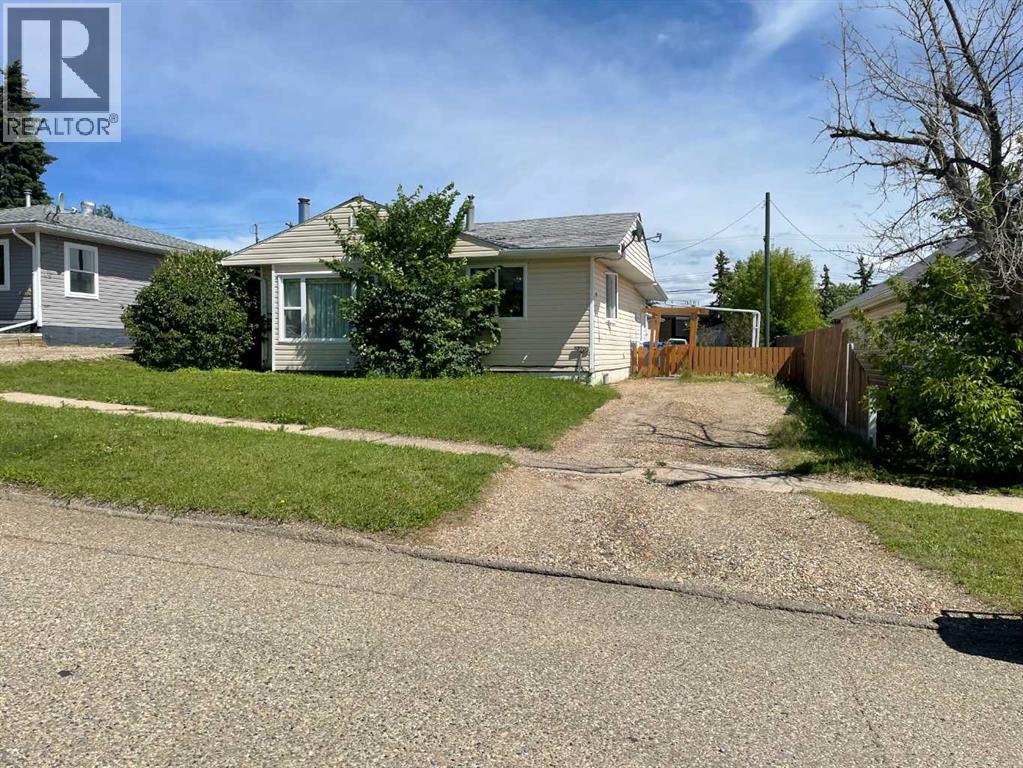
Tucked away on two lots, this meticulously maintained doublewide offers the ease of one-level living with the charm of country space. Set on a concrete perimeter foundation with pilings and topped with a durable metal roof, the home features newer windows and siding, three comfortable bedrooms, and a 3-piece bath complete with a jetted tub for unwinding after a long day. A paved parking pad, an insulated and wired garage, and a handy storage shed take care of your practical needs, while a garden plot and greenhouse foundation await your green thumb. The second lot is your bonus—plenty of room for an extra-large yard, a picnic spot with a firepit, and even a second mobile that, while currently not habitable, is brimming with potential as a workshop, playhouse, or creative getaway. Whether you're looking to settle in or spread out, this property delivers a rare blend of comfort, utility, and room to breathe. Don’t wait! Call your Realtor for an appointment to view. (id:65883)
Property Summary
- Property Type
- Single Family
- Building Type
- Manufactured Home
- Storeys
- 1
- Square Footage
- 1,080 sqft
- Title
- Freehold
- Built in
- 1975
- Parking Type
- Parking Pad
- Listed
- 2 months ago
Legal Description
Plan :- 0014783872 Block :- 10 Lot :- 17 & 16
Building
Bathrooms
- Total
- 1
- Partial
- 0
Interior Features
- Appliances Included
- Washer, Refrigerator, Gas stove(s), Dryer
- Basement Type
- None
- Flooring
- Laminate, Carpeted
Building Features
- Style
- Manufactured Home
- Foundation
- Poured Concrete
- Stories
- 1
- Year Built
- 1975
- Building Amenities
- Vinyl siding
Heating & Cooling
- Heating Type
- Forced air, Central heating
- Cooling
- None
Neighbourhood Features
Floorplan
Room dimensions
Main level
- Kitchen9'5" × 11'0"
- Dining room9'8" × 7'8"
- Living room13'0" × 15'7"
- Primary Bedroom12'5" × 11'2"
- Bedroom8'0" × 8'0"
- Bedroom7'6" × 11'2"
- 3pc Bathroom5'0" × 7'11"
- Laundry room5'9" × 7'11"
Land
Lot
- Lot Size
- 550 square meters
- Lot Dimensions
- 550.00
- Frontage
- 16 meters
- Lot Features
- See remarks
- Fencing
- Fence
Zoning
- Zoning
- RMHS
Tax & HOA
Tax
- Annual Tax
- $976
- Tax Year
- 2025