1 month ago
$349,900
64 Park Circle
Whitecourt, Alberta · T7S1S7
MLS® Number: A2326777
- 5Bedrooms
- 3Bathrooms
- 1,300Square Feet
Listing Description
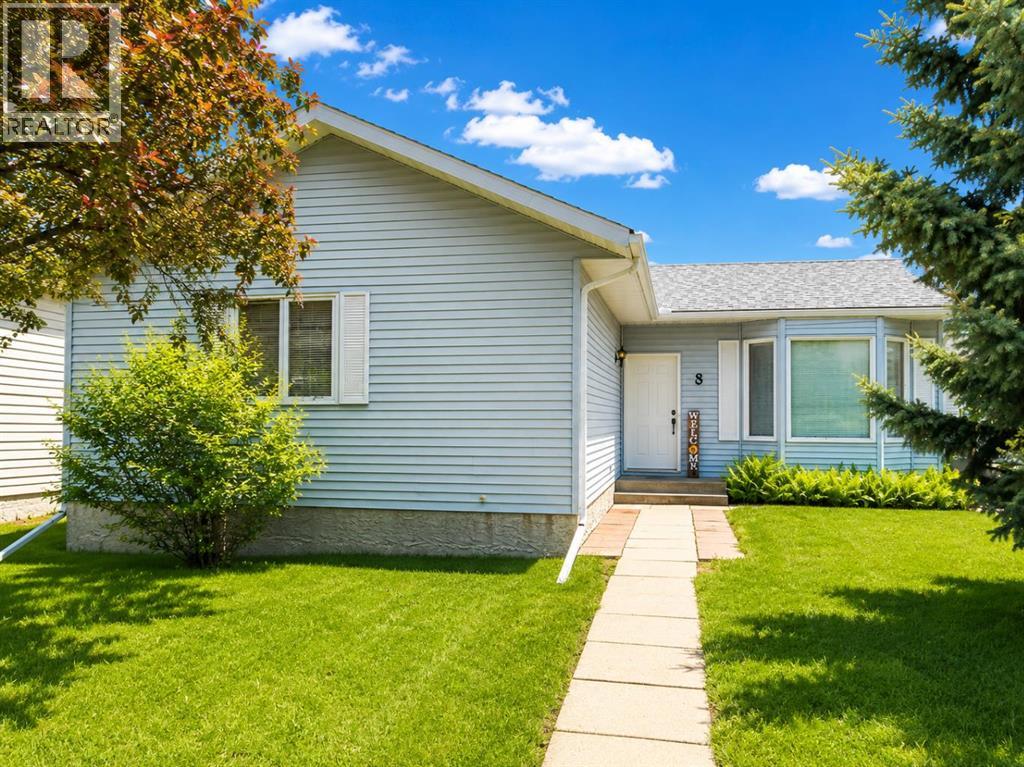
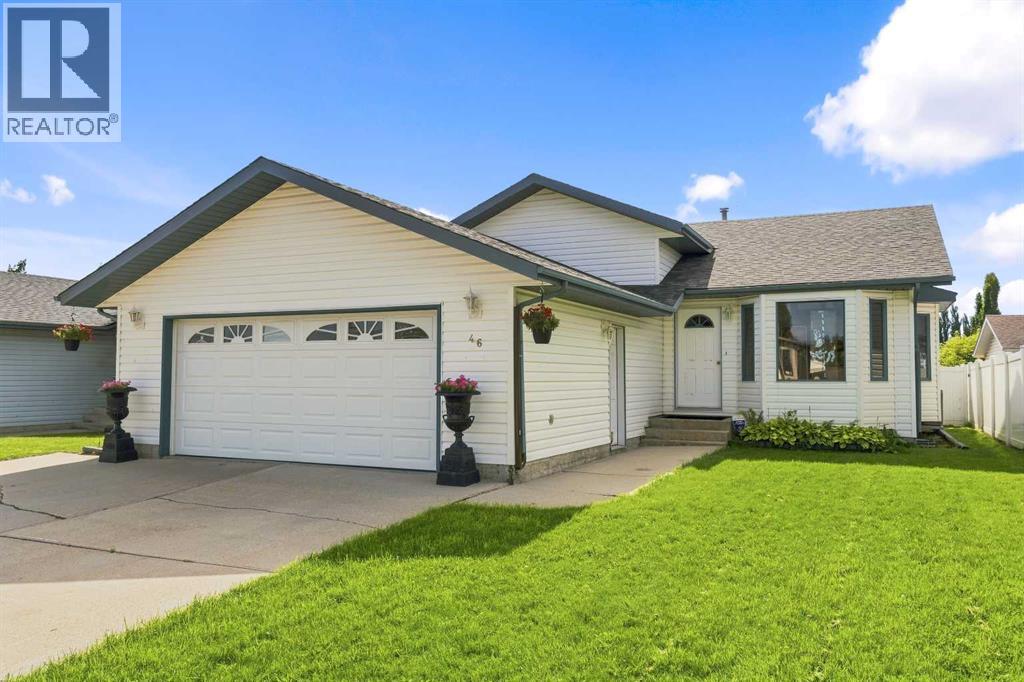
Welcome to 64 Park Circle! This spacious 1,300 sq. ft. bungalow offers 5 bedrooms, 3 full bathrooms, an attached 24x24 garage, and a fantastic location close to parks and walking trails.Built in 2001, this home offers a solid foundation for someone ready to roll up their sleeves and make it their own. The home is priced with updates in mind and is ready for a refresh, including new shingles & decks, paint, flooring, interior doors, and kitchen updates, along with other finishing touches throughout. With PEX plumbing already in place and a functional layout offering plenty of space, there is great potential here to create a beautiful family home tailored to your own style. The main living room features a cozy gas fireplace, while the appliances are all only a few years old. With five bedrooms, three full bathrooms, generous square footage, and a desirable location, this is a great opportunity for a buyer looking to build equity through renovations and updates. An additional bedroom could be built in the basement.Bring your ideas and see the potential at 64 Park Circle! (id:65883)
Property Summary
- Property Type
- Single Family
- Building Type
- House
- Storeys
- 1
- Square Footage
- 1,300 sqft
- Title
- Freehold
- Built in
- 2001
- Parking Type
- Attached Garage
- Time on Edmonton
- 1 month ago
Legal Description
Plan :- 0025152654 Block :- 10 Lot :- 8
Building
Bathrooms
- Total
- 3
- Partial
- 0
Interior Features
- Appliances Included
- Washer, Refrigerator, Oven - Electric, Dishwasher, Dryer, Freezer, Hood Fan
- Basement Type
- Finished, Full
- Flooring
- Hardwood, Carpeted, Linoleum
Building Features
- Style
- House
- Foundation
- Poured Concrete
- Stories
- 1
- Year Built
- 2001
- Building Amenities
- Vinyl siding
Heating & Cooling
- Heating Type
- Natural gas, Central heating
- Cooling
- None
Parking
Floorplan
Room dimensions
Main level
- Other14'2" × 21'5"
- Living room16'7" × 12'8"
- Primary Bedroom12'7" × 12'5"
- Bedroom9'11" × 10'9"
- Bedroom10'6" × 9'11"
- 4pc Bathroom7'10" × 7'11"
- 4pc Bathroom4'11" × 9'8"
- Bedroom11'5" × 10'7"
Basement
- Bedroom13'6" × 16'2"
- Family room29'10" × 12'1"
- Laundry room11'11" × 8'7"
- 3pc Bathroom5'6" × 8'0"
Land
Lot
- Lot Size
- 7100 square feet
- Lot Dimensions
- 7100.00
- Frontage
- 16.46 meters
- Lot Features
- See remarks
- Fencing
- Fence
Zoning
- Zoning
- R-1B Low Density Residential
Tax & HOA
Tax
- Annual Tax
- $4,024
- Tax Year
- 2026