5 months ago
$269,900
16 WOOD Drive
Whitecourt, Alberta · T7S1R1
MLS® Number: A2308460
- 3Bedrooms
- 2 + 1Bathrooms
- 1,244Square Feet
Listing Description
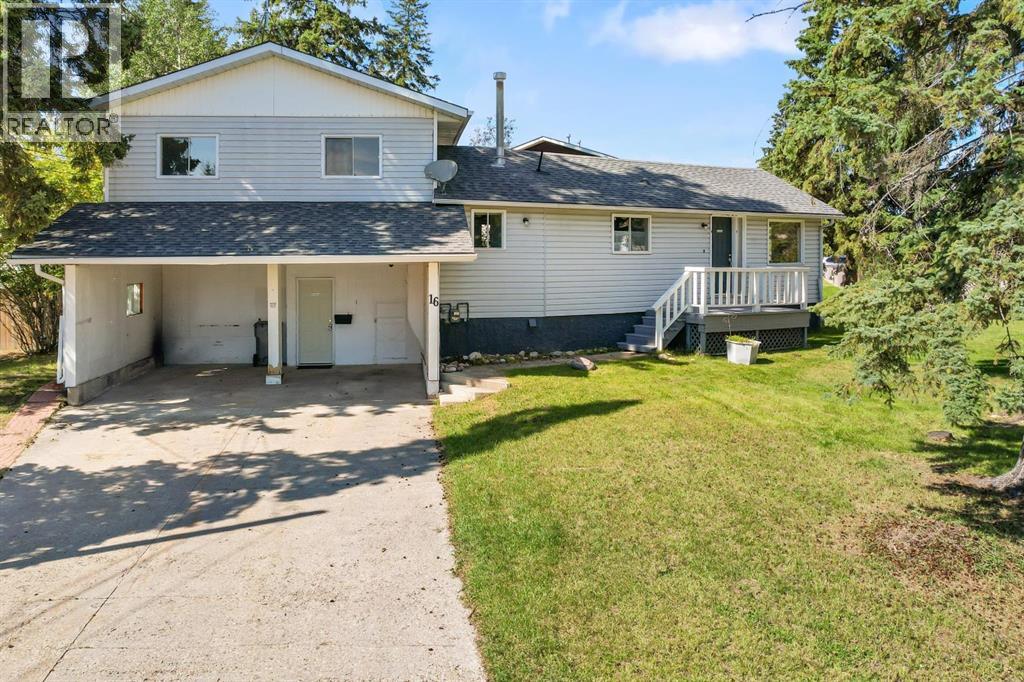
NEWER HOME UNDER $270,000 !!! AFFORDABLE DETACHED HOME WITH IMMEDIATE POSSESSION! This 1,244 sq. ft. two-storey offers three bedrooms, 1.5 bathrooms and plenty of potential for its next owner. The home is move-in ready while still offering the opportunity to update and personalize it over time. The functional main floor features a spacious living room, an eat-in kitchen with plenty of cabinetry and all appliances included, plus access to the large rear deck. Upstairs, you’ll find all three bedrooms and newer laminate flooring with no carpet throughout the home. Outside, enjoy a spacious, fully fenced backyard with back-alley access and room for kids, pets or future outdoor projects. Additional updates include shingles completed in 2019 and a newer furnace. Located near the end of a cul-de-sac and within walking distance of Rotary Park, this is a great opportunity for first-time buyers, investors or anyone looking for an affordable detached home with room to make it their own. (id:65883)
Property Summary
- Property Type
- Single Family
- Building Type
- House
- Storeys
- 2
- Square Footage
- 1,244 sqft
- Title
- Freehold
- Built in
- 1995
- Parking Type
- Parking Pad
- Listed
- 5 months ago
Legal Description
Plan :- 0011642006 Block :- 13 Lot :- 119
Building
Bathrooms
- Total
- 2
- Partial
- 1
Interior Features
- Appliances Included
- Washer, Refrigerator, Stove, Dryer, Window Coverings
- Basement Type
- Unfinished, Full
- Flooring
- Laminate, Linoleum
Building Features
- Style
- House
- Foundation
- Poured Concrete
- Stories
- 2
- Year Built
- 1995
- Building Amenities
- Vinyl siding
Heating & Cooling
- Heating Type
- Forced air, Natural gas
- Cooling
- None
Neighbourhood Features
Floorplan
Room dimensions
Main level
- Living room13'9" × 13'11"
- Dining room9'5" × 11'11"
- Kitchen8'2" × 12'6"
- 2pc Bathroom—
Upper Level
- Primary Bedroom12'4" × 13'11"
- Bedroom9'7" × 11'1"
- Bedroom7'9" × 9'1"
- 4pc Bathroom—
Land
Lot
- Lot Size
- 4040 square feet
- Lot Dimensions
- 4040.00
- Frontage
- 9.88 meters
- Lot Features
- Cul-de-sac, See remarks, Back lane, No Smoking Home
- Fencing
- Fence
Zoning
- Zoning
- R1
Utilities
Services
- Utilities
- Water, Sewer, Natural Gas, Electricity
- Water Source
- Municipal water
- Sewer
- Municipal sewage system
Tax & HOA
Tax
- Annual Tax
- $2,483
- Tax Year
- 2026