Today
$414,135
2317 CHAPPELLE GA SW
Edmonton, Alberta · Chappelle Area · T6W5X8
MLS® Number: E4514594
- 3Bedrooms
- 3 + 1Bathrooms
- 1,505Square Feet
Listing Description
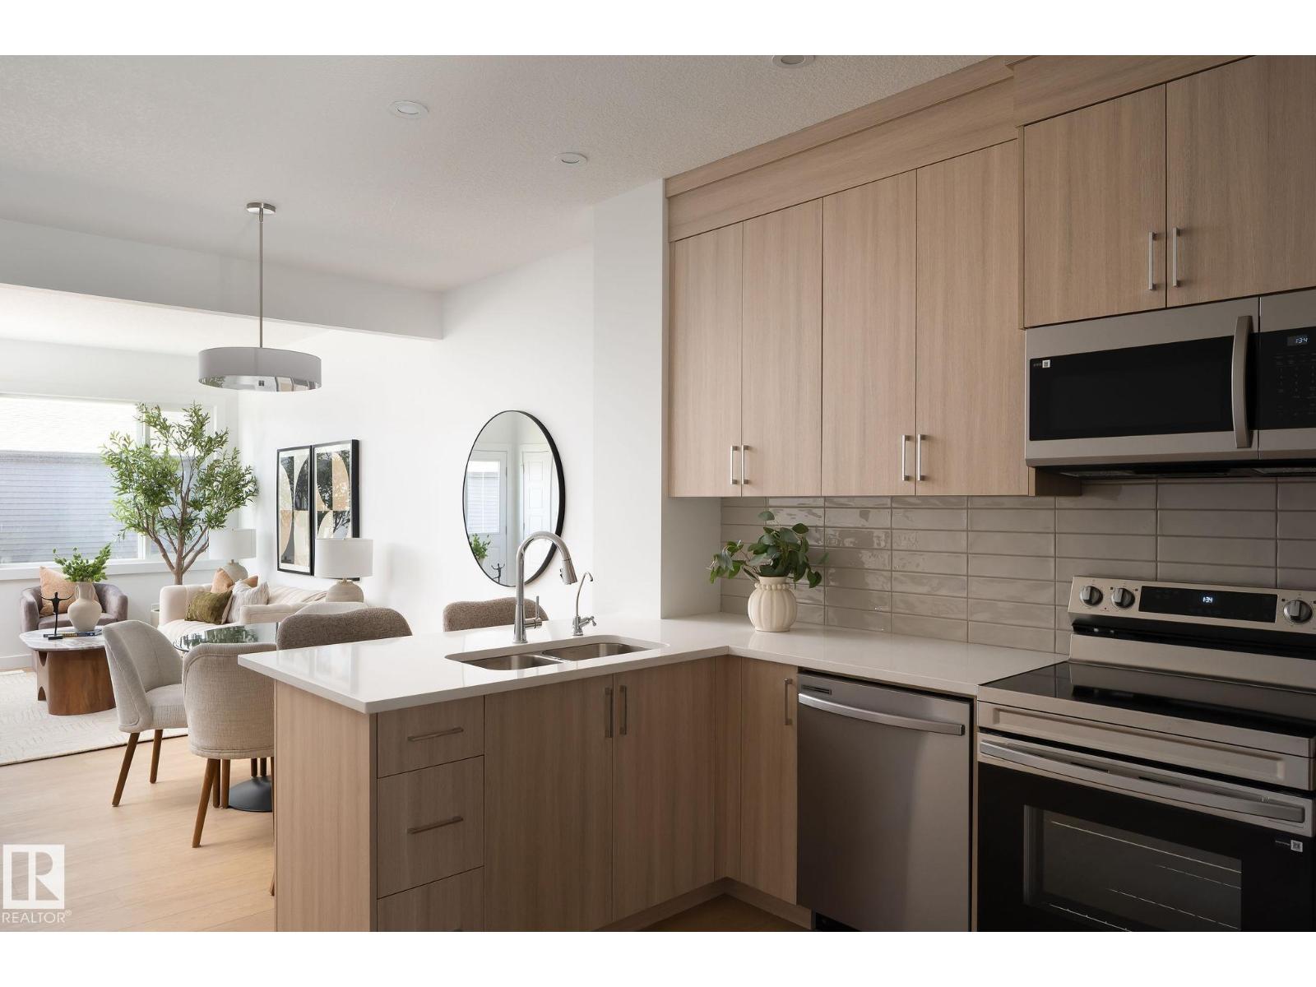
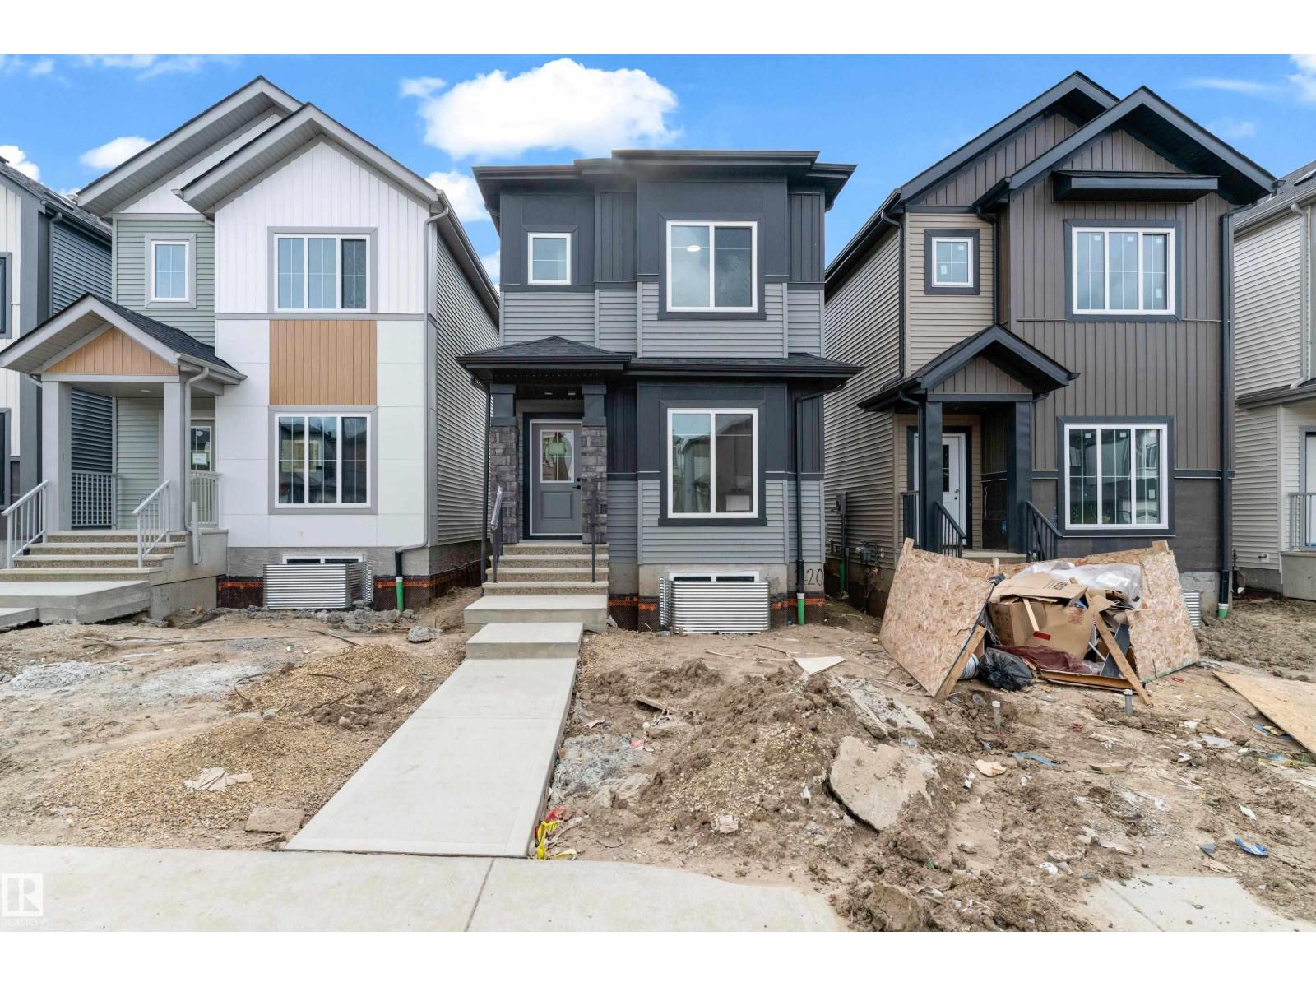
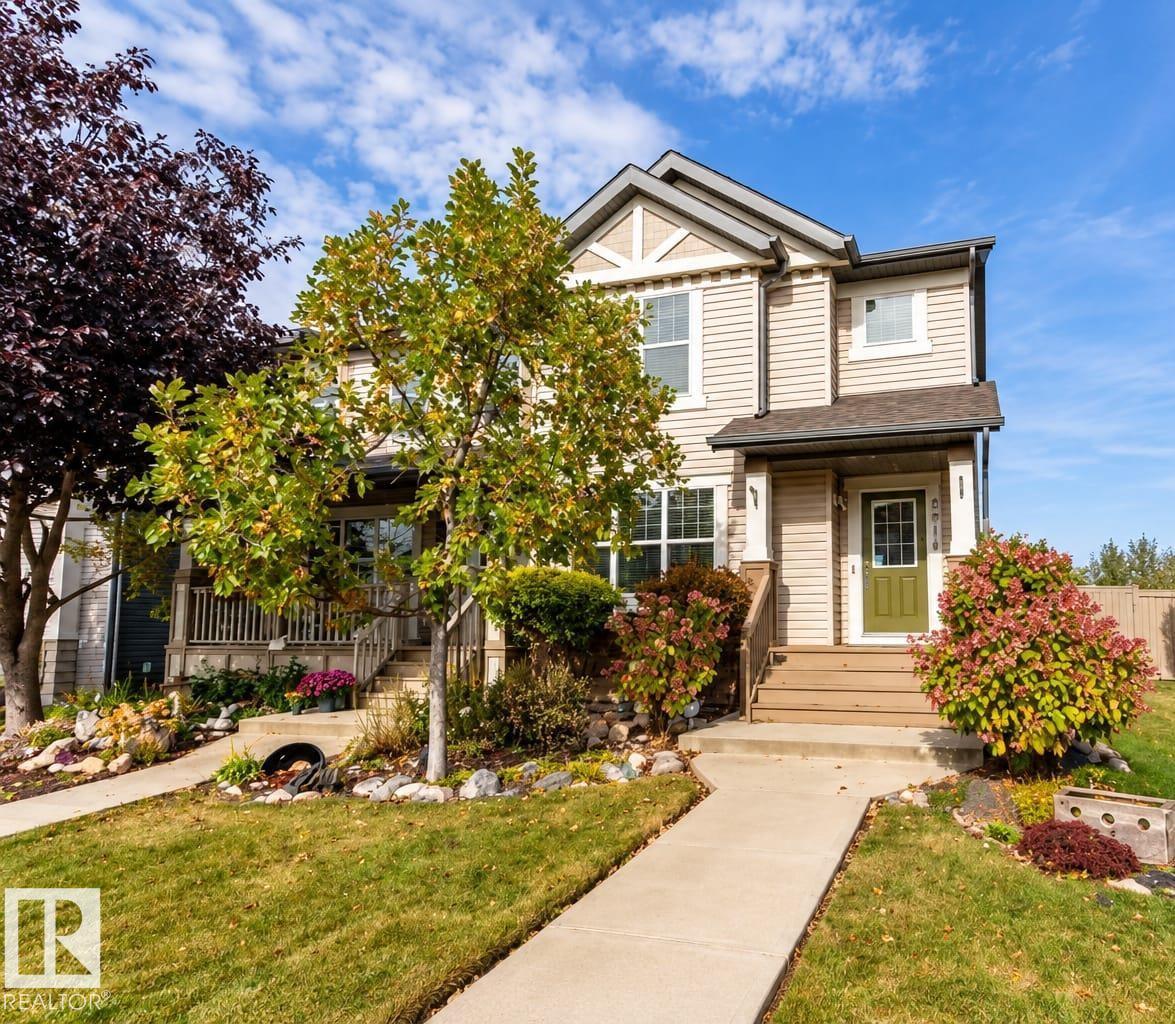
Enjoy the freedom of NO CONDO FEES, a double detached garage, and included front landscaping. End unit with additional side windows. The stylish kitchen features ceiling-height cabinetry, Samsung appliances, and a gas line rough-in. Elegant 3CM quartz countertops and undermount sinks elevate every space. Additional highlights include A/C rough-in, a private primary bedroom with its own balcony, luxury vinyl plank flooring, ceramic tile in bathrooms and laundry, plus Concierge Moving Service and the MyHome 3-Year Maintenance Program. Designed with Brookfield’s Healthier Homes features, this home offers a thoughtfully enhanced living environment with a reverse osmosis water filtration system, advanced radon mitigation, a high-efficiency furnace equipped with an antibacterial UV light and carbon filtration, and low-VOC building materials throughout. Photos of showhome (id:65883)
Property Summary
- Property Type
- Single Family
- Building Type
- Row / Townhouse
- Storeys
- 3
- Square Footage
- 1,505 sqft
- Neighbourhood Name
- Chappelle Area
- Title
- Freehold
- Built in
- 2026
- Parking Type
- Detached Garage
- Listed
- Today
Legal Description
Plan :- ZZ999999999
Building
Bathrooms
- Total
- 3
- Partial
- 1
Interior Features
- Appliances Included
- Refrigerator, Dishwasher, Stove, Microwave Range Hood Combo, Garage door opener, Garage door opener remote(s), Washer/Dryer Stack-Up
- Basement Type
- Unfinished, Full
Building Features
- Features
- Ceiling - 9ft
- Style
- Row / Townhouse
- Stories
- 3
- Year Built
- 2026
- Fire Protection
- Smoke Detectors
Heating & Cooling
- Heating Type
- Forced air
Parking
- Parking Type
- Detached Garage
Floorplan
Room dimensions
Main level
- Living room—
- Dining room—
- Kitchen—
Upper Level
- Primary Bedroom—
- Bedroom 2—
- Bedroom 3—
Land
Lot
- Lot Features
- Lane