Today
$239,900
#32 2911 36 ST NW
Edmonton, Alberta · Bisset · T6L6K4
MLS® Number: E4513642
- 3Bedrooms
- 3 + 1Bathrooms
- 1,537Square Feet
Listing Description
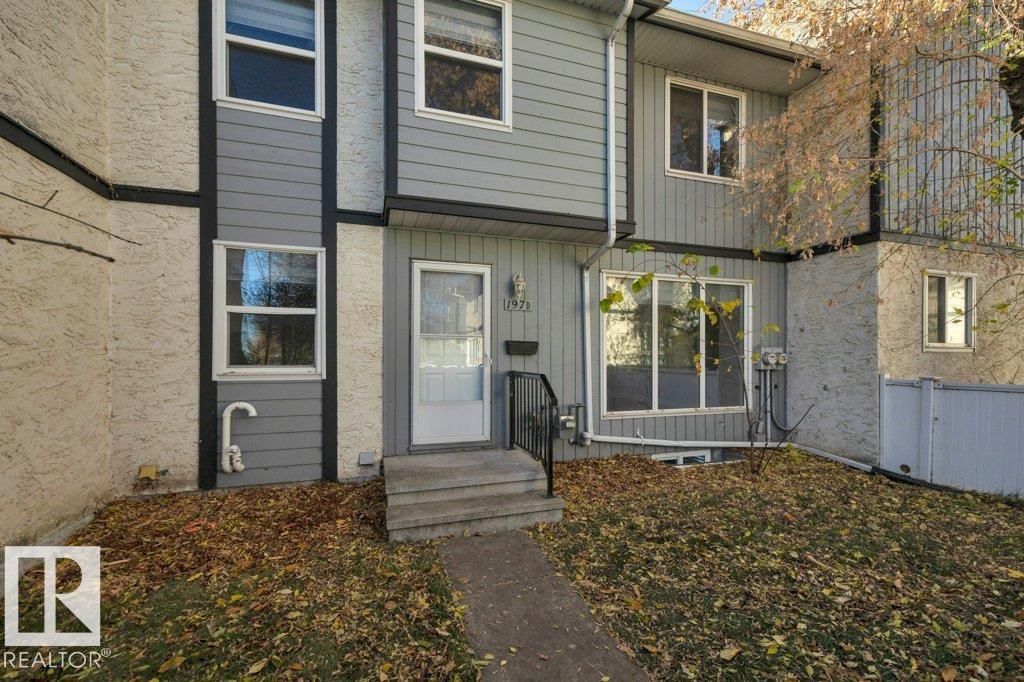
2-storey townhouse in the family-friendly community of Bisset, offering 1537 sq ft, 3 bedrooms, 2.5 baths, a double attached garage & a bright, functional layout featuring new windows (2026) and a skylight. The main floor includes a kitchen with all appliances, dining area, living room with fireplace, laundry, and 2-pc half bath, plus a fenced patio and backyard. Upstairs has a primary bedroom with walk-in closet and 3-pc ensuite along with two more bedrooms, a 4-pc bath and the basement is partially finished. Located in a well-managed complex, just a 5-min walk to Bisset School & Bisset Park, near public transit, playgrounds, walking trails, restaurants, grocery stores, with quick access to Whitemud Dr & Anthony Henday Dr. (id:65883)
Property Summary
- Property Type
- Single Family
- Building Type
- Row / Townhouse
- Storeys
- 2
- Square Footage
- 1,537 sqft
- Neighbourhood Name
- Bisset
- Title
- Condo/Strata
- Built in
- 1991
- Parking Type
- Attached Garage
- Listed
- Today
Legal Description
Plan :- 3800042
Building
Bathrooms
- Total
- 3
- Partial
- 1
Interior Features
- Appliances Included
- Washer, Refrigerator, Dishwasher, Stove, Dryer, Hood Fan, Window Coverings
- Basement Type
- Partially finished, Full
Building Features
- Style
- Row / Townhouse
- Stories
- 2
- Year Built
- 1991
- Fire Protection
- Smoke Detectors
Heating & Cooling
- Fireplace Type
- Gas, Corner
- Heating Type
- Forced air
Parking
- Parking Type
- Attached Garage
Floorplan
Room dimensions
Main level
- Living room—
- Dining room—
- Kitchen—
- Laundry room—
Upper Level
- Primary Bedroom—
- Bedroom 2—
- Bedroom 3—
Land
Lot
- Lot Size
- 337.74 square meters
- Lot Dimensions
- 337.74
- Lot Features
- See remarks
- Fencing
- Fence
Tax & HOA
Association
- Association Fee
- $439 Monthly
- Fee Includes
- Exterior Maintenance, Property Management, Other, See Remarks