1 week ago
$789,900
6941 176a ave NW
Edmonton, Alberta · Crystallina Nera East · T5Z0W8
MLS® Number: E4513640
- 4Bedrooms
- 4Bathrooms
- 2,576Square Feet
Listing Description
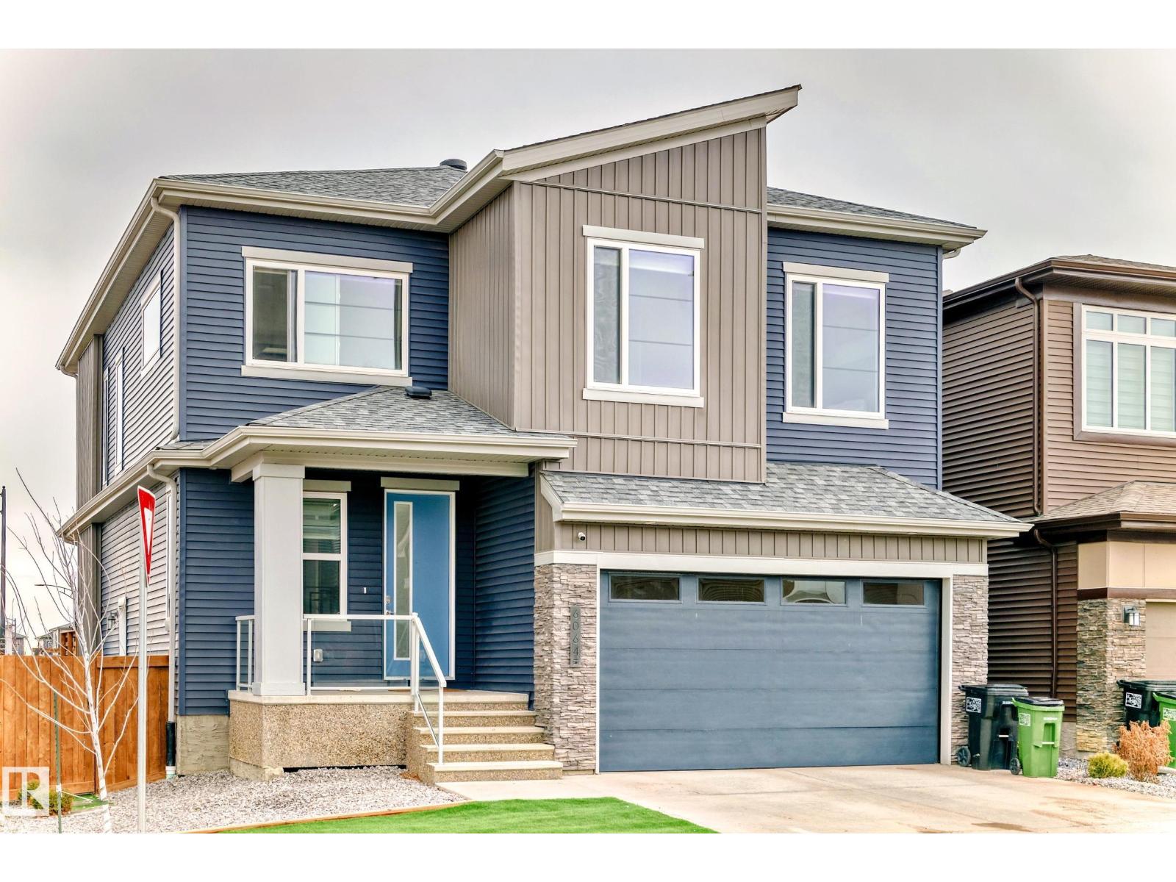
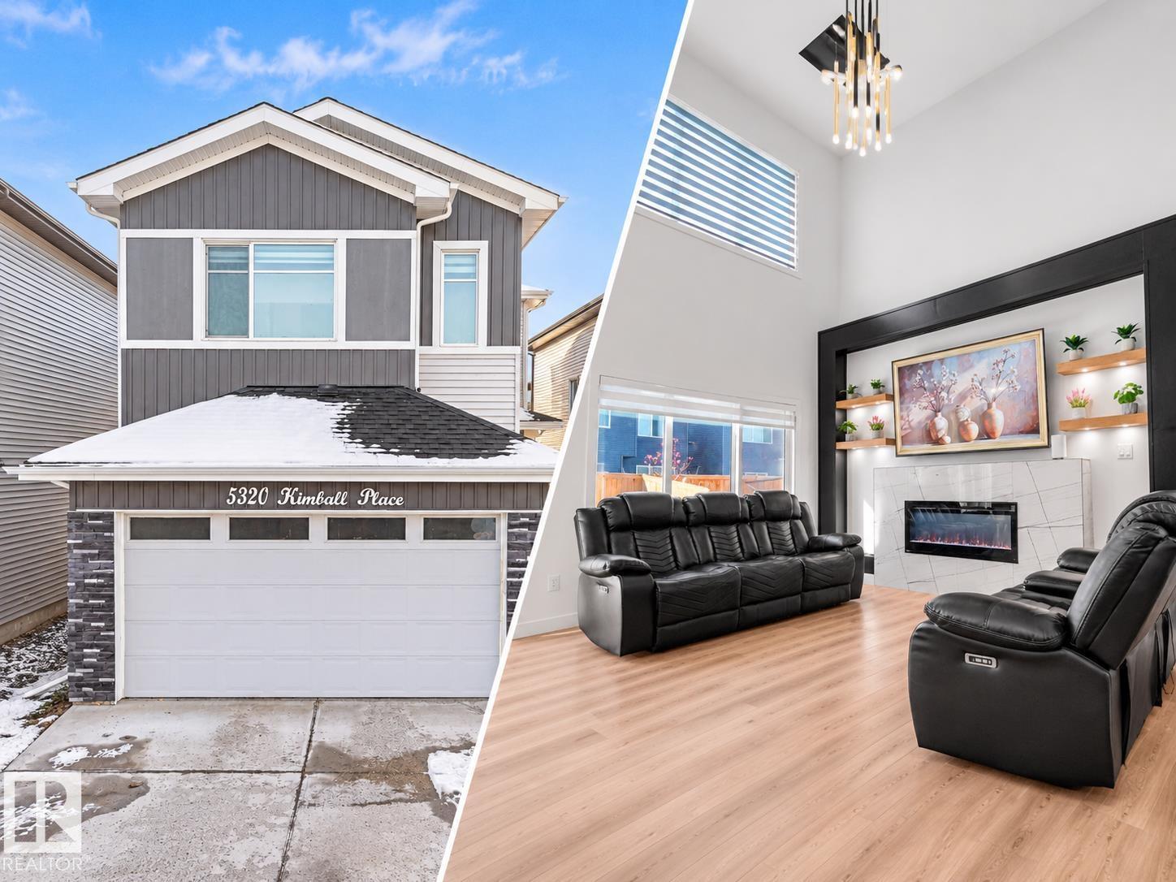
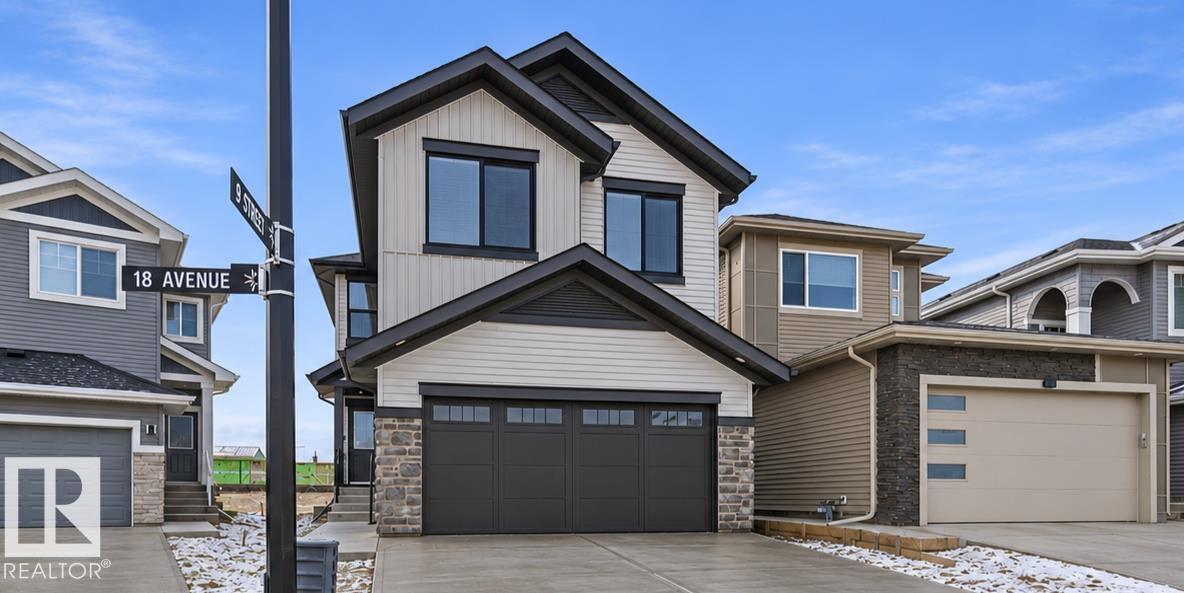
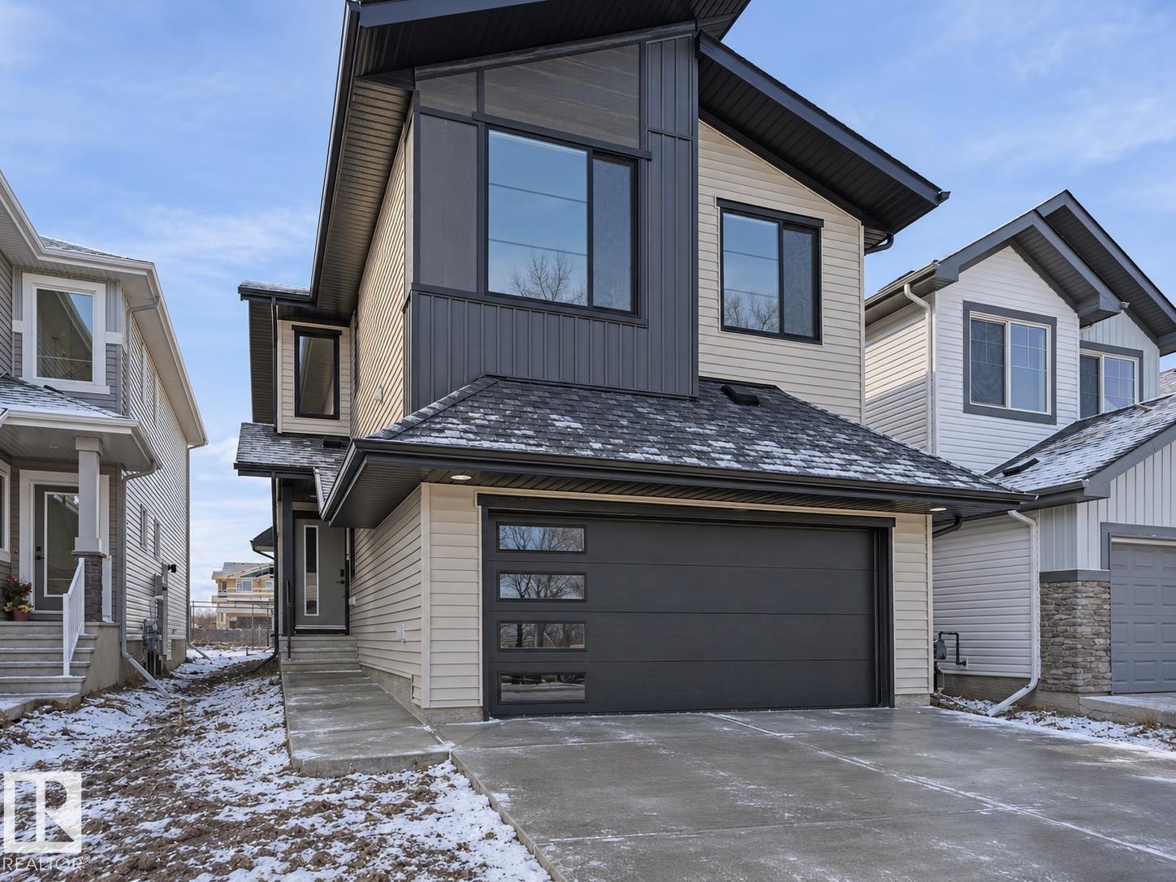
Active Homes proudly presents this stunning custom-built home featuring an OPEN-CONCEPT design with soaring OPEN TO BELOW ceilings, a MAIN FLOOR BEDROOM, MAIN FULL BATHROOM, and a chef-inspired kitchen with QUARTZ countertops, large island, EXTENDED cabinets, and a WALKTHROUGH BUTLER PANTRY! From your double garage with A DRAIN, step into your mudroom with CUSTOM MDF BUILT-INS. Upstairs offers 3 spacious BEDROOMS, including TWO PRIMARY SUITES with spa-like ENSUITES and BIG WALK-IN CLOSETS, plus a spacious BONUS ROOM. Convient LAUNDRY ROOM with A SINK. Additional UPGRADES include 9' CEILINGS, 8' DOORS, a SEPARATE SIDE ENTRANCE and LUXURY vinyl plank. Conveniently located close to schools, shopping, parks, and all major amenities. This home is a MUST-SEE! (id:65883)
Property Summary
- Property Type
- Single Family
- Building Type
- House
- Storeys
- 2
- Square Footage
- 2,576 sqft
- Neighbourhood Name
- Crystallina Nera East
- Title
- Freehold
- Built in
- 2026
- Parking Type
- Attached Garage
- Listed
- 1 week ago
Legal Description
Plan :- ZZ999999999
Building
Bathrooms
- Total
- 4
Interior Features
- Appliances Included
- Hood Fan, Garage door opener, Garage door opener remote(s)
- Basement Type
- Unfinished, Full
Building Features
- Features
- Ceiling - 9ft
- Style
- House
- Stories
- 2
- Year Built
- 2026
Heating & Cooling
- Fireplace Type
- Insert, Electric
- Heating Type
- Forced air
Neighbourhood Features
- Amenities Nearby
- Public Swimming Pool
Parking
Floorplan
Room dimensions
Main level
- Living room13'10" × 15'8"
- Dining room14'3" × 11'0"
- Kitchen13'3" × 12'7"
- Bedroom 411'10" × 10'10"
Upper Level
- Primary Bedroom14'3" × 15'11"
- Bedroom 210'0" × 11'0"
- Bedroom 314'6" × 14'10"
- Bonus Room11'2" × 11'0"
- Laundry room9'4" × 5'6"
Land
Lot
- Lot Features
- See remarks, Closet Organizers, No Animal Home, No Smoking Home