Today
$455,000
#70 16231 19 AV SW
Edmonton, Alberta · Glenridding Ravine · T6W5C6
MLS® Number: E4511979
- 4Bedrooms
- 4 + 1Bathrooms
- 1,508Square Feet
Listing Description
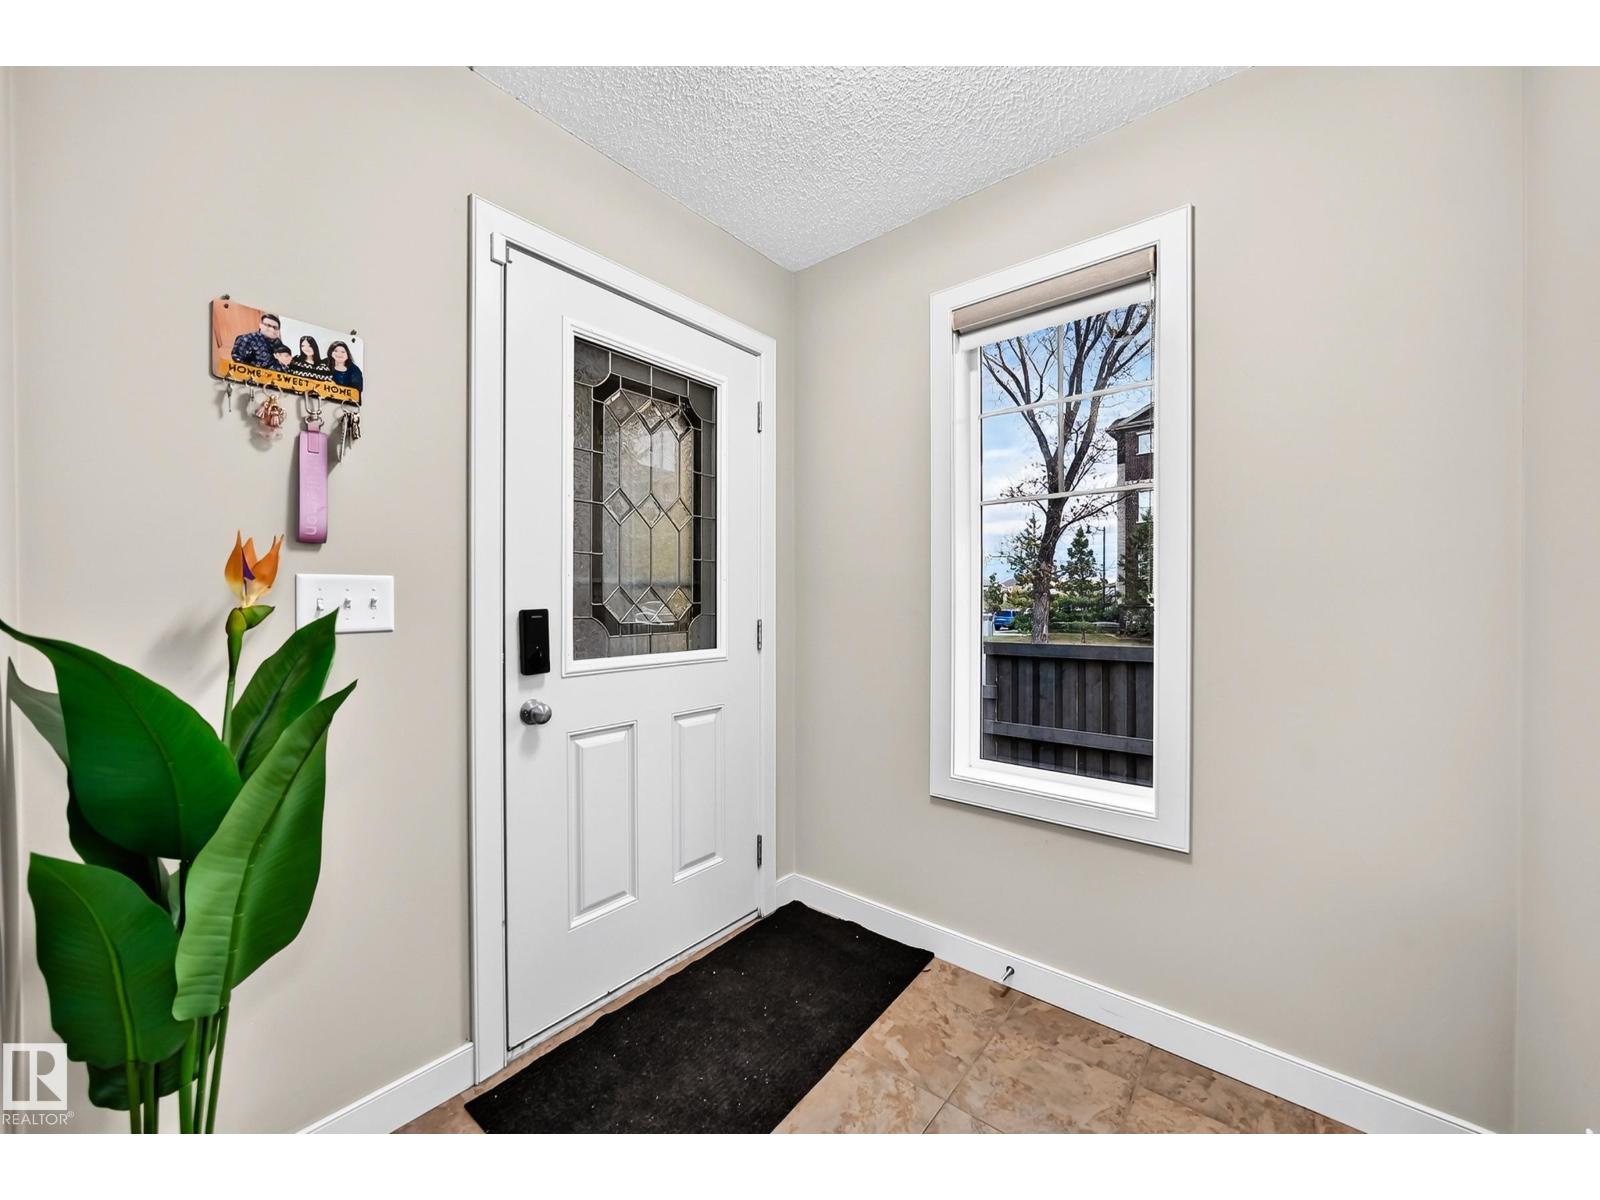
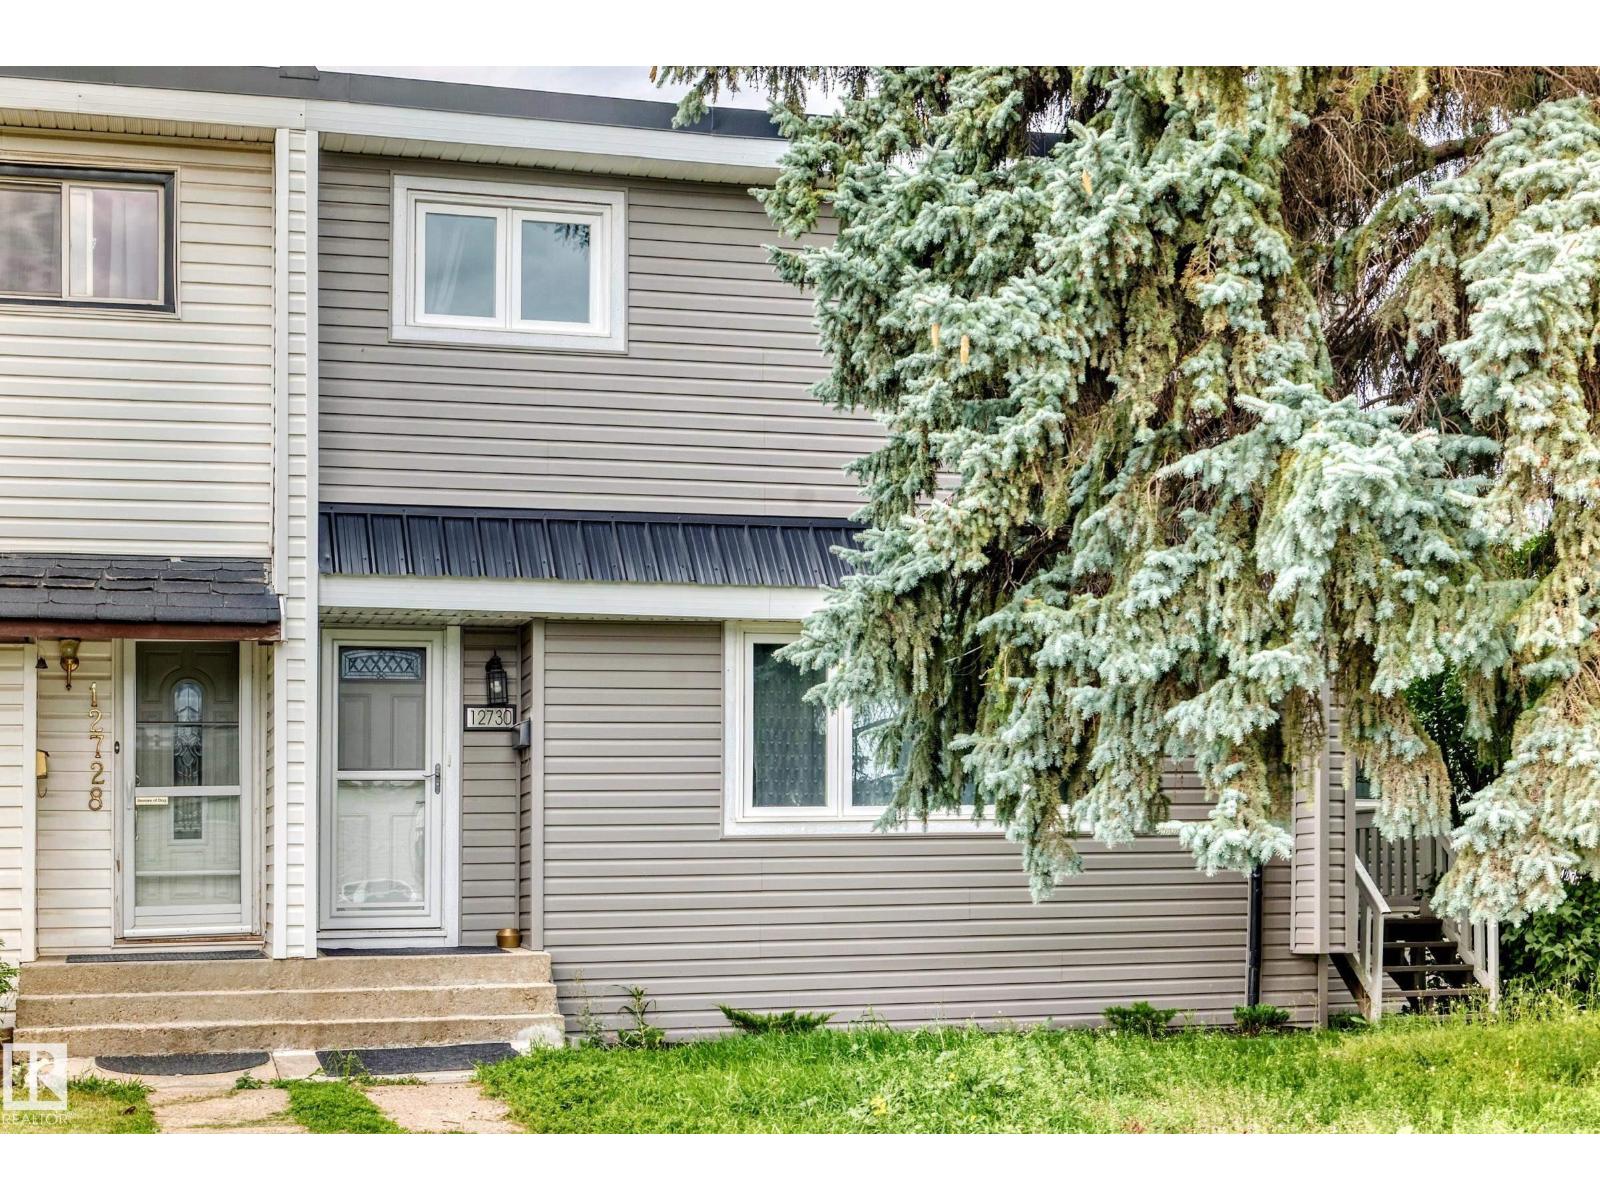
WHAT A DEAL! EVERYTHING'S INCLUDED IN THIS BRAND-NEW HOME: CENTRAL A/C, DECK, ALL APPLIANCES, AND BLINDS. MOVE-IN READY WITH A FULLY FINISHED LEGAL BASEMENT SUITE! Built by Rohit Homes, this popular Talo model offers stress-free, low-maintenance bare-land condo living with great mortgage-helper potential, close to Windermere, and just off Rabbit Hill Road. The bright, open-concept main floor flows easily from the living room to a large dining area, with a powder room and a functional kitchen that walks right out to the rear deck. Upstairs you'll find 3 spacious bedrooms & 2 full bathrooms, including a primary retreat with its own ensuite, plus a handy office nook and upstairs laundry. A separate side entrance leads to the fully finished basement suite, complete with its own kitchen, living room, bedroom, full bathroom, second laundry room, & second furnace. Turnkey value from top to bottom — perfect for an investor or anyone who wants a low-maintenance home with a rental suite to help with the mortgage. (id:65883)
Property Summary
- Property Type
- Single Family
- Building Type
- Duplex
- Storeys
- 2
- Square Footage
- 1,508 sqft
- Neighbourhood Name
- Glenridding Ravine
- Title
- Condo/Strata
- Built in
- 2023
- Parking Type
- Stall
- Listed
- Today
Legal Description
Plan :- 11221315
Building
Bathrooms
- Total
- 4
- Partial
- 1
Interior Features
- Appliances Included
- Dishwasher, Dryer, Microwave Range Hood Combo, Two stoves, Window Coverings, Two Washers, Two Refrigerators
- Basement Type
- Finished, Full, Suite
Building Features
- Style
- Duplex
- Stories
- 2
- Year Built
- 2023
Heating & Cooling
- Heating Type
- Forced air
- Cooling
- Central air conditioning
Parking
- Parking Type
- Stall
- Total Parking Spaces
- 2
Floorplan
Room dimensions
Main level
- Living room—
- Dining room—
- Kitchen—
Upper Level
- Den—
- Primary Bedroom—
- Bedroom 2—
- Bedroom 3—
- Laundry room—
Lower level
- Bedroom 4—
Basement
- Laundry room—
- Second Kitchen—
Land
Lot
- Lot Size
- 146.34 square meters
- Lot Dimensions
- 146.34
- Lot Features
- See remarks
Tax & HOA
Association
- Association Fee
- $234 Monthly
- Fee Includes
- Exterior Maintenance, Landscaping, Property Management, Insurance, Other, See Remarks