Today
$429,900
8787 Edgemont LI NW
Edmonton, Alberta · Edgemont (Edmonton) · T6M3K7
MLS® Number: E4511800
- 4Bedrooms
- 3Bathrooms
- 1,630Square Feet
Listing Description
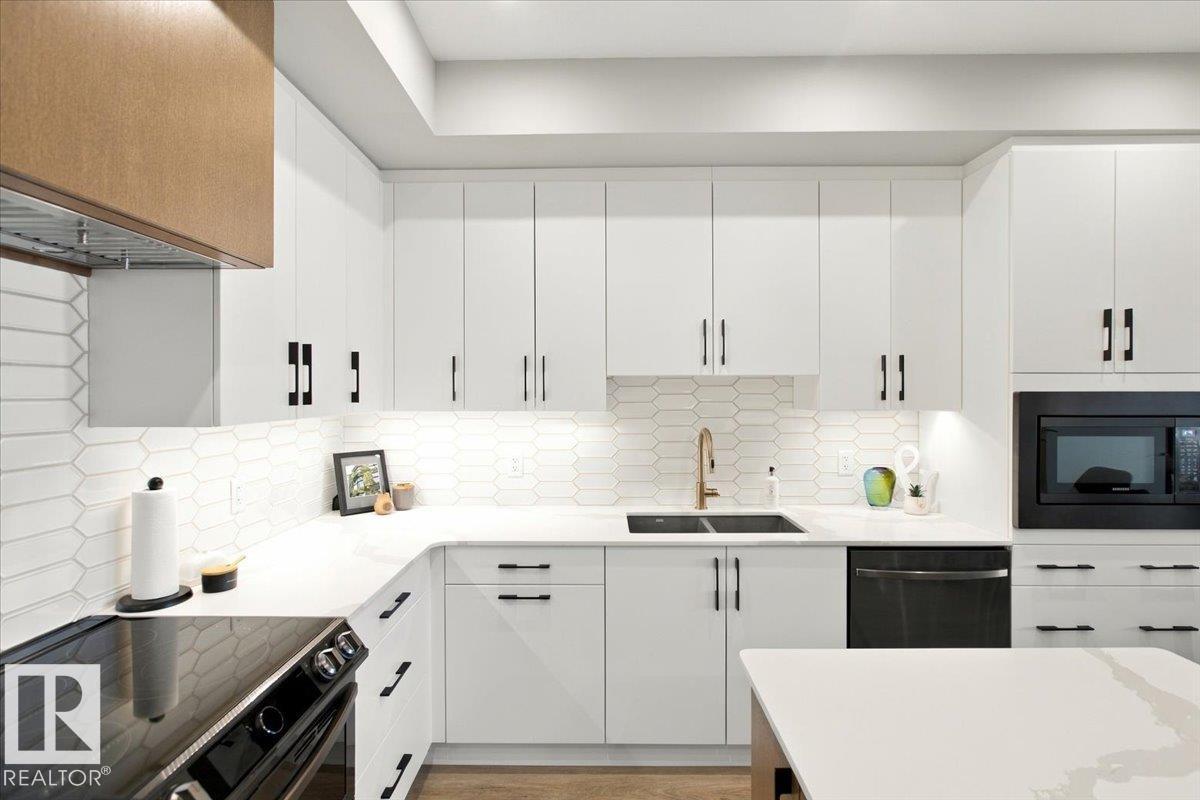
BEST VALUE AND QUALITY! Welcome to the Edge BRAND NEW built by Excel Homes in popular Edgemont. Nestled is a quiet location, this just under 1650 sf home with DOUBLE GARAGE has it ALL! Upon entering this moden design you are greeted with 9 FOOT CEILING, LVP flooring, FULL BEDROOM AND FULL BATH ON MAIN FLOOR perfect for multigenerational families in mind. This OPEN CONCEPT DESIGN has Kitchen on your left with ALL STAINLESS STEEL APPLIANCES, LARGE UPGRADED QUARTZ COUNTERTOP ISLAND perfect for entertaining and dining area and living room are CONVENIENTLY adjacent. UPSTAIRS is carpeted with 3 MORE BEDROOMS including primary with 4 piece ensuite. Full bath and laundry complete the second floor. SIDE ENTRANCE PERFECT FOR LEGAL SUITE! Green Built, includes HRV, ecobee thermostat, low E windows, solar panel rough-in and more! FULL LANDSCAPING INCLUDED! Close to all amenities and Anthony Henday. Completion date November 9th. (id:65883)
Property Summary
- Property Type
- Single Family
- Building Type
- Row / Townhouse
- Storeys
- 2
- Square Footage
- 1,630 sqft
- Neighbourhood Name
- Edgemont (Edmonton)
- Title
- Freehold
- Built in
- 2026
- Parking Type
- Detached Garage
- Listed
- Today
Legal Description
Plan :- ZZ999999999
Building
Bathrooms
- Total
- 3
Interior Features
- Appliances Included
- Washer, Refrigerator, Dishwasher, Stove, Dryer, Microwave Range Hood Combo, Garage door opener, Garage door opener remote(s)
- Basement Type
- Unfinished, Full
Building Features
- Features
- Ceiling - 9ft
- Style
- Row / Townhouse
- Stories
- 2
- Year Built
- 2026
- Fire Protection
- Smoke Detectors
Heating & Cooling
- Heating Type
- Forced air
Parking
- Parking Type
- Detached Garage
Floorplan
Room dimensions
Main level
- Living room11'9" × 11'0"
- Kitchen—
- Bedroom 49'3" × 10'4"
Upper Level
- Primary Bedroom10'6" × 12'8"
- Bedroom 210'1" × 9'2"
- Bedroom 310'1" × 9'2"
- Loft—
Land
Lot
- Lot Features
- Flat site