Today
$549,900
4909 57 AV
Stony Plain, Alberta · Glens The · T7Z1A9
MLS® Number: E4511184
- 5Bedrooms
- 3Bathrooms
- 1,355Square Feet
Listing Description
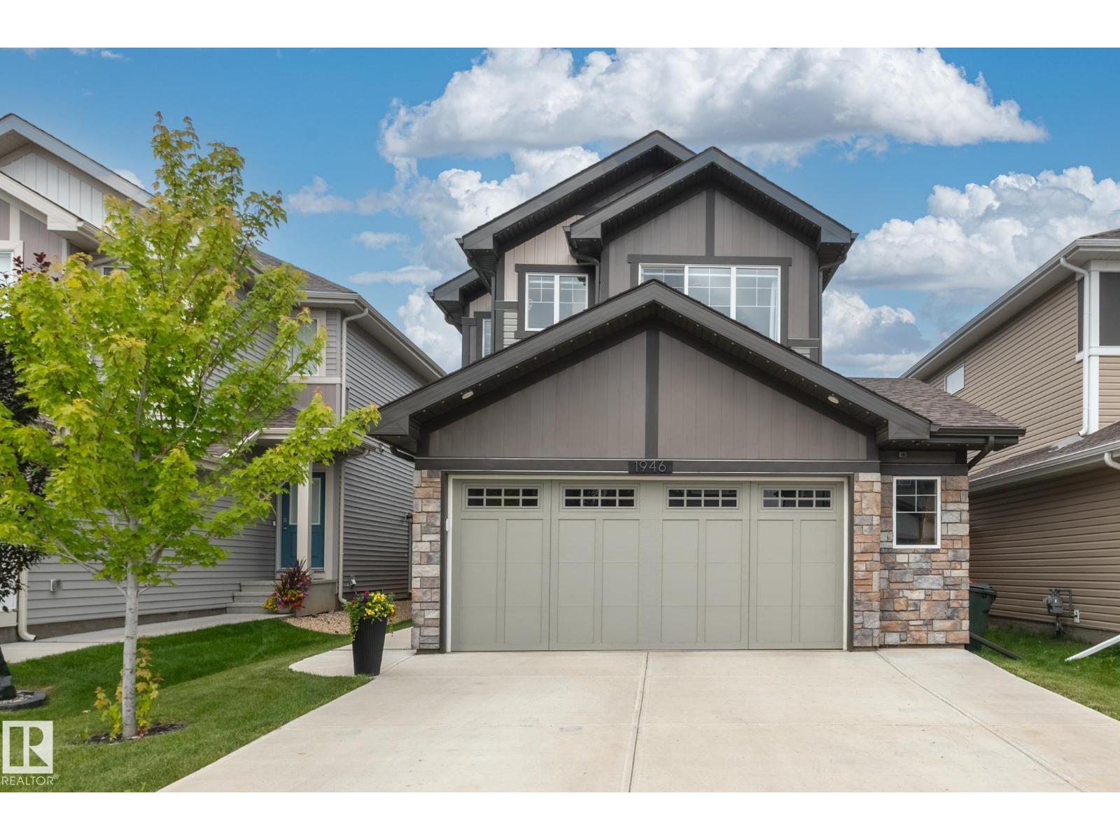
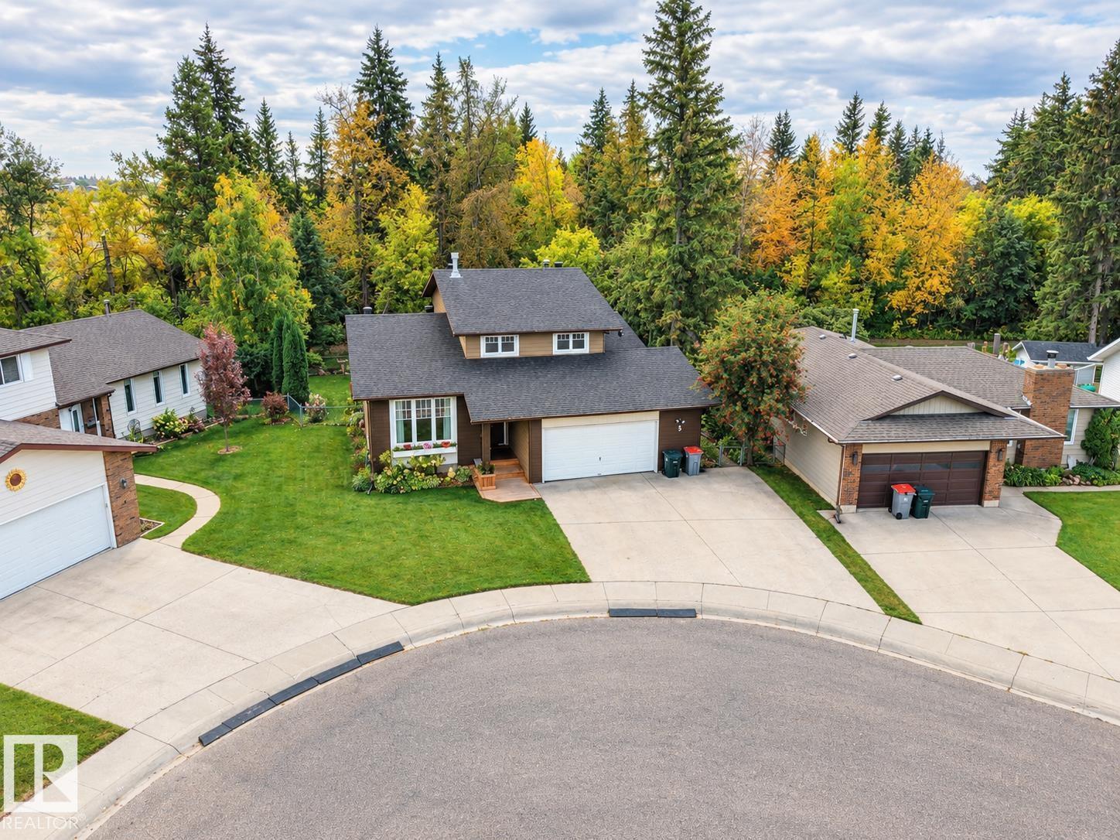
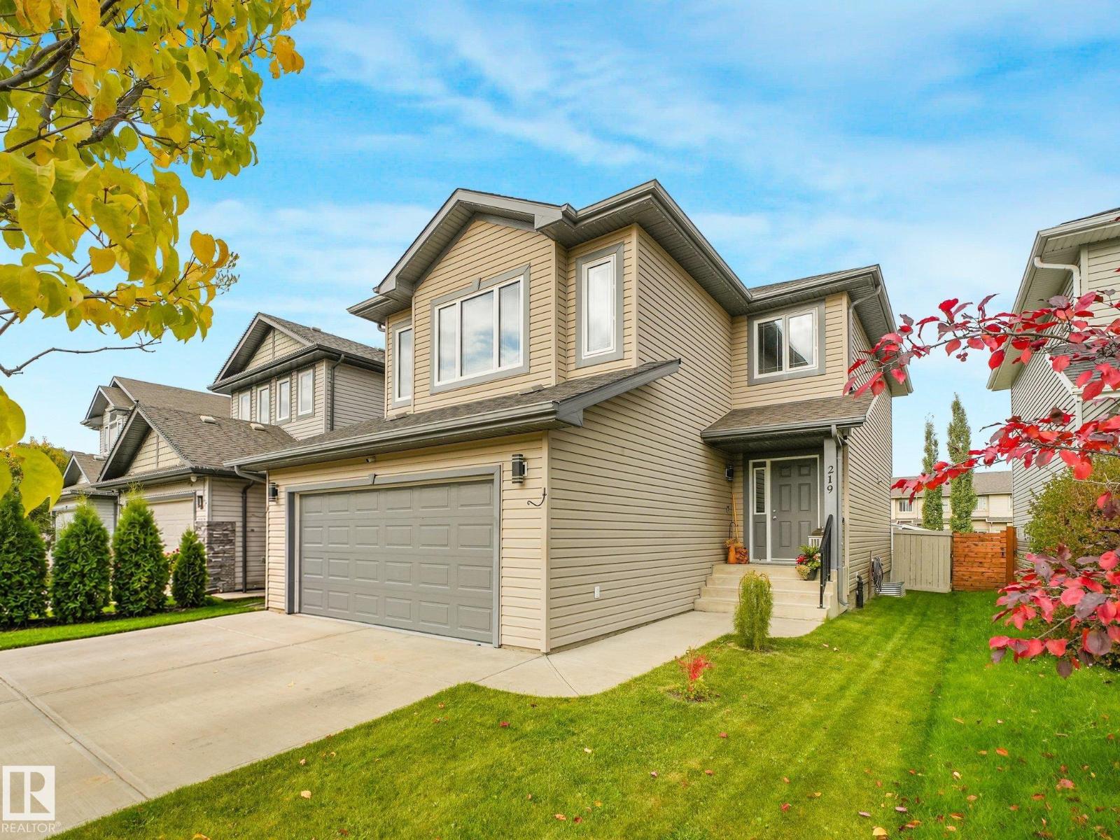
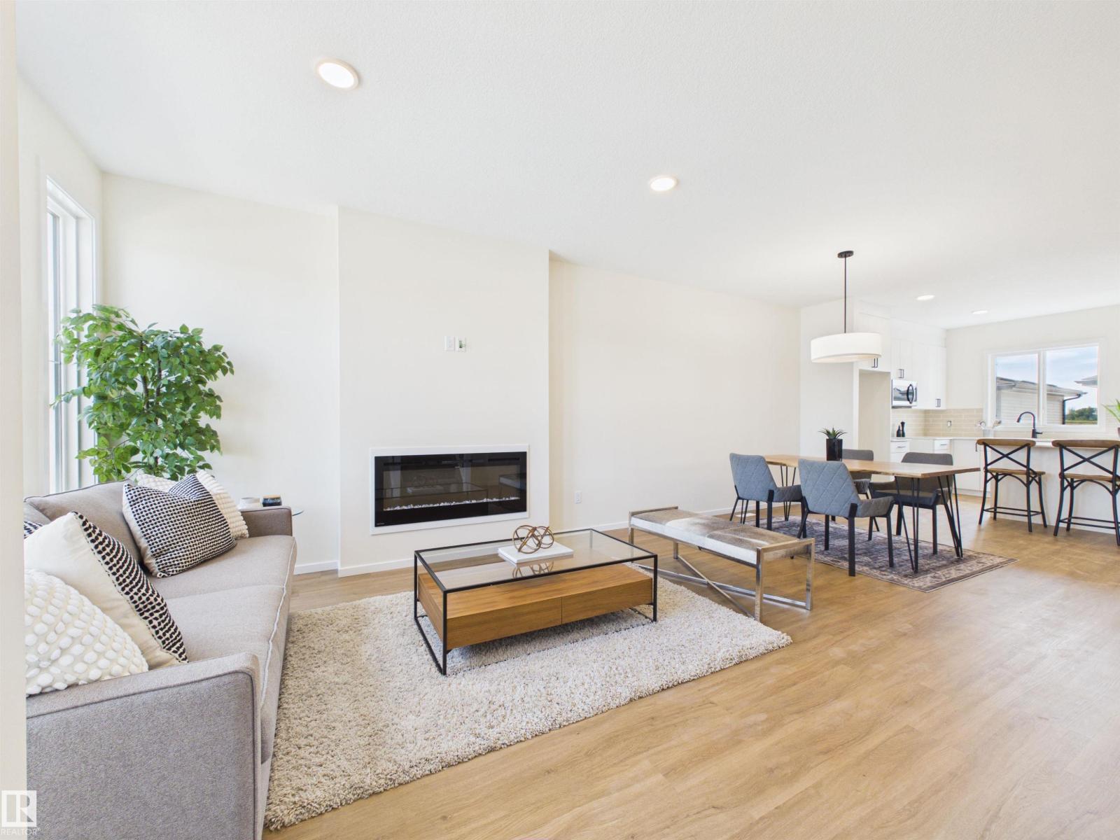
Custom build Bi-level! Spacious family home with a total of 5 bedrooms. Three on the main level and two in the basement. 3 full bathrooms. Living room features a gas fireplace and hardwood floors. Kitchen features new corian contertops and a new farmhouse style sink. Primary bedroom has a walk-in closet , a 2nd closet and a 3pcs ensuite. Basement has 9' ceilings and a full bathroom. Pellet stove is very energy efficent. Extensive landscaping with fruit trees. Close to all schools and shopping. (id:65883)
Property Summary
- Property Type
- Single Family
- Building Type
- House
- Square Footage
- 1,355 sqft
- Neighbourhood Name
- Glens The
- Title
- Freehold
- Built in
- 2003
- Parking Type
- Attached Garage
- Listed
- Today
Legal Description
Plan :- 352500
Building
Bathrooms
- Total
- 3
Interior Features
- Appliances Included
- Washer, Central Vacuum, Dishwasher, Stove, Dryer, Hood Fan, Window Coverings, Garage door opener, Garage door opener remote(s), Two Refrigerators
- Basement Type
- Finished, Full
Building Features
- Features
- Vinyl Windows
- Style
- House
- Year Built
- 2003
- Fire Protection
- Smoke Detectors
Heating & Cooling
- Fireplace Type
- Gas, Corner
- Heating Type
- Forced air
Neighbourhood Features
- Amenities Nearby
- Public Swimming Pool
Parking
Floorplan
Room dimensions
Main level
- Living room—
- Kitchen—
- Primary Bedroom—
- Bedroom 2—
- Bedroom 3—
Basement
- Bedroom 4—
- Bedroom 5—
Land
Lot
- Lot Size
- 569.77 square meters
- Lot Dimensions
- 569.77
- Lot Features
- Flat site, Paved lane, Lane, Exterior Walls- 2x6", No Animal Home, No Smoking Home