1 day ago
$408,900
11903 37 ST NW
Edmonton, Alberta · Beacon Heights · T5W2B9
MLS® Number: E4511151
- 4Bedrooms
- 4 + 1Bathrooms
- 1,472Square Feet
Listing Description
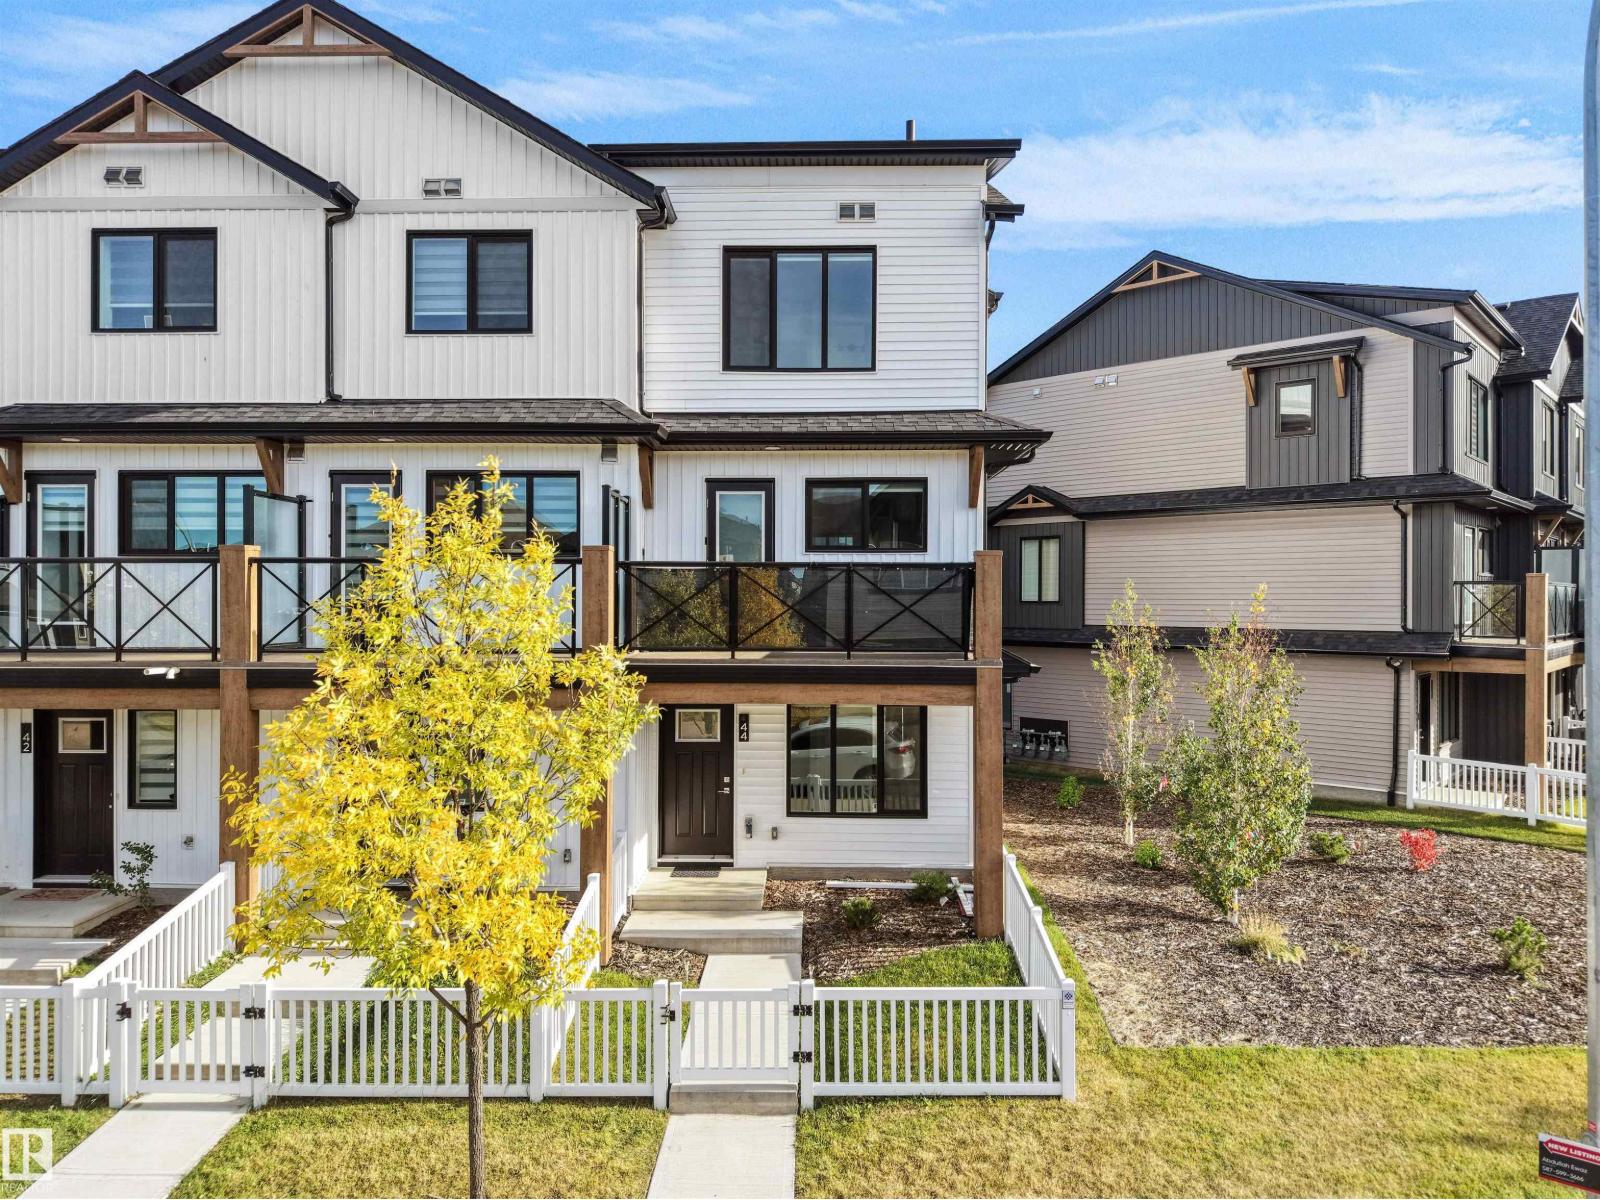
Welcome to this fantastic opportunity in a CONVENIENT LOCATION, perfect for FIRST TIME HOME BUYERS or SAVVY INVESTORS looking to BUILD EQUITY and GENERATE INCOME. This well laid out home offers a SPACIOUS and FUNCTIONAL FLOOR PLAN with plenty of NATURAL LIGHT throughout. The main living area flows seamlessly into the kitchen and dining space, creating a WARM and INVITING atmosphere ideal for everyday living or entertaining guests. GENEROUS SIZED BEDROOMS provide comfort and flexibility for families, roommates, or tenants. Situated close to SCHOOLS, SHOPPING, PUBLIC TRANSIT, PARKS, and MAJOR ROADWAYS, this property offers both CONVENIENCE and LONG TERM VALUE. Whether you are ENTERING THE MARKET or EXPANDING YOUR PORTFOLIO, this home presents a GREAT OPPORTUNITY with STRONG UPSIDE POTENTIAL in a GROWING AREA. Customize, improve, and maximize value!!! MOVE IN READY! GREAT LOCATION!! NOW!! (id:65883)
Property Summary
- Property Type
- Single Family
- Building Type
- Duplex
- Storeys
- 2
- Square Footage
- 1,472 sqft
- Neighbourhood Name
- Beacon Heights
- Title
- Condo/Strata
- Built in
- 2015
- Parking Type
- Detached Garage
- Listed
- 1 day ago
Legal Description
Plan :- 10789541
Building
Bathrooms
- Total
- 4
- Partial
- 1
Interior Features
- Appliances Included
- Dishwasher, Dryer, Hood Fan, Two Washers, Garage door opener, Garage door opener remote(s), Two Refrigerators
- Basement Type
- Finished, Full
Building Features
- Features
- Ceiling - 9ft, Vinyl Windows
- Style
- Duplex
- Stories
- 2
- Year Built
- 2015
- Fire Protection
- Smoke Detectors
Heating & Cooling
- Fireplace Type
- Electric, Unknown
- Heating Type
- Forced air
Neighbourhood Features
Floorplan
Room dimensions
Main level
- Living room12'3" × 14'5"
- Dining room9'9" × 8'5"
- Kitchen14'1" × 11'7"
- Laundry room5'3" × 6'9"
- Other7'10" × 6'0"
Upper Level
- Primary Bedroom12'3" × 11'11"
- Bedroom 28'11" × 12'5"
- Bedroom 310'5" × 9'0"
Basement
- Bedroom 49'10" × 9'11"
- Second Kitchen7'8" × 7'9"
- Laundry room3'11" × 3'1"
- Utility room6'9" × 7'10"
Land
Lot
- Lot Size
- 329.3 square meters
- Lot Dimensions
- 329.3
- Lot Features
- Corner Site, See remarks, Flat site, Lane, Closet Organizers, Dance Floor, No Smoking Home
- Fencing
- Fence
Tax & HOA
Association
- Association Fee
- $0 Unknown