Today
$749,000
17 Owl Ridge CL
Fort Saskatchewan, Alberta · South Fort · T8L1Y4
MLS® Number: E4509908
- 4Bedrooms
- 3 + 1Bathrooms
- 2,318Square Feet
Listing Description
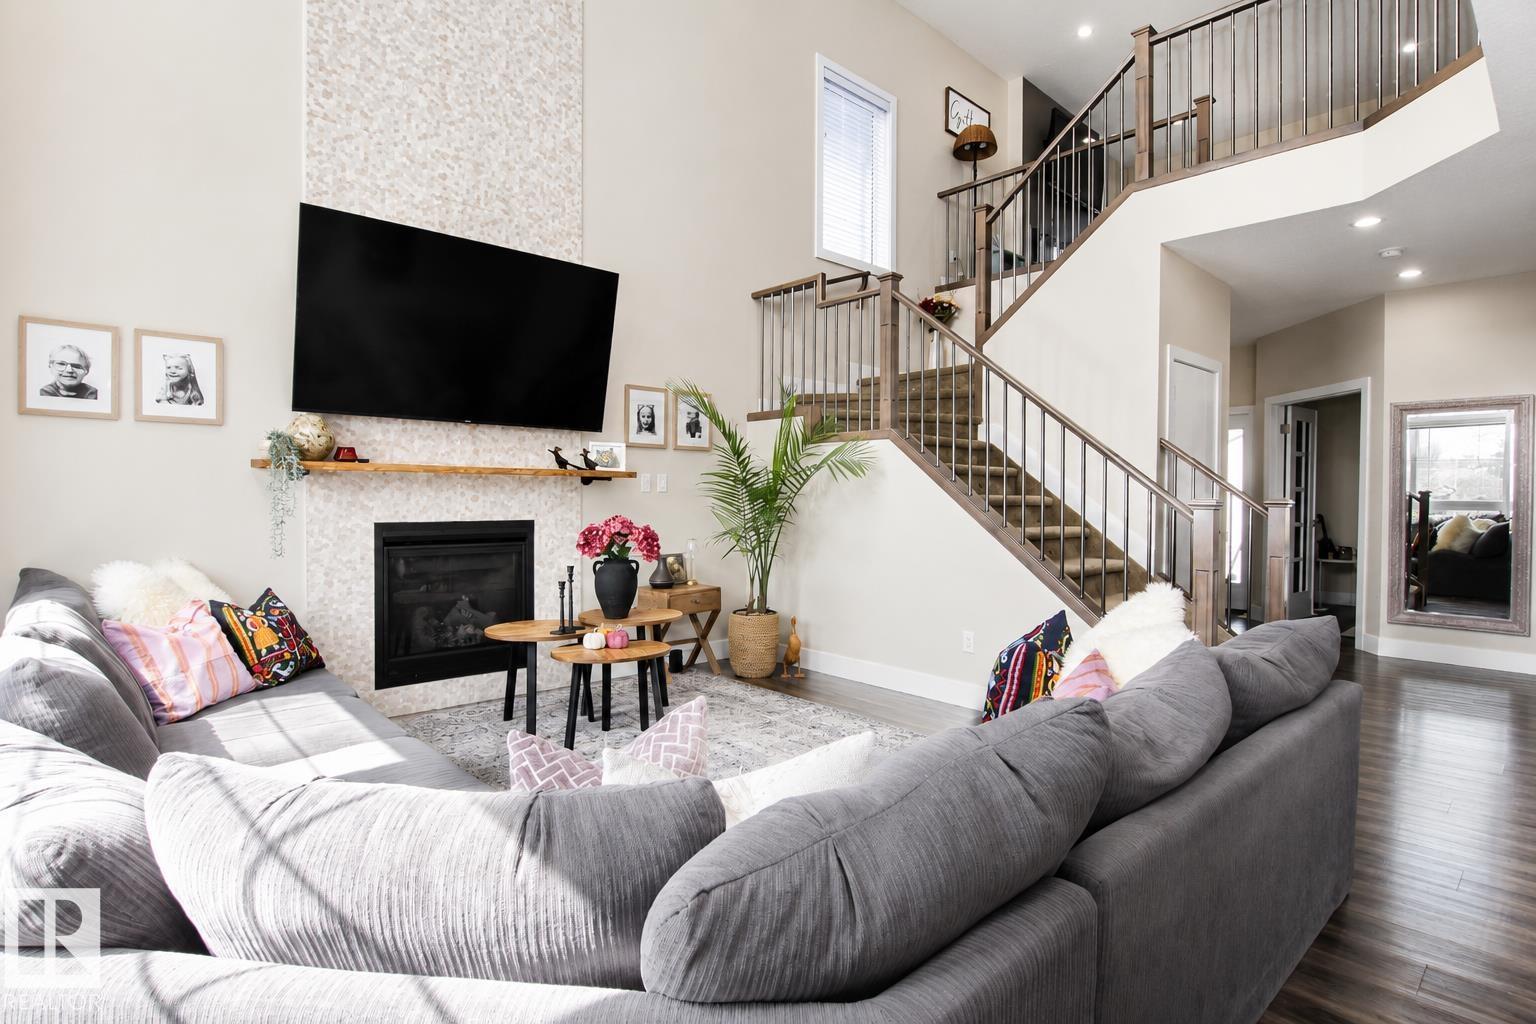
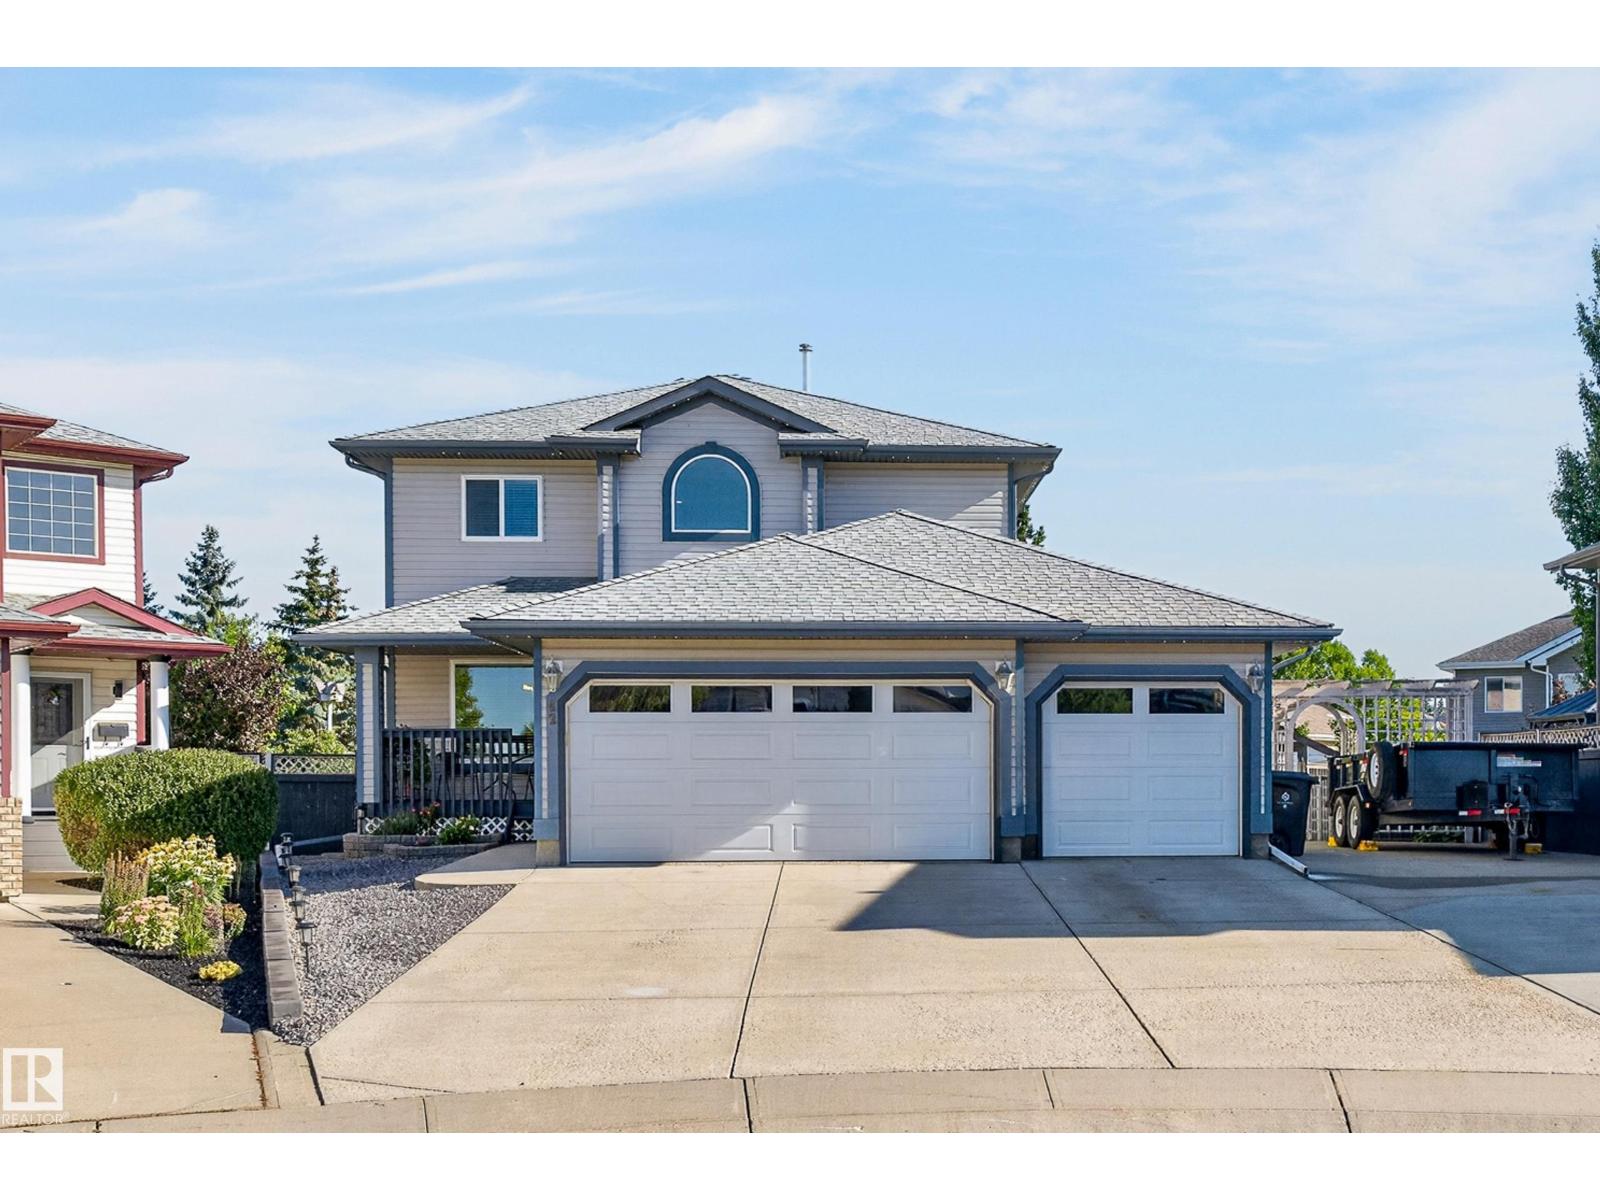
BRAND NEW | CUL-DE-SAC | PIE LOT | TRIPLE GARAGE | SIDE ENTRANCE. Welcome to Southfort Meadows! This 2,318 sq ft home makes a statement the moment you walk in. The great room has an 18 ft open-to-above ceiling and a dramatic full-height feature wall with an electric fireplace. There are 9 ft ceilings and oversized 8 ft doors throughout. The extended kitchen features quartz countertops and a walk-through pantry. The main floor also has a mudroom, a powder room and a flexible bedroom/den. Upstairs, the primary suite is a true retreat. Its ensuite has a stand-alone tub, separate shower, double vanity and makeup desk, then continues into the walk-in closet and walk-through laundry, so there's no hauling baskets down the hall. Two more bedrooms and a full bath complete the upper floor. Don't miss this one! (id:65883)
Property Summary
- Property Type
- Single Family
- Building Type
- House
- Storeys
- 2
- Square Footage
- 2,318 sqft
- Neighbourhood Name
- South Fort
- Title
- Freehold
- Built in
- 2026
- Parking Type
- Attached Garage
- Listed
- Today
Legal Description
Plan :- ZZ999999999
Building
Bathrooms
- Total
- 3
- Partial
- 1
Interior Features
- Appliances Included
- Washer, Refrigerator, Dishwasher, Stove, Dryer, Microwave, Oven - Built-In, Hood Fan, See remarks, Garage door opener, Garage door opener remote(s)
- Basement Type
- Unfinished, Full
Building Features
- Features
- Ceiling - 9ft
- Style
- House
- Stories
- 2
- Year Built
- 2026
- Fire Protection
- Smoke Detectors
Heating & Cooling
- Fireplace Type
- Insert, Electric
- Heating Type
- Forced air
Parking
Floorplan
Room dimensions
Upper Level
- Primary Bedroom—
- Bedroom 2—
- Bedroom 3—
Main level
- Bedroom 4—
Land
Lot
- Lot Size
- 594.32 square meters
- Lot Dimensions
- 594.32
- Lot Features
- See remarks, No back lane, Closet Organizers, No Animal Home, No Smoking Home, Level