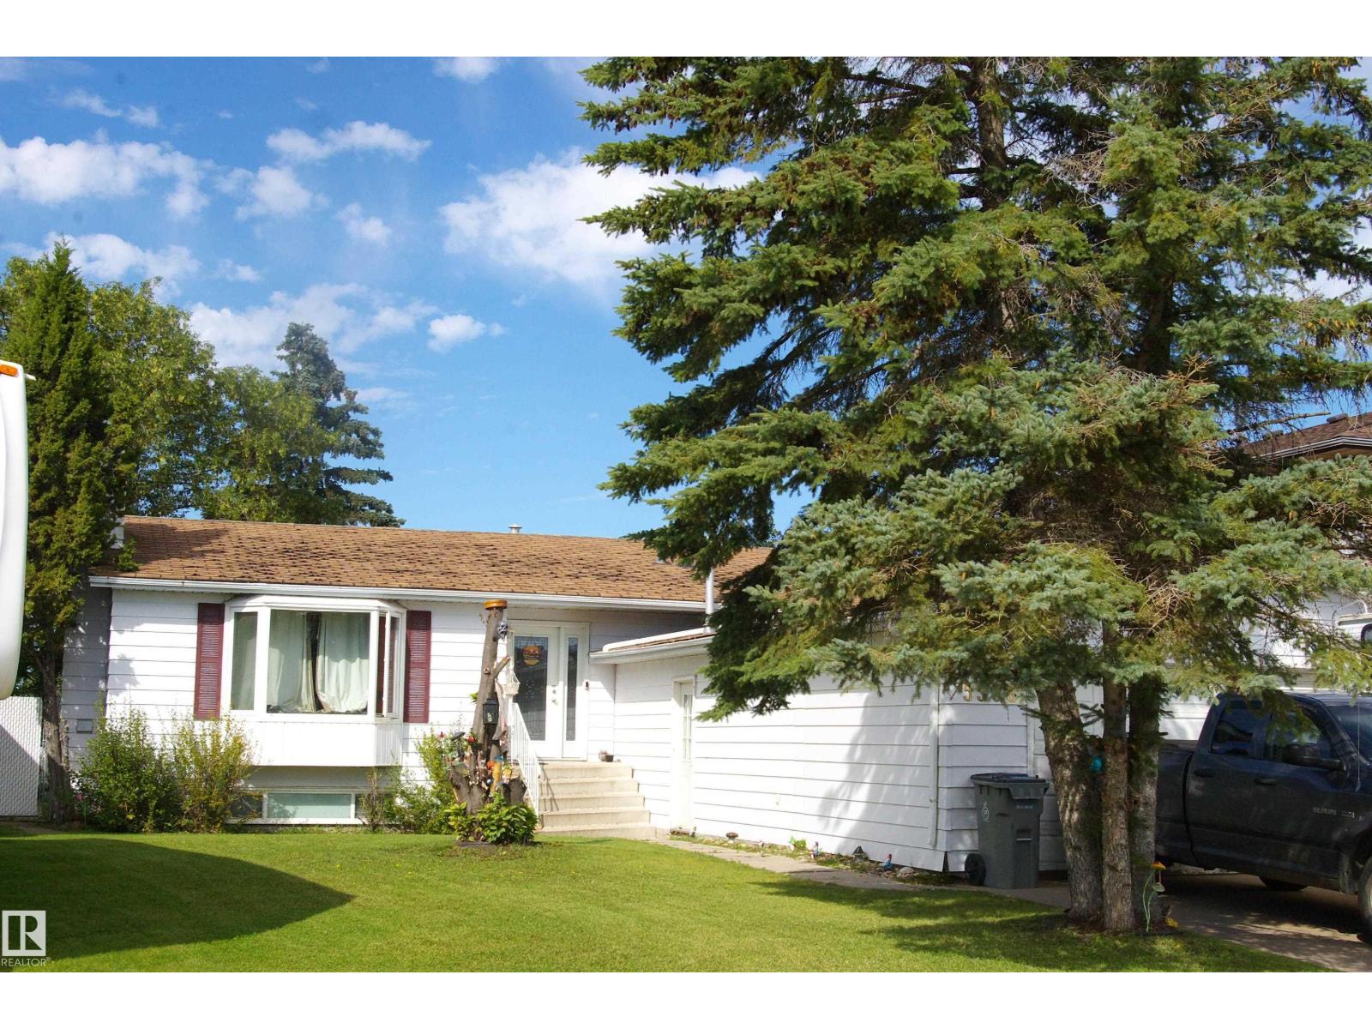
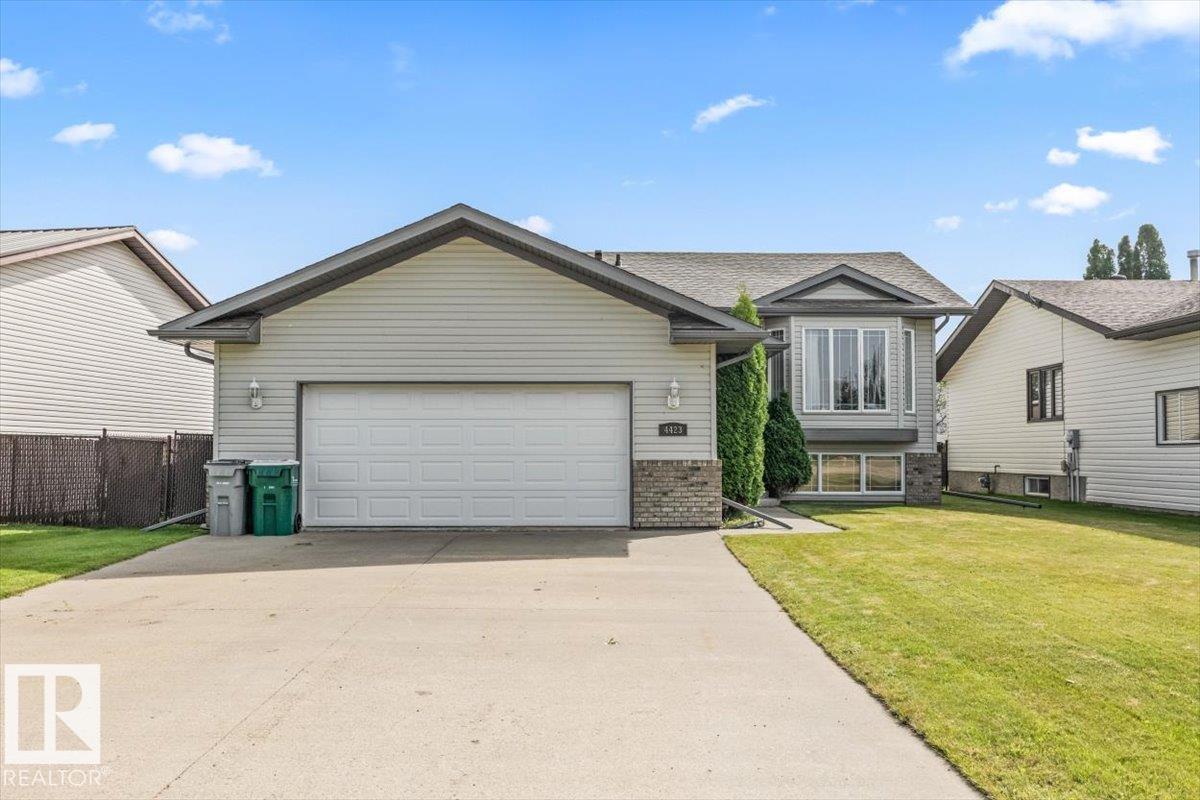
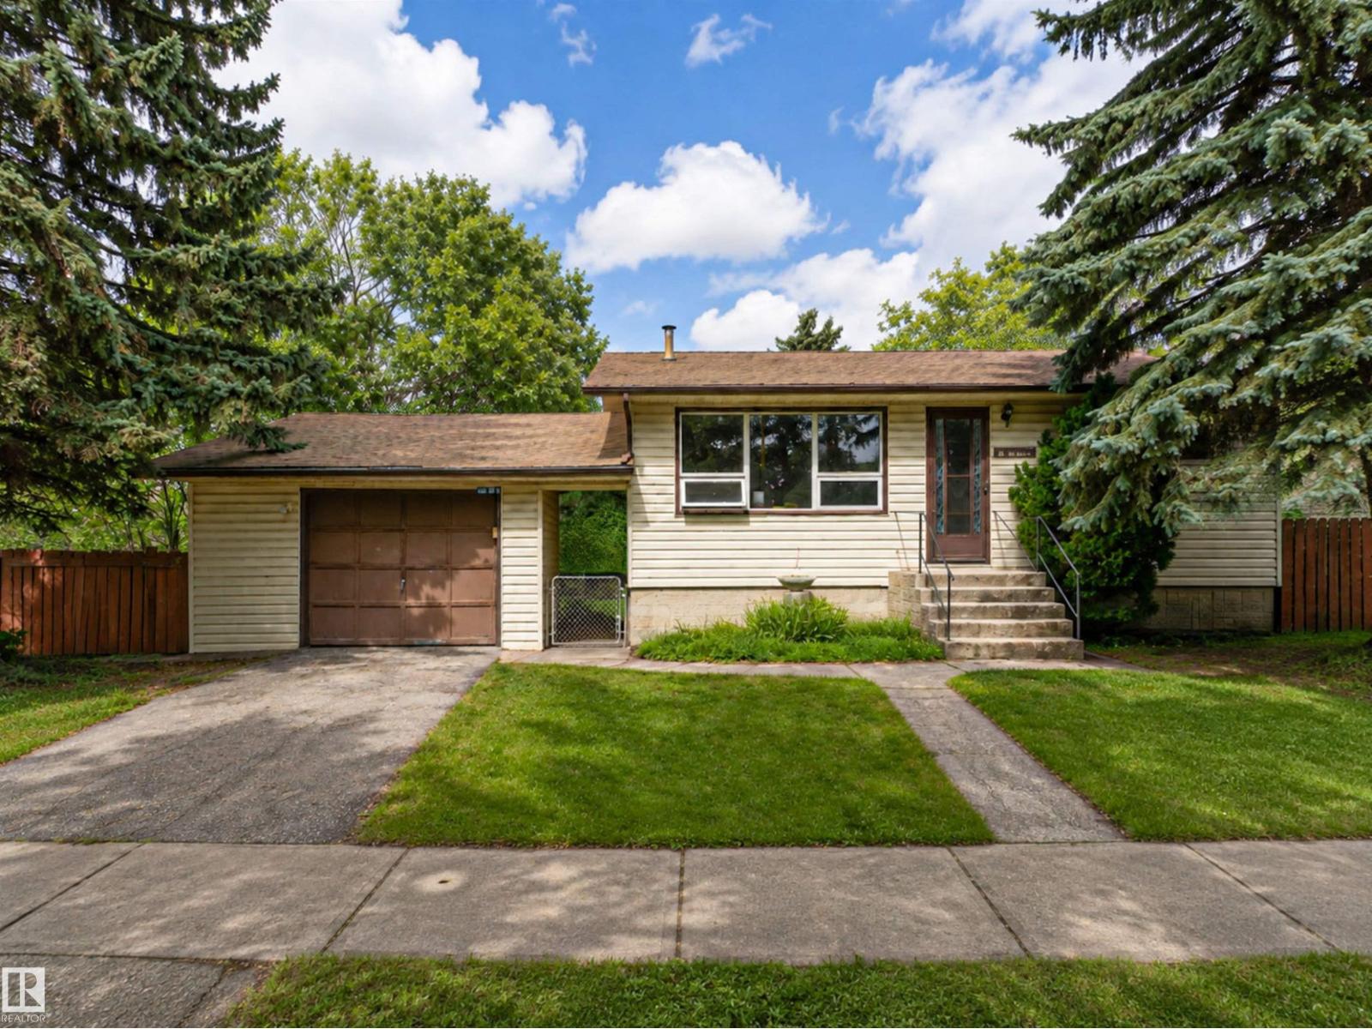
Stunning in Lamont! This gorgeous executive bungalow is wonderfully updated & features vaulted ceilings plus lots of natural light throughout with large windows. The bright kitchen is a dream with a beautiful granite island, gas stove, corner pantry plus an eating bar. The living room is spacious and features a corner gas fireplace and large windows to the back yard. The primary suite is king-sized with a 3 pc en suite and a walk-in closet. Beautiful re-finished oak hardwood, front family room, 2nd bedroom, large laundry room and an air-tub main bathroom round out the main floor. The basement is fully developed with a huge rec room, 3 large bedrooms, a 3 pc bathroom, storage room w/cold room, and in-floor heat. Located on a beautiful, quiet street and backing onto a wide open field for an unobstructed back yard view. A huge lot with exposed aggregate driveway for the attached double garage, a dog run, spacious deck, flower beds, and an above ground pool off the deck. Loads of updates & pride of ownership. (id:65883)
Property Summary
Property Type
Single Family
Building Type
House
Storeys
1
Square Footage
1,733 sqft
Neighbourhood Name
Lamont
Title
Freehold
Built in
1994
Parking Type
Attached Garage
Listed
Today
Legal Description
Plan :- 093300
Building
Bathrooms
Total
3
Interior Features
Appliances Included
Washer, Refrigerator, Gas stove(s), Dishwasher, Dryer, Microwave Range Hood Combo, Storage Shed, Window Coverings, Garage door opener
Basement Type
Finished, Full
Building Features
Features
Vinyl Windows
Style
House
Stories
1
Year Built
1994
Pool
Outdoor pool
Heating & Cooling
Fireplace Type
Gas, Corner
Heating Type
Forced air, In Floor Heating
Parking
Parking Type
Attached Garage
Total Parking Spaces
6
Floorplan
Room dimensions
Main level
Living room—
Dining room—
Kitchen—
Den—
Primary Bedroom—
Bedroom 2—
Basement
Bedroom 3—
Bedroom 4—
Bedroom 5—
Recreation room—
Land
Lot
Lot Size
785.31 square meters
Lot Dimensions
785.31
Lot Features
See remarks, Lane, Closet Organizers, Exterior Walls- 2x6", No Smoking Home