Today
$839,900
10619 60A AV NW
Edmonton, Alberta · Pleasantview (Edmonton) · T6H1K5
MLS® Number: E4507585
- 5Bedrooms
- 4Bathrooms
- 2,217Square Feet
Listing Description
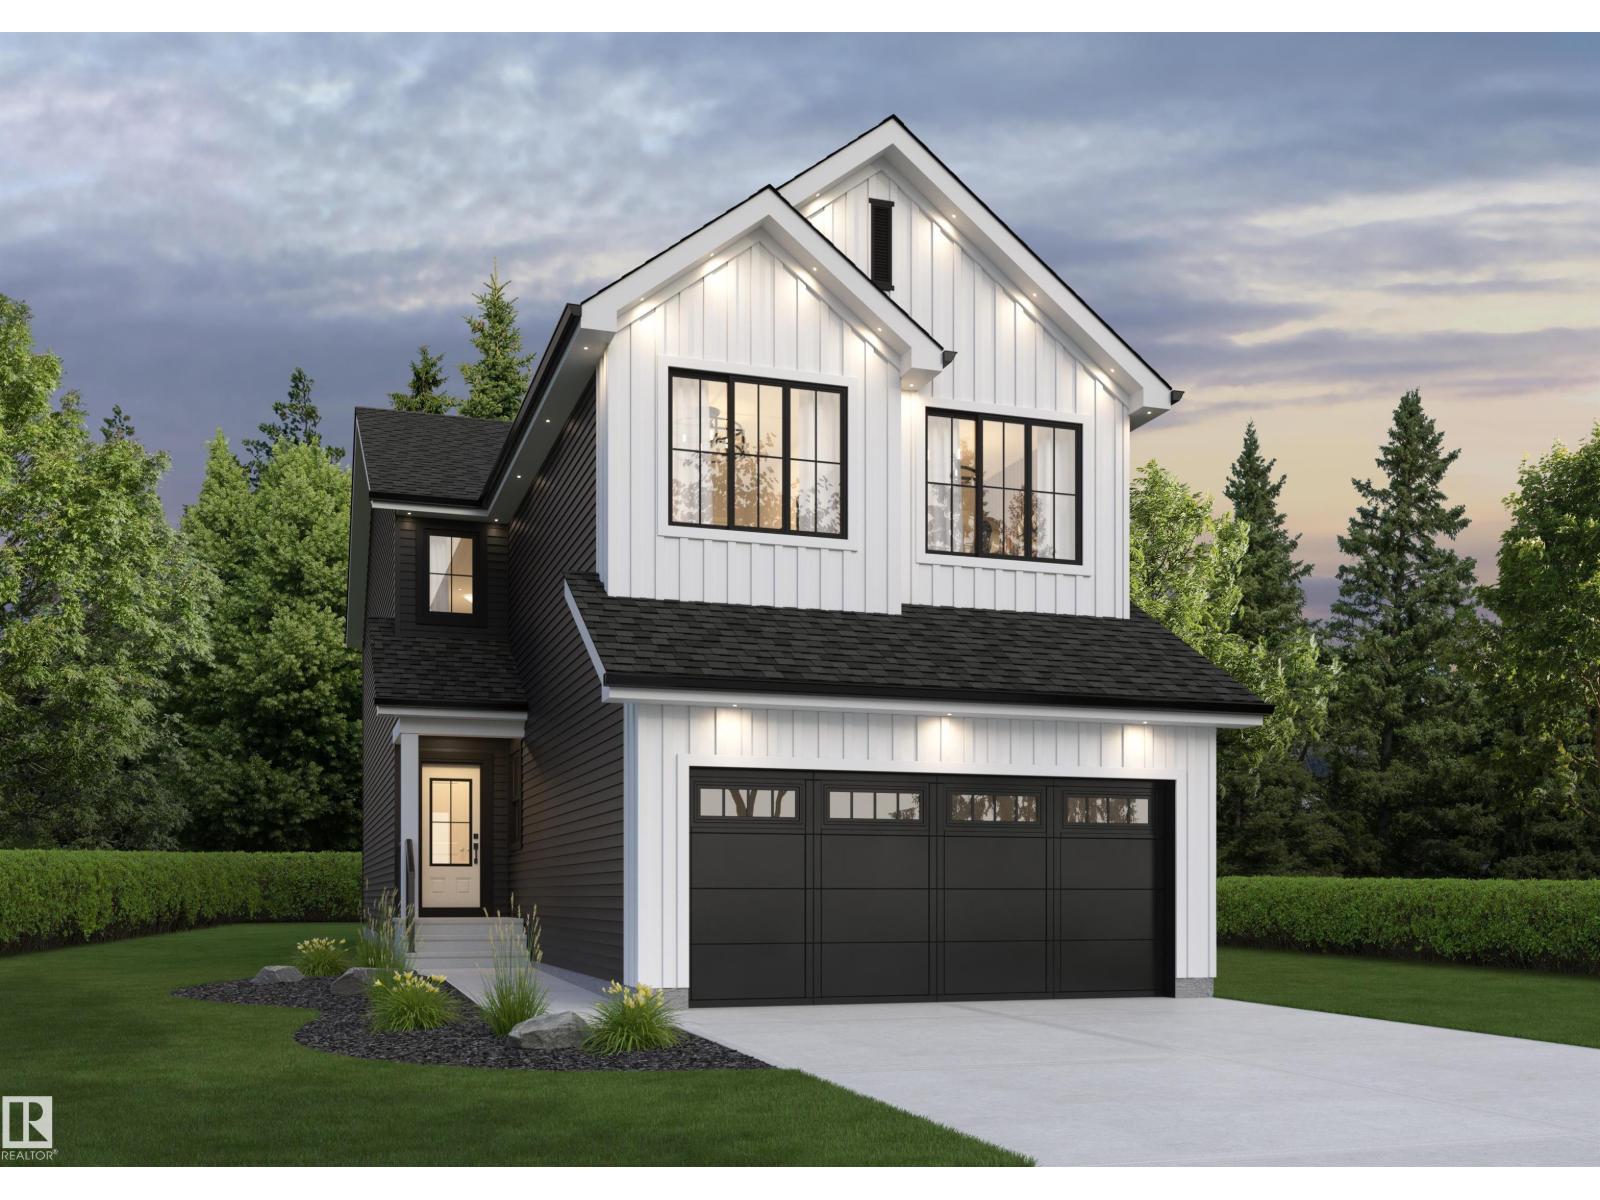
Welcome to Plesantview! Quality built with stylish, modern finishings throughout in this infill half duplex w/ front att. dble garage offering over 2200 sq ft above grade plus a LEGAL 2-bdrm bsmt suite w/ sep side entrance—ideal for extended family or mortgage helper. Bright open-concept main flr features 9' ceilings, luxury vinyl plank flooring, modern lighting & spacious LR w/ stylish FP. Chef-inspired kitchen offers quartz countertops, ample cabinetry & adjoining dining area. Main flr also includes a den/home/bdrm office & 3-pc bath. Upstairs hosts 3 generous size bdrms, convenient laundry, bonus area with another fireplace, full main bath & an impressive primary retreat w/ W/I closet & spa-inspired 5-pc ensuite. Legal bsmt suite features 2 bdrms, full kitchen, comfortable living area, in-suite laundry & private entrance. Enjoy the large private landscaped yard & deck, perfect for relaxing or entertaining. Exceptional location close to schools, parks, shopping, transit & all amenities. (id:65883)
Property Summary
- Property Type
- Single Family
- Building Type
- Duplex
- Storeys
- 2
- Square Footage
- 2,217 sqft
- Neighbourhood Name
- Pleasantview (Edmonton)
- Title
- Freehold
- Built in
- 2026
- Parking Type
- Attached Garage
- Listed
- Today
Legal Description
Plan :- ZZ999999999
Building
Bathrooms
- Total
- 4
Interior Features
- Appliances Included
- Dishwasher, Stove, Dryer, Microwave, Microwave Range Hood Combo, Oven - Built-In, Hood Fan, Two Washers, Garage door opener, Garage door opener remote(s), Two Refrigerators
- Basement Type
- Finished, Full, Suite
Building Features
- Features
- Ceiling - 9ft, Vinyl Windows
- Style
- Duplex
- Stories
- 2
- Year Built
- 2026
- Fire Protection
- Smoke Detectors
Heating & Cooling
- Fireplace Type
- Electric, Unknown
- Heating Type
- Forced air
Parking
- Parking Type
Floorplan
Room dimensions
Main level
- Living room—
- Dining room—
- Kitchen—
- Den—
Upper Level
- Primary Bedroom—
- Bedroom 2—
- Bedroom 3—
- Bonus Room—
Basement
- Bedroom 4—
- Bedroom 5—
Land
Lot
- Lot Features
- Flat site, Closet Organizers, No Animal Home, No Smoking Home
- Fencing
- Fence