1 month ago
$549,900
13 STETSON LO
Ardrossan, Alberta · Ardrossan II · T8E0C1
MLS® Number: E4507216
- 3Bedrooms
- 3 + 1Bathrooms
- 1,672Square Feet
Listing Description
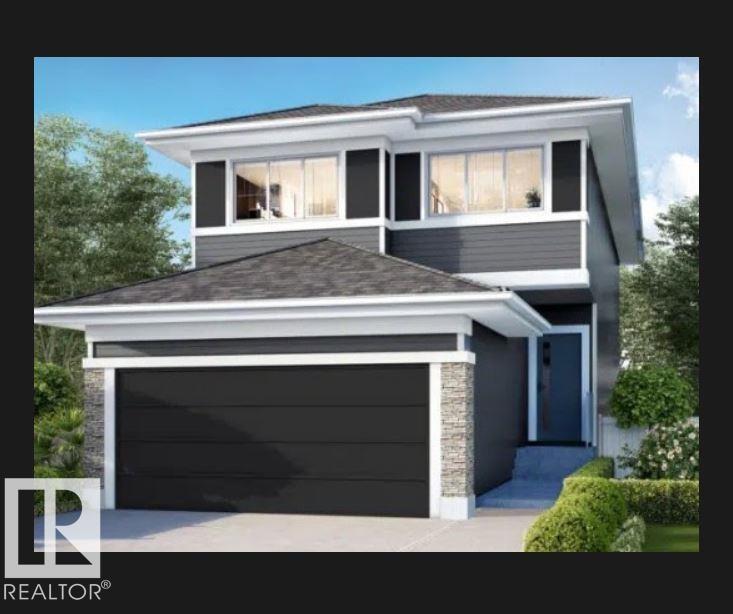
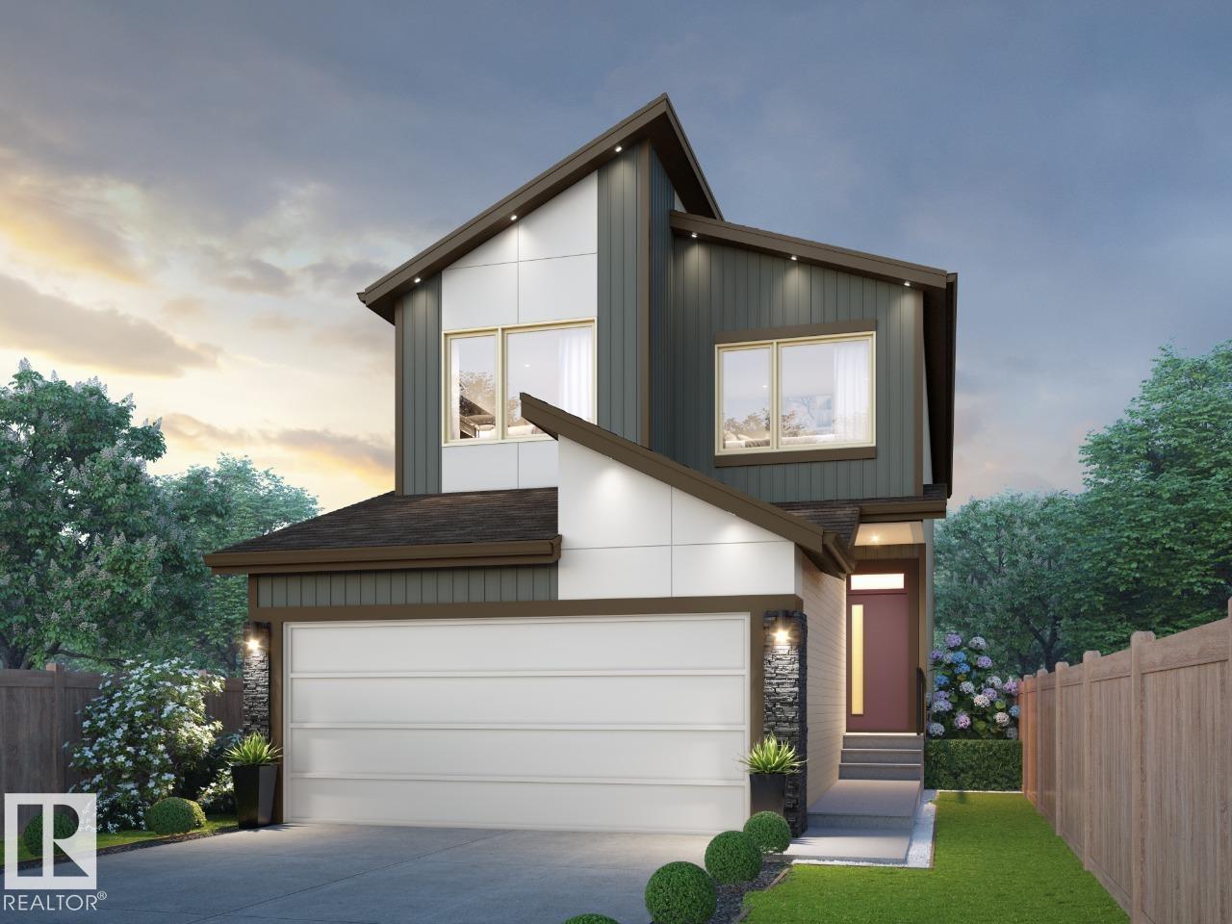
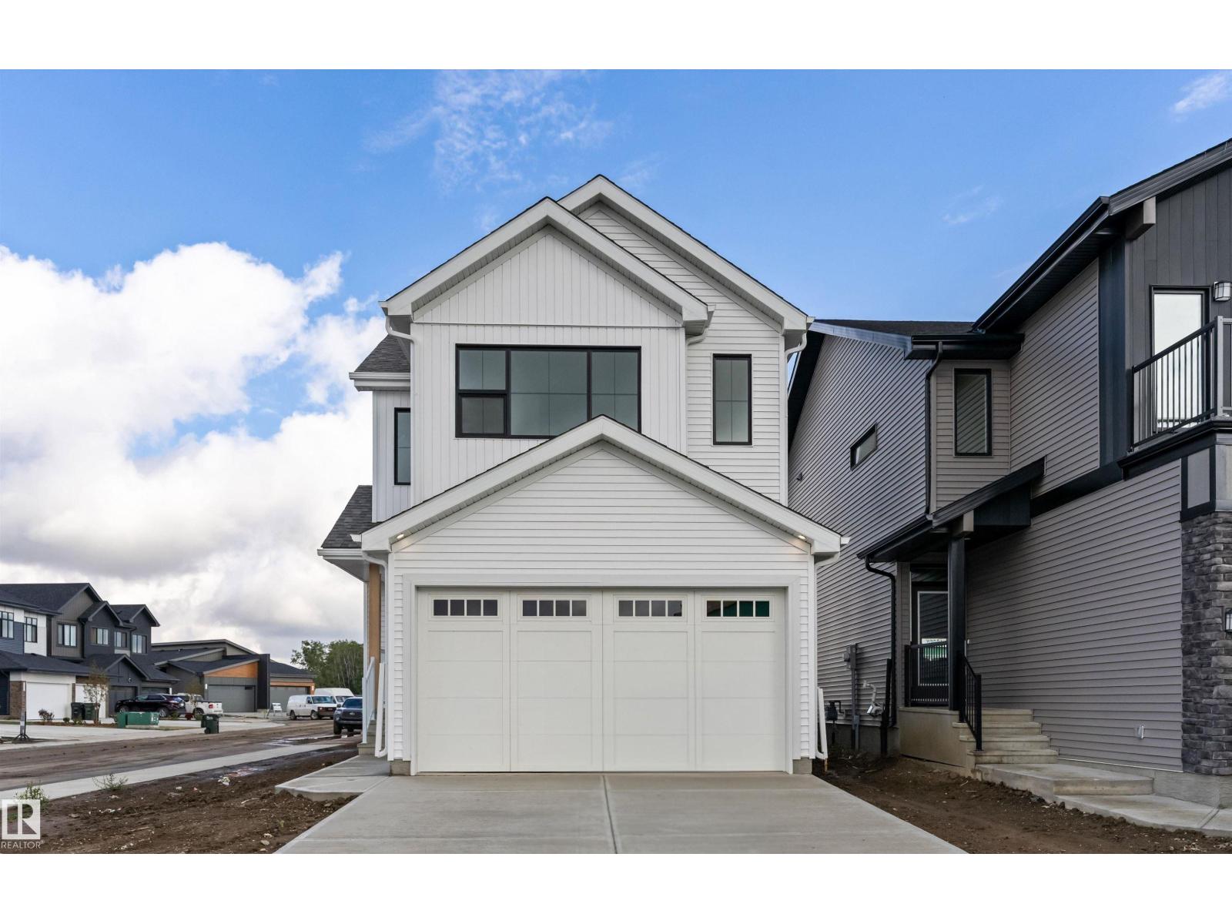
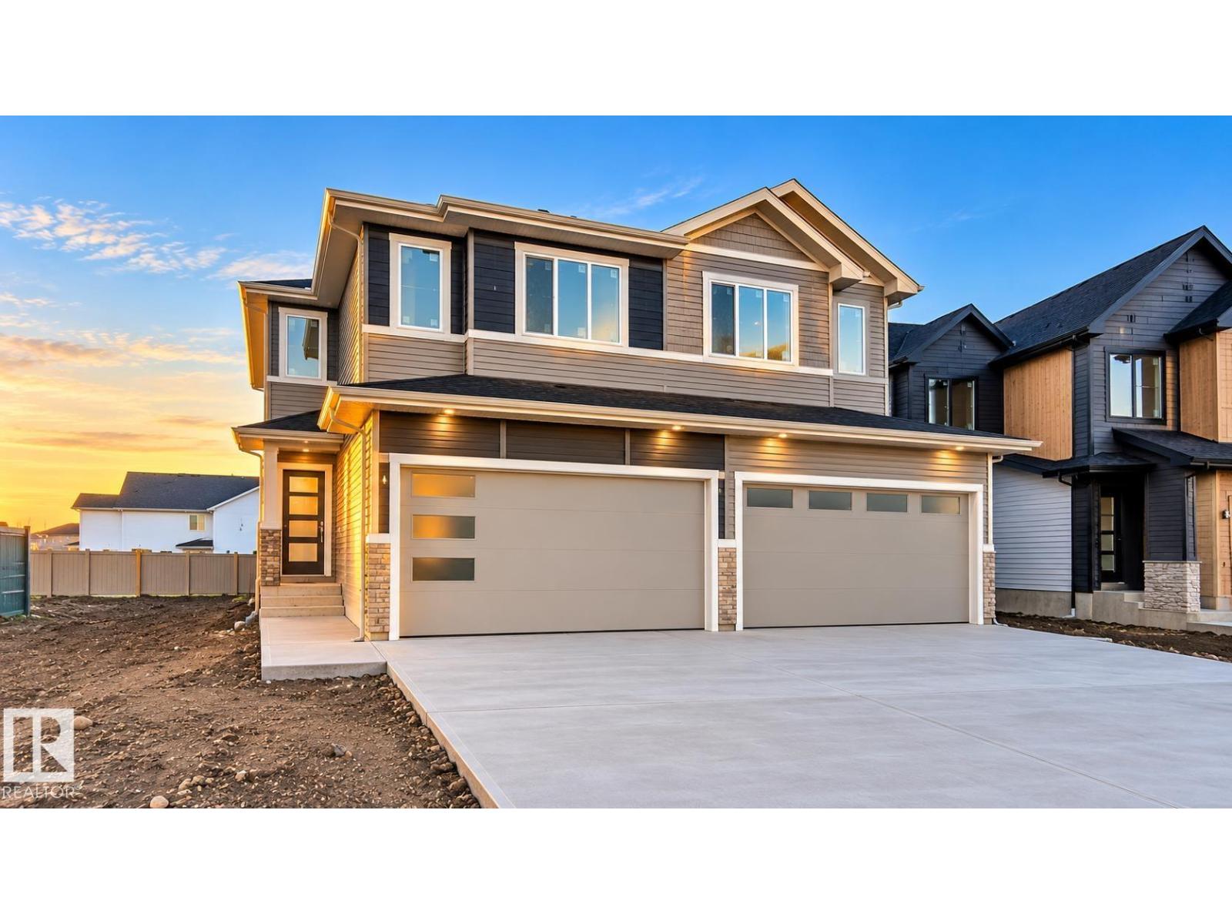
Active Homes proudly presents this STUNNING custom-built half duplex in the desirable community of Ardrossan! This home is designed to impress with a bright OPEN-CONCEPT LAYOUT featuring SOARING OPEN-TO-ABOVE CEILINGS, an OPEN OFFICE, and a functional MUDROOM. The UPGRADED chef-inspired kitchen has QUARTZ COUNTERTOPS, LARGE ISLAND, EXTENDED CABINETRY & WALKTHROUGH PANTRY! Upstairs offers a spacious BONUS ROOM, convenient UPPER-FLOOR LAUNDRY, and 3 generous bedrooms. The impressive primary suite features CUSTOM FEATURE WALLS, 4-PIECE ENSUITE & LARGE WALK-IN CLOSET, while the 3rd bedroom also includes a WALK-IN CLOSET. Additional upgrades include 9' CEILINGS, 8' DOORS & UPGRADED LVP FLOORING, plus a $5,000 APPLIANCE CREDIT! THIS HOME HAS IT ALL! (id:65883)
Property Summary
- Property Type
- Single Family
- Building Type
- Duplex
- Storeys
- 2
- Square Footage
- 1,672 sqft
- Neighbourhood Name
- Ardrossan II
- Title
- Freehold
- Built in
- 2026
- Parking Type
- Attached Garage
- Listed
- 1 month ago
Legal Description
Plan :- 3211711043
Building
Bathrooms
- Total
- 3
- Partial
- 1
Interior Features
- Appliances Included
- Hood Fan
- Basement Type
- Unfinished, Full
Building Features
- Features
- Ceiling - 9ft
- Style
- Duplex
- Stories
- 2
- Year Built
- 2026
Heating & Cooling
- Heating Type
- Forced air
Neighbourhood Features
- Amenities Nearby
- Public Swimming Pool
Parking
- Parking Type
Floorplan
Room dimensions
Main level
- Living room9'0" × 16'6"
- Dining room12'6" × 10'8"
- Kitchen—
- Office8'0" × 7'6"
Upper Level
- Primary Bedroom12'0" × 14'0"
- Bedroom 29'3" × 10'8"
- Bedroom 311'4" × 11'0"
- Bonus Room8'6" × 11'2"
Land
Lot
- Lot Features
- See remarks, Closet Organizers, No Animal Home, No Smoking Home