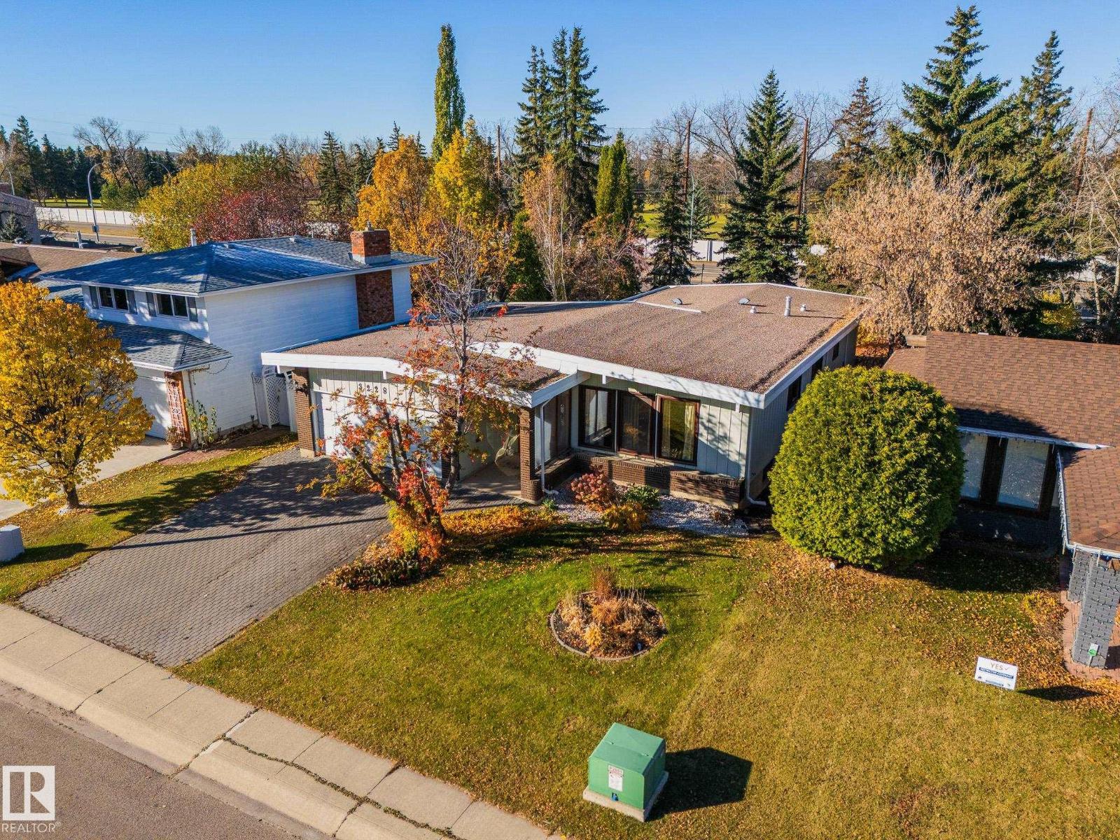
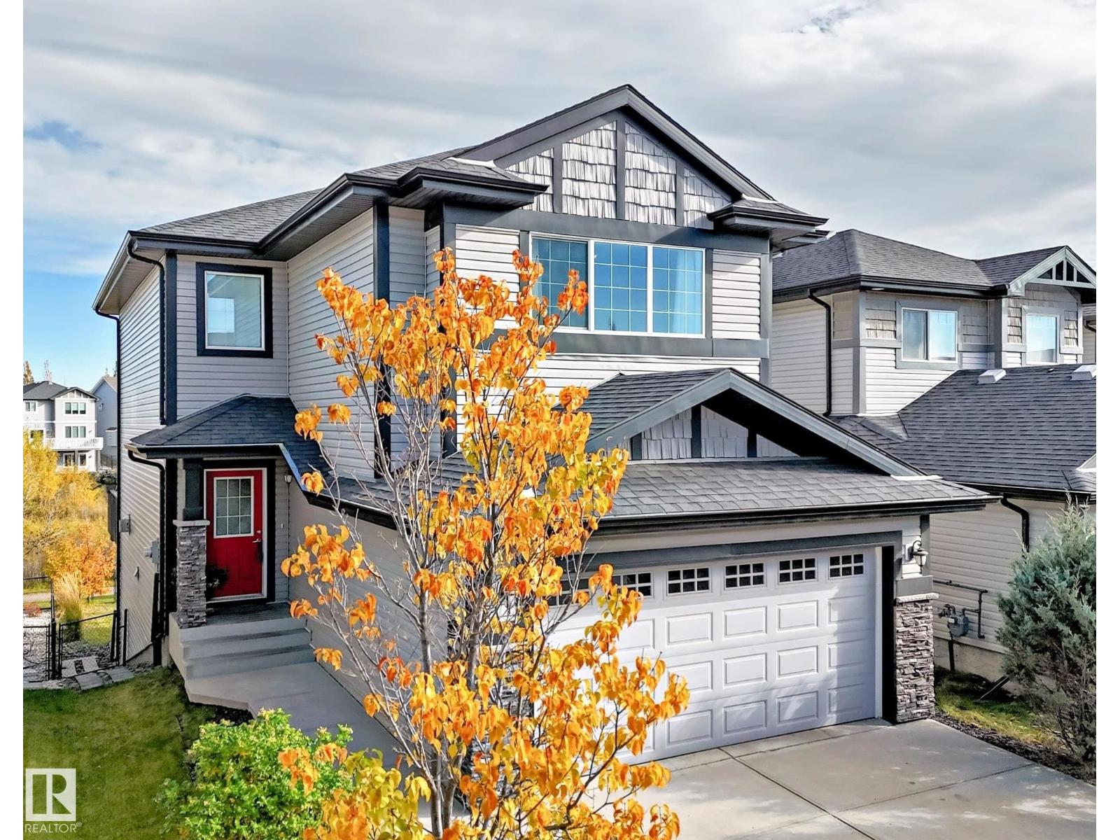
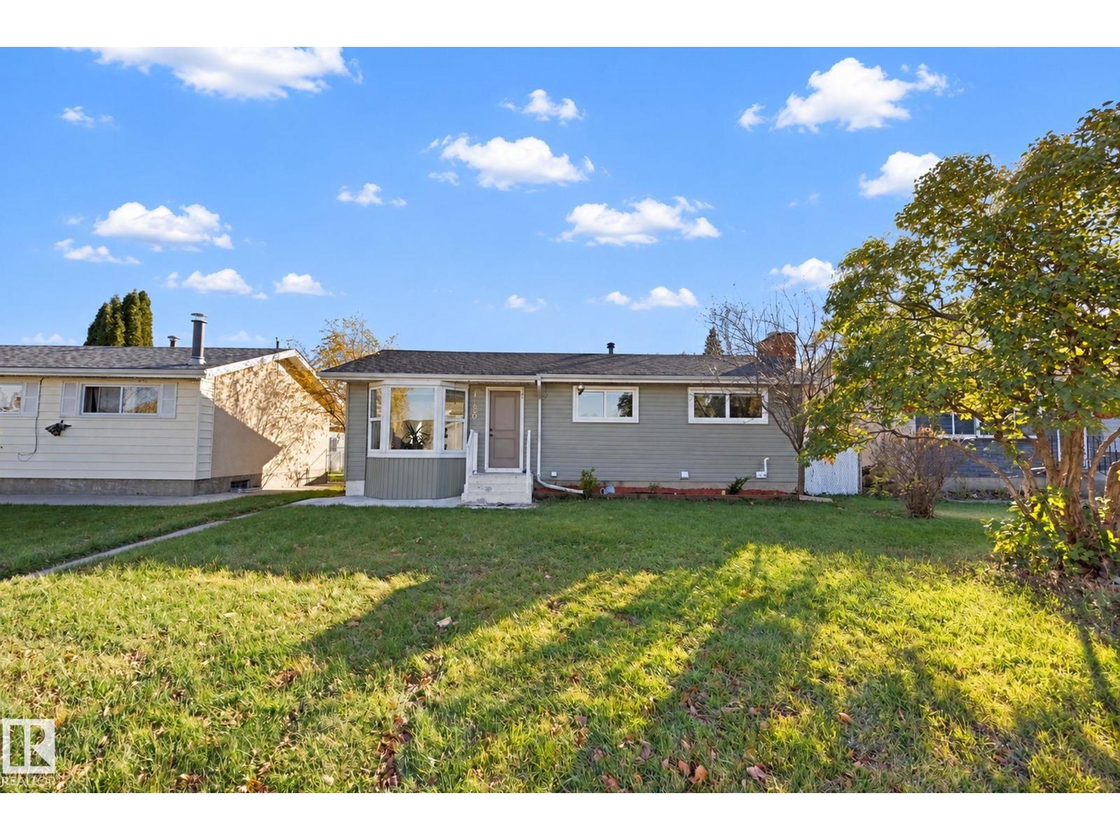
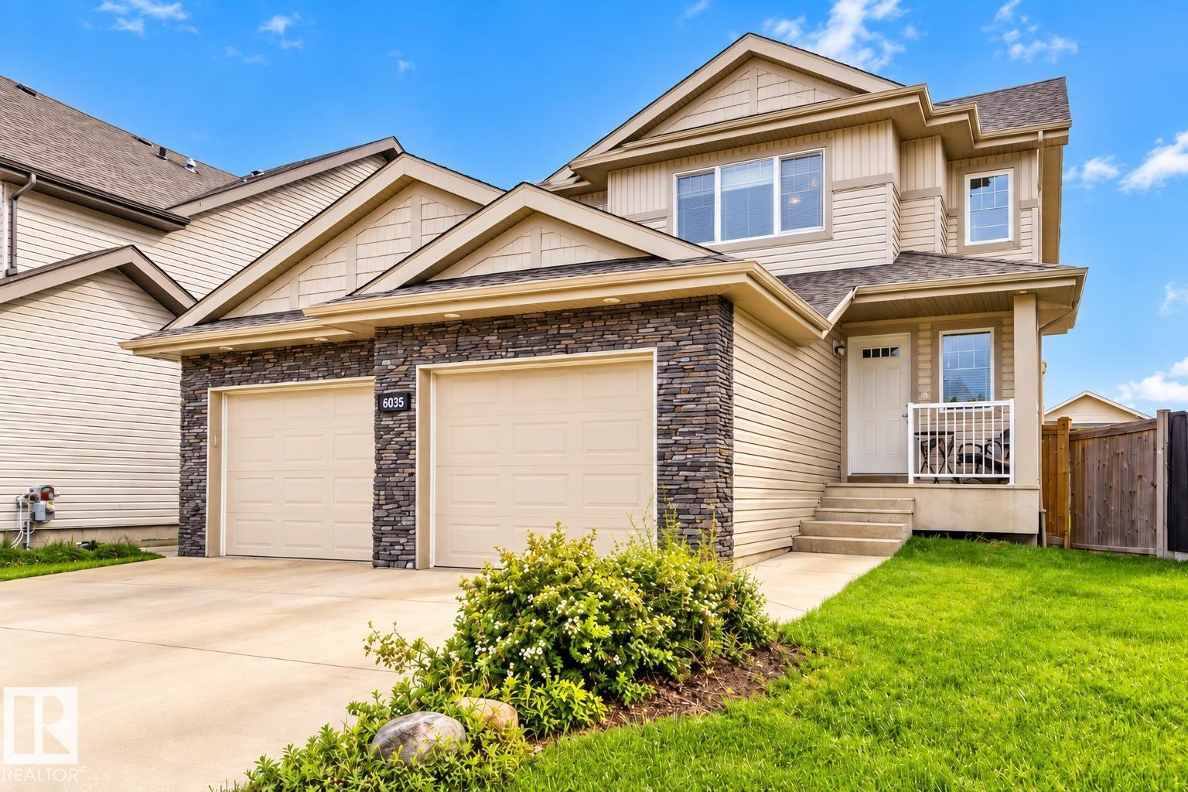
Over 3,200 SQ FT of Finished Living Space on a ~1/3-Acre Pie Lot! Welcome to this exceptional family home nestled on a rare, pie-shaped lot in a quiet cul-de-sac surrounded by mature trees. Designed with style and functionality in mind, this home boasts vaulted ceilings, fresh paint, and an updated kitchen with a large dining area offering beautiful backyard views. The main floor primary suite serves as a private retreat, complete with an ensuite, patio doors, and its own private deck, while an upper bedroom above the garage features a private balcony—ideal for guests, a home office, or a flexible bonus space. Enjoy peace of mind with recent updates including appliances replaced within the last year, alongside new windows and patio doors (2024). Outside, the sprawling, private backyard features a storage shed and potential space for a future garden suite (subject to City of Edmonton approval). Complete with a large double attached garage and RV parking, this home is ideally situated near parks, schools, (id:65883)
Property Summary
Property Type
Single Family
Building Type
House
Storeys
2
Square Footage
2,320 sqft
Title
Freehold
Built in
1976
Parking Type
Attached Garage
Listed
Today
Legal Description
Plan :- 1826205
Building
Bathrooms
Total
3
Partial
1
Interior Features
Appliances Included
Washer, Refrigerator, Dishwasher, Wine Fridge, Stove, Dryer, Hood Fan, See remarks, Storage Shed, Garage door opener, Garage door opener remote(s)