2 months ago
$570,600
21164 22 AV NW
Edmonton, Alberta · Stillwater · T6M3P5
MLS® Number: E4506539
- 3Bedrooms
- 3 + 1Bathrooms
- 1,670Square Feet
Listing Description
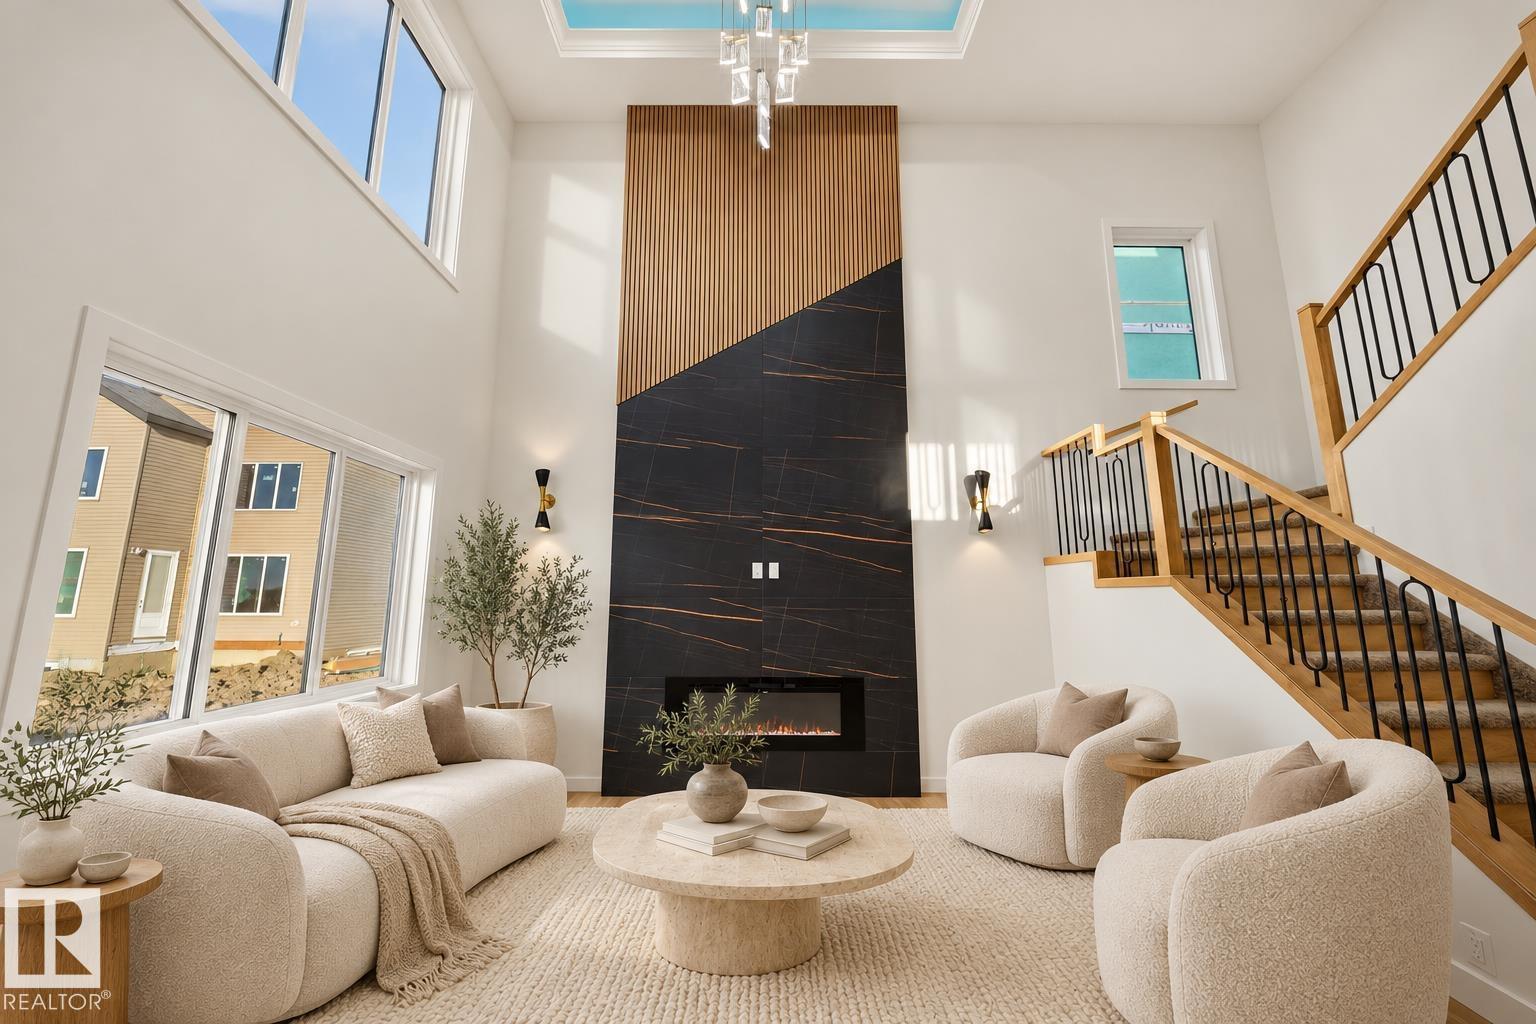
Beautifully designed home blending thoughtful design, craftsmanship & function. Features dbl attached garage w/ floor drain, sep side entry, 9' ceilings & vinyl plank flooring thru main. Spacious foyer offers lrg coat closet, nearby 2-pce bath & mud rm w/ garage access, connecting to a walk-thru pantry & kitchen. Open-concept kitchen, nook & great rm feature quartz counters, central island w/ flush eating ledge, built-in microwave, Silgranit sink, pendant lighting, soft-close Thermofoil cabinets, chimney-style hood fan & full-height tile backsplash. Great rm boasts a cozy FP, while lrg windows & sliding patio doors brighten the nook & lead to the backyard. Upstairs offers an open-to-below view, primary suite w/ 4-pce ensuite, dbl sinks, W/I shower & W/I closet connected to laundry. Two addl bdrms, 4-pce bath, upgraded railings & bsmt rough-in for future bath/2nd laundry complete the home. (id:65883)
Property Summary
- Property Type
- Single Family
- Building Type
- House
- Storeys
- 2
- Square Footage
- 1,670 sqft
- Neighbourhood Name
- Stillwater
- Title
- Freehold
- Built in
- 2026
Legal Description
Plan :- ZZ999999999
Building
Bathrooms
- Total
- 3
- Partial
- 1
Interior Features
- Appliances Included
- Microwave, Hood Fan, Garage door opener, Garage door opener remote(s)
- Basement Type
- Unfinished, Full
Building Features
- Features
- Ceiling - 9ft
- Style
- House
- Stories
- 2
- Year Built
- 2026
- Fire Protection
- Smoke Detectors
Heating & Cooling
- Fireplace Type
- Insert, Electric
- Heating Type
- Forced air
Parking
- Parking Type
Floorplan
Room dimensions
Main level
- Living room—
- Dining room—
- Kitchen—
Upper Level
- Primary Bedroom—
- Bedroom 2—
- Bedroom 3—
Land
Lot
- Lot Size
- 352.63 square meters
- Lot Dimensions
- 352.63
- Lot Features
- No Animal Home, No Smoking Home