1 month ago
$482,895
2843 64 ST SW
Edmonton, Alberta · Mattson · T6X3M8
MLS® Number: E4506495
- 4Bedrooms
- 3Bathrooms
- 1,786Square Feet
Listing Description
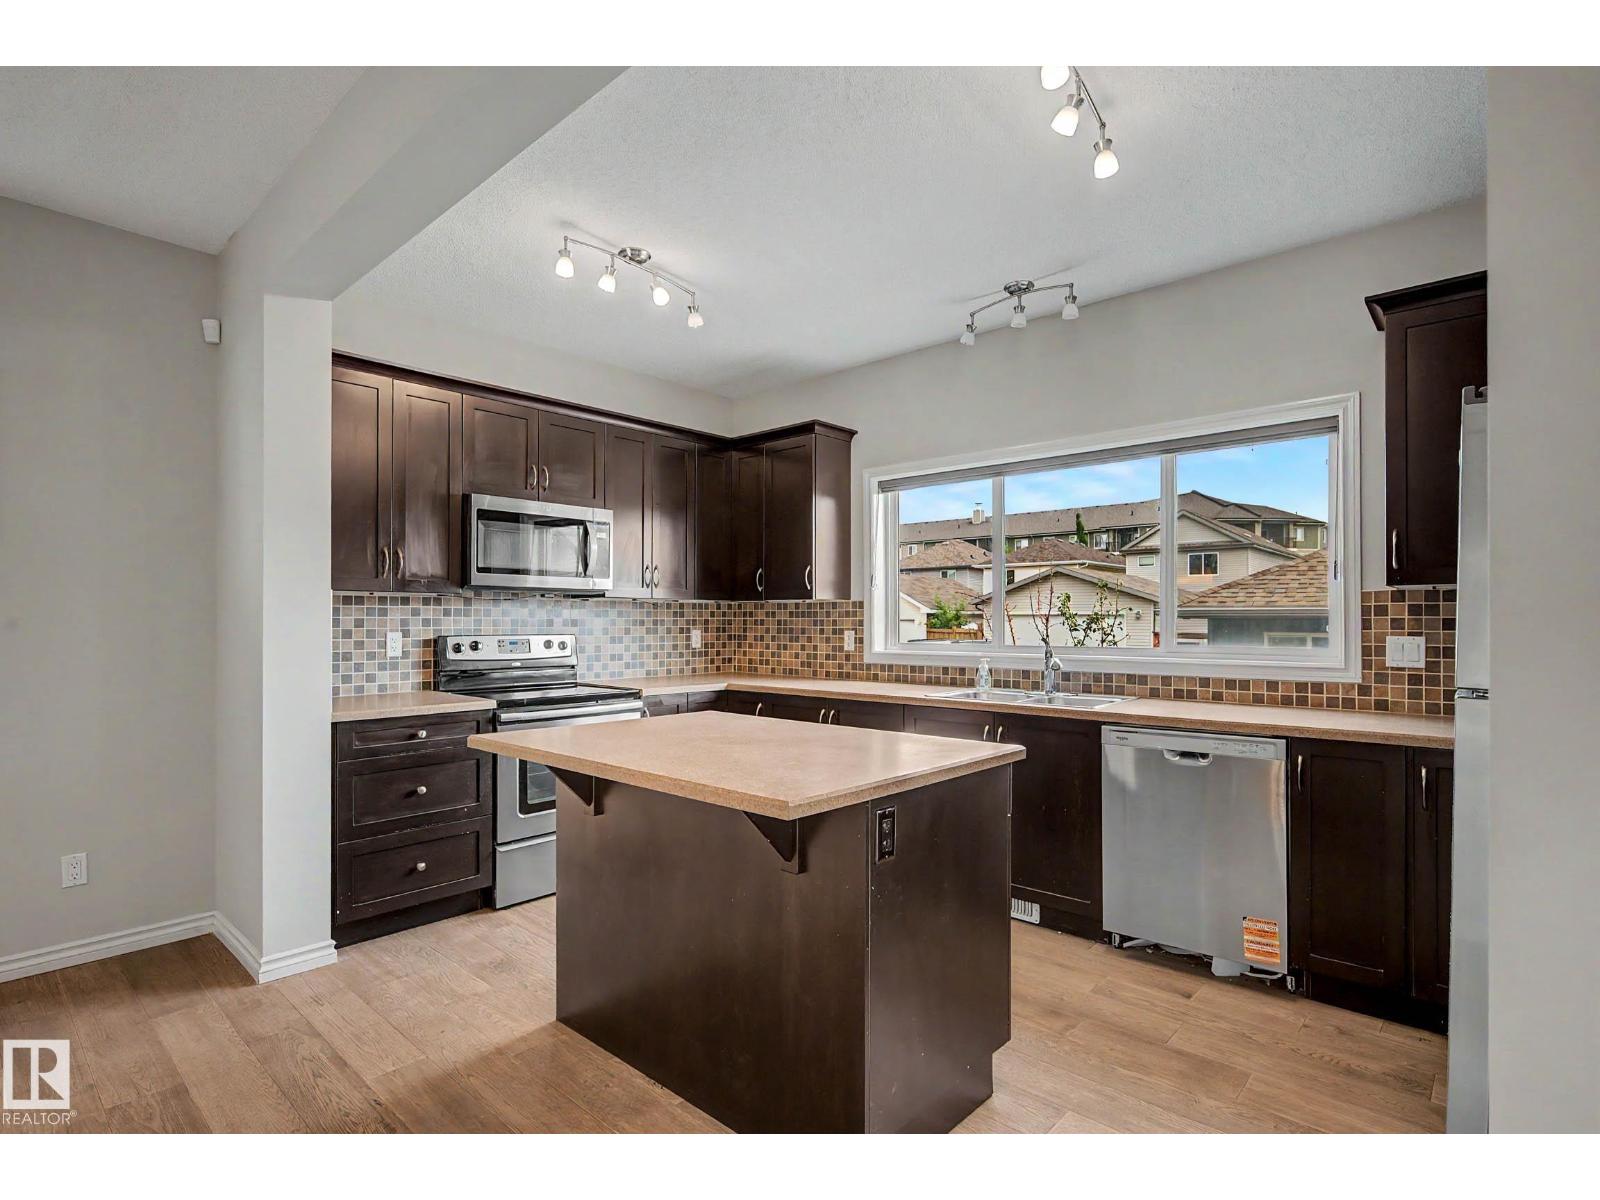
Built with a main floor bedroom and a full bathroom, spacious living room, dinette, and central kitchen with a corner pantry, and 41 soft close upper cabinets. Side entry was added for potential future basement development. Basement comes with 9’ foundation walls and 2 windows. Cozy up by the 50” electric hot and cold fireplace in the living room. Built with a 4-piece ensuite with upgraded Walk-in shower and dual sinks. All LED disc lights were upgraded to 5000k white light. Double compartment stainless steel under mount kitchen sink, complete with a chrome finish faucet Energy efficient features include dual pane, Low-E, argon gas filled, Energy Star rated windows, heat recovery ventilator, direct vented furnace, 80gal hot water tank. Quartz counters in the Kitchen and all Bathrooms. Luxury Vinyl Plank flooring throughout the main floor and all wet areas. Advanced wear and stain protection carpet w/ 35 oz. weight and 8 lbs. under pad. Photos are representative. (id:65883)
Legal Description
Plan :- ZZ999999999
Building
Bathrooms
- Total
- 3
Interior Features
- Basement Type
- Unfinished, Full
Building Features
- Style
- House
- Stories
- 2
- Year Built
- 2026
Heating & Cooling
- Fireplace Type
- Insert, Electric
- Heating Type
- Forced air
Parking
- Parking Type
- Parking Pad
- Total Parking Spaces
- 2
Floorplan
Room dimensions
Main level
- Living room—
- Dining room—
- Kitchen—
- Bedroom 4—
Upper Level
- Primary Bedroom—
- Bedroom 2—
- Bedroom 3—
- Bonus Room—
Land
Lot
- Lot Features
- Park/reserve, Lane, Closet Organizers, No Animal Home, No Smoking Home, Level