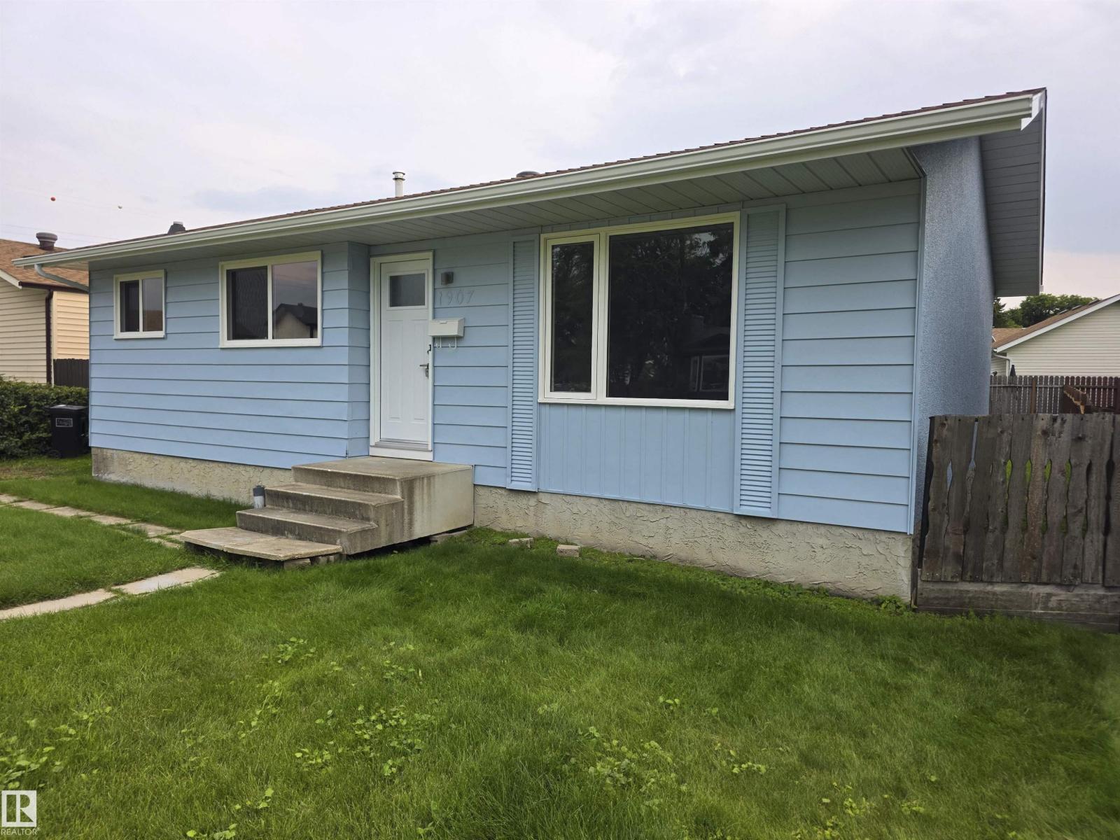
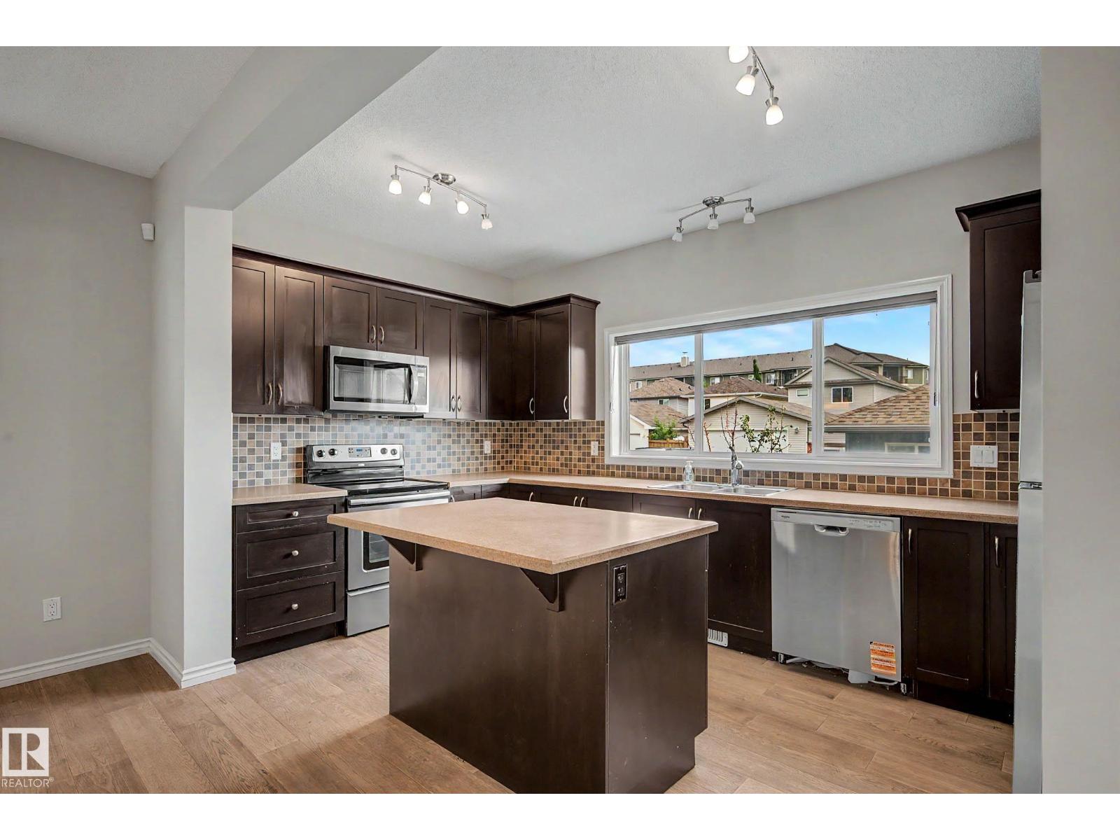
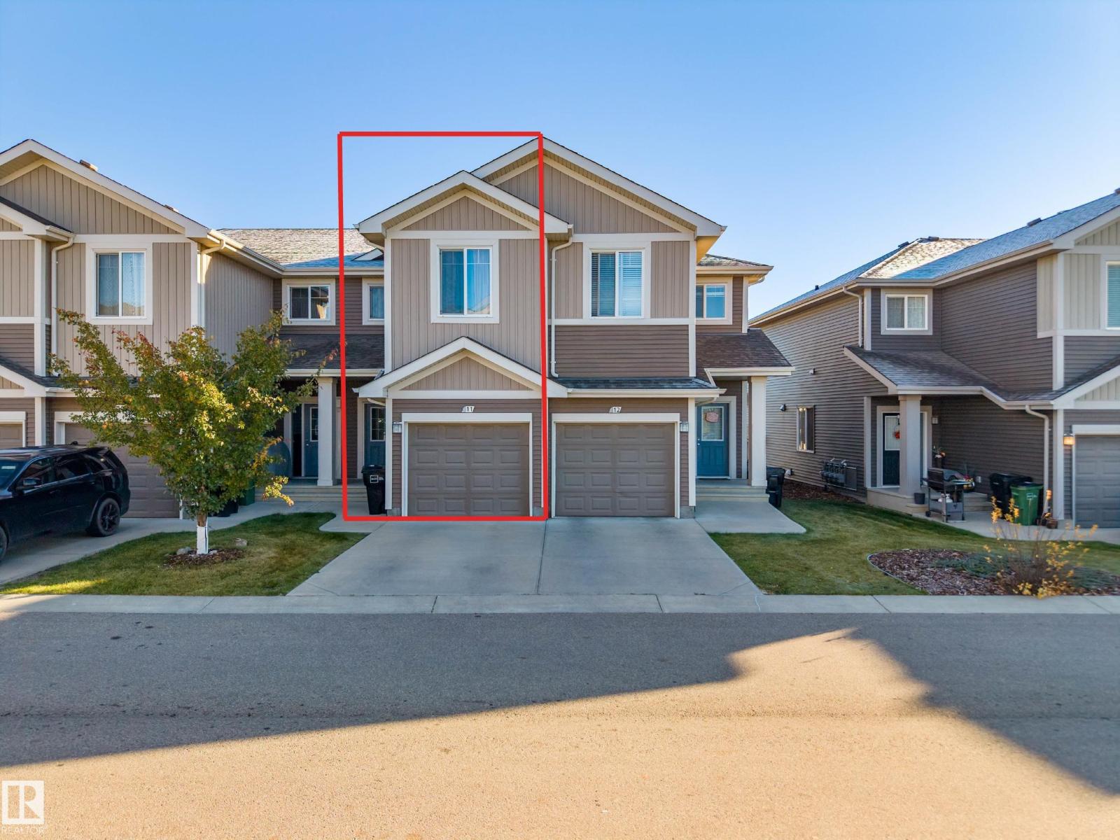
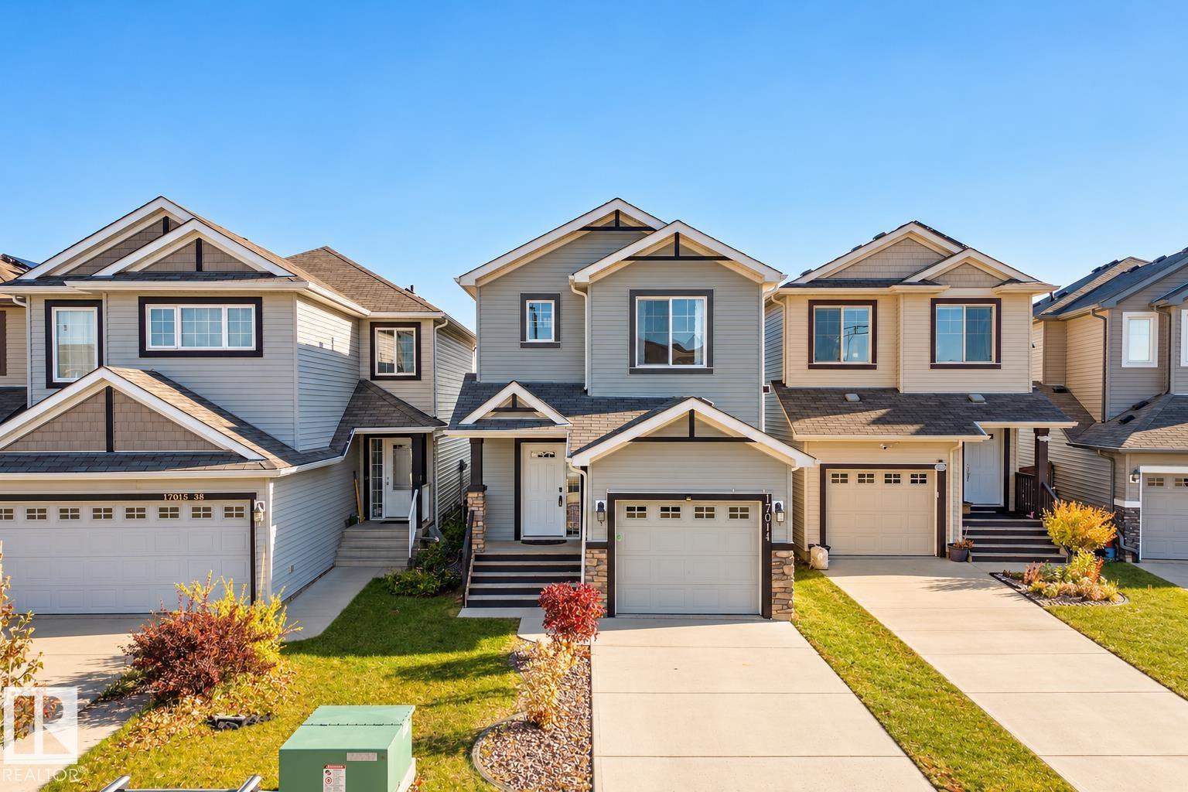
Welcome to this well designed bungalow offering a functional layout, plenty of natural light & excellent potential to make it your own. Step inside to a welcoming foyer with convenient access to the double attached garage before continuing into the heart of the home. The kitchen offers a pantry & opens nicely to the dining area, while the spacious living room features a cozy fireplace & access to the rear deck, creating a great space for everyday living or entertaining. The main floor includes two bedrooms, highlighted by a generous primary suite with ample closet space & its own 3pc ensuite. A second bedroom & full 4pc bathroom complete the main level. Downstairs, the expansive unfinished basement provides an incredible opportunity to add additional bedrooms, a recreation room, home gym or whatever best suits your needs. A full 4pc bathroom is already in place, along with laundry, utility & storage areas, giving you a great head start on future development. (id:65883)
Property Summary
Property Type
Single Family
Building Type
House
Storeys
1
Square Footage
1,199 sqft
Title
Freehold
Built in
2002
Parking Type
Attached Garage
Time on Edmonton
Today
Legal Description
Plan :- 9998355
Building
Bathrooms
Total
3
Interior Features
Appliances Included
Washer, Refrigerator, Dishwasher, Stove, Dryer, Hood Fan, Window Coverings, Garage door opener, Garage door opener remote(s)
Basement Type
Unfinished, Full
Building Features
Features
Vinyl Windows
Style
House
Stories
1
Year Built
2002
Fire Protection
Smoke Detectors
Heating & Cooling
Heating Type
Forced air
Parking
Parking Type
Attached Garage
Floorplan
Room dimensions
Main level
Living room—
Dining room—
Kitchen—
Primary Bedroom—
Bedroom 2—
Land
Lot
Lot Size
428.59 square meters
Lot Dimensions
428.59
Lot Features
Cul-de-sac, Flat site, No back lane, Park/reserve, Level