1 month ago
$539,900
8287 KIRIAK LO SW
Edmonton, Alberta · Keswick · T6W5S2
MLS® Number: E4505311
- 3Bedrooms
- 3 + 1Bathrooms
- 1,829Square Feet
Listing Description
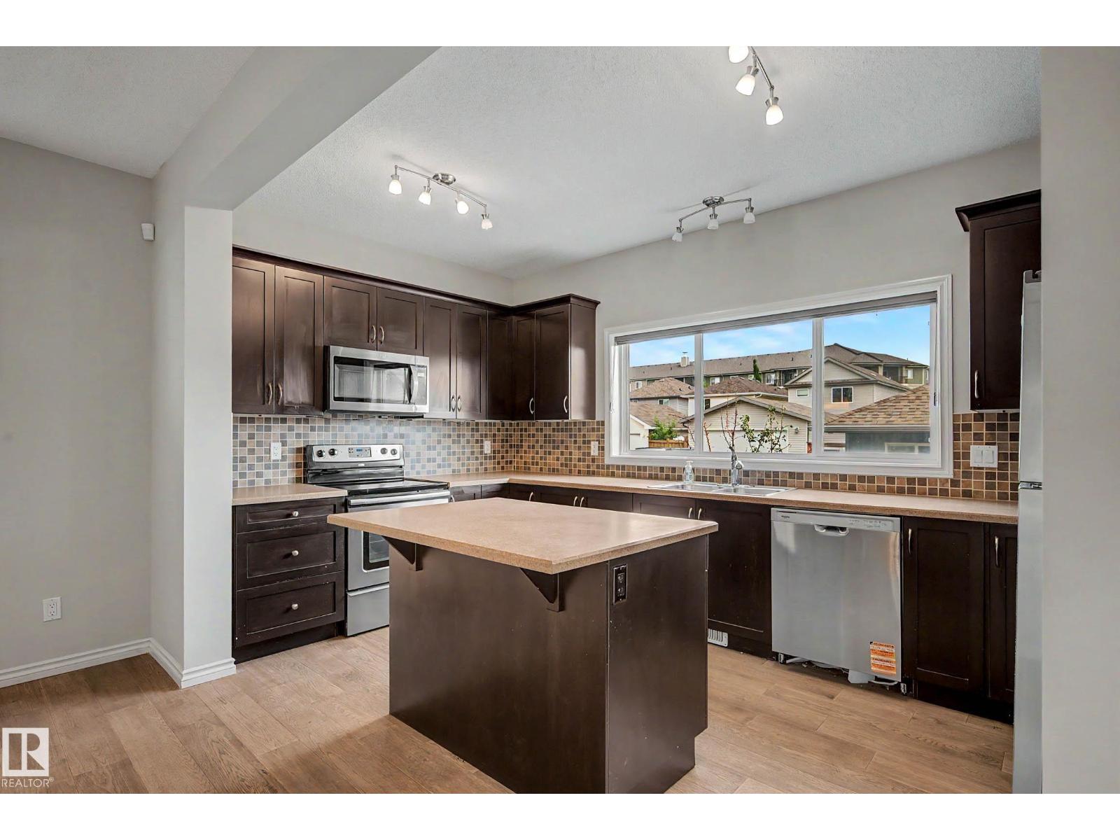
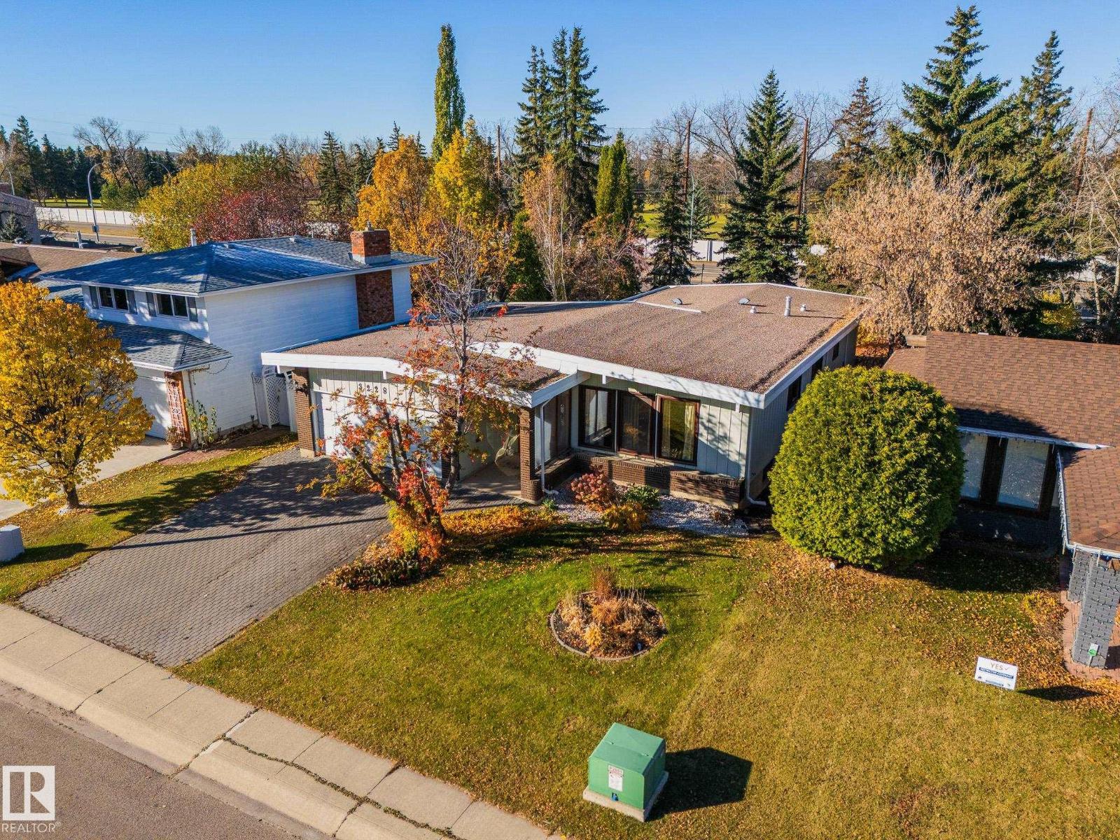
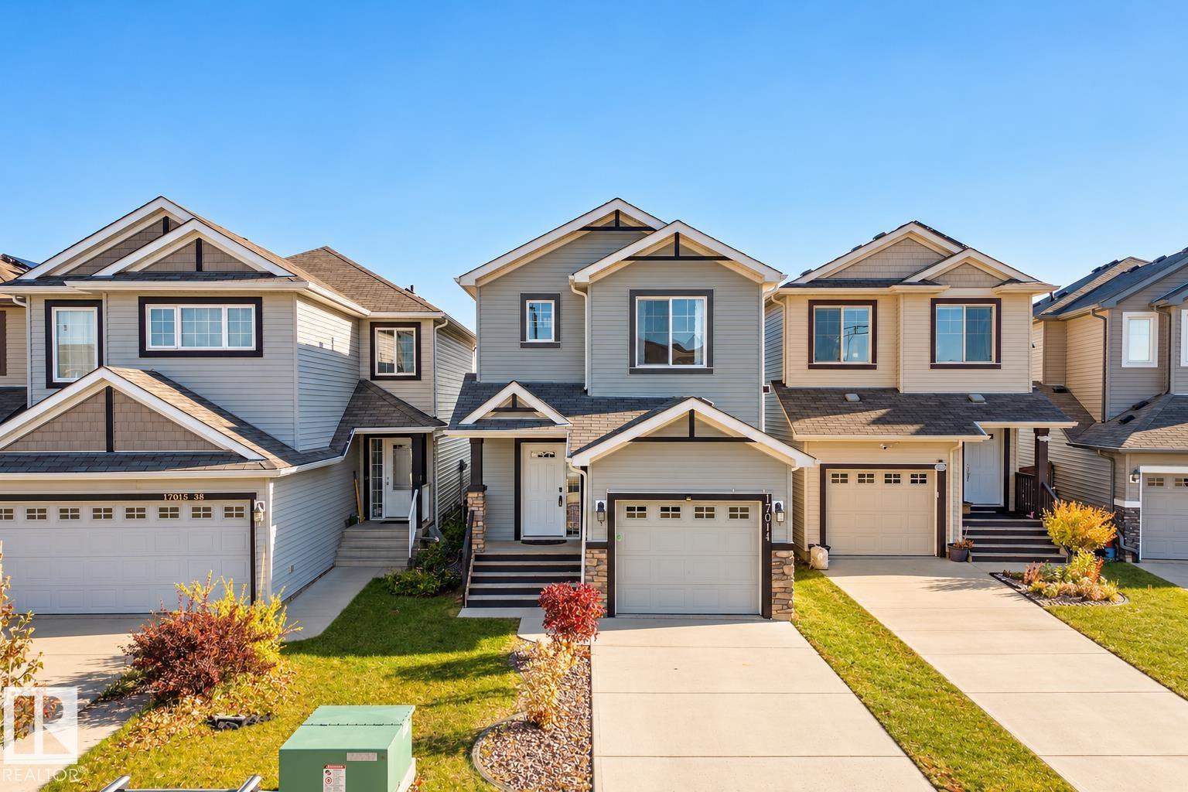
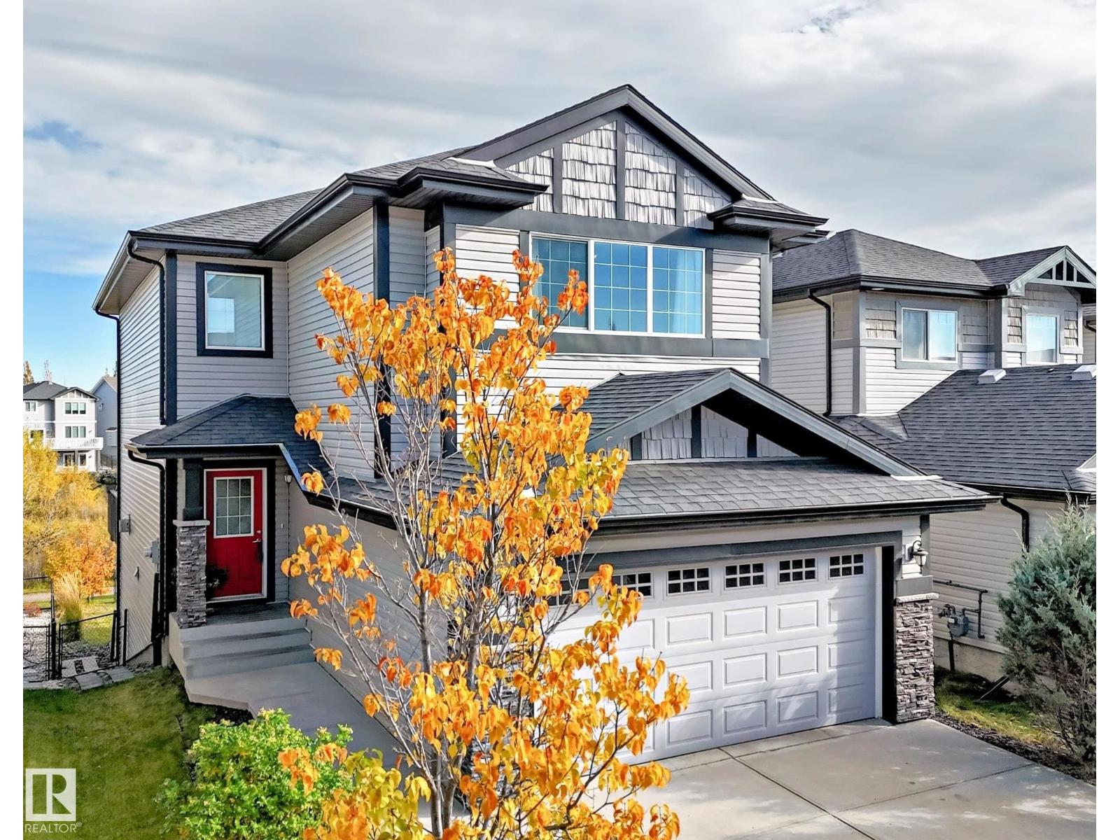
Experience the best in the community of Keswick! This stunning 2-story, single-family home offers spacious, open-concept living with modern finishes. The main floor features 9' ceilings and a half bath. The kitchen includes a stainless steel hood fan, upgraded 42 cabinets, quartz countertops, pantry and convenient waterline to fridge. Upstairs, the house continues to impress with a bonus room, walk-in laundry room, full bath & 3 large bedrooms. The master is a true oasis, complete with a large walk-in closet and luxurious ensuite with separate tub/shower! Enjoy the comfort of this home with its double attached garage, $3,000 appliance allowance, unfinished basement with painted floor, high-efficiency furnace, and triple-pane windows. Don't miss out on this incredible opportunity! UNDER CONSTRUCTION! Photos example of floorplan and finish. Actual build may vary. (id:65883)
Property Summary
- Property Type
- Single Family
- Building Type
- House
- Storeys
- 2
- Square Footage
- 1,829 sqft
- Neighbourhood Name
- Keswick
- Title
- Freehold
- Built in
- 2025
- Parking Type
Legal Description
Plan :- ZZ999999999
Building
Bathrooms
- Total
- 3
- Partial
- 1
Interior Features
- Appliances Included
- See remarks, Garage door opener, Garage door opener remote(s)
- Basement Type
- Unfinished, Full
Building Features
- Features
- Ceiling - 9ft
- Style
- House
- Stories
- 2
- Year Built
- 2025
Heating & Cooling
- Heating Type
- Forced air
Parking
- Parking Type
- Attached Garage
Floorplan
Room dimensions
Main level
- Living room17'5" × 10'0"
- Dining room11'8" × 11'10"
- Kitchen—
- Pantry—
Upper Level
- Primary Bedroom11'8" × 12'3"
- Bedroom 211'0" × 9'8"
- Bedroom 311'0" × 10'10"
- Bonus Room14'11" × 10'6"
- Laundry room—
Land
Lot
- Lot Features
- See remarks