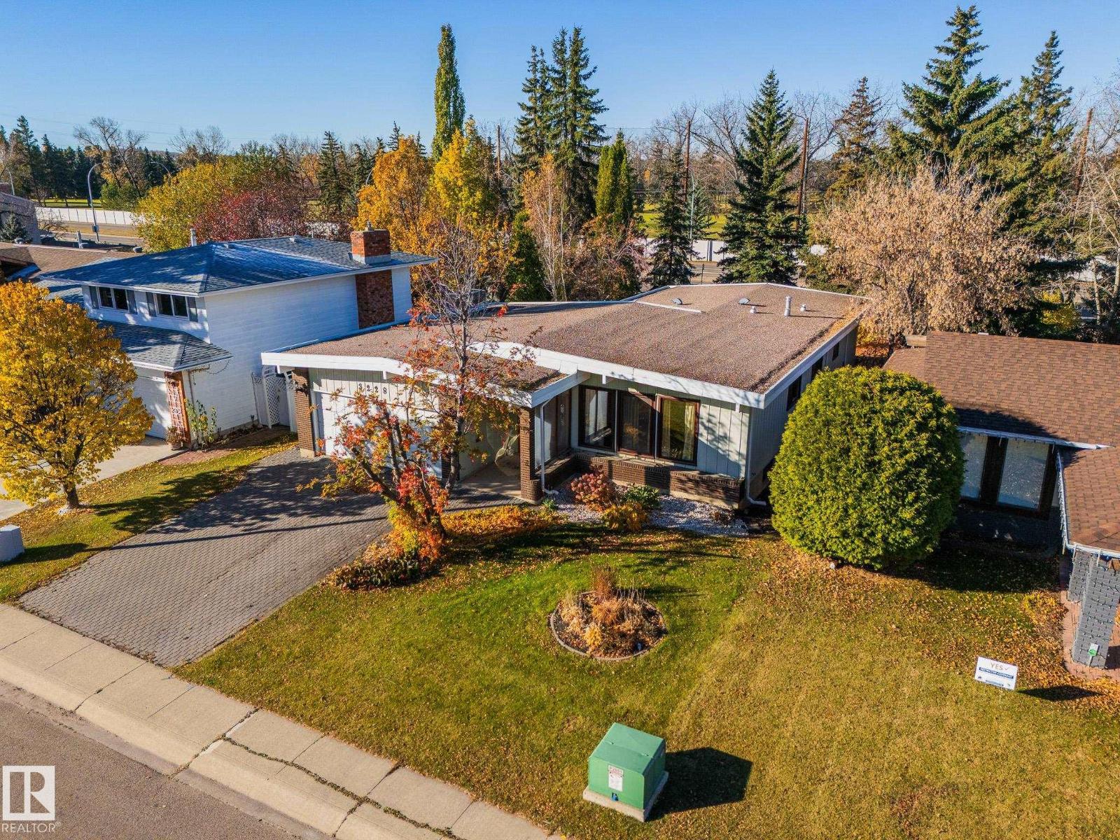
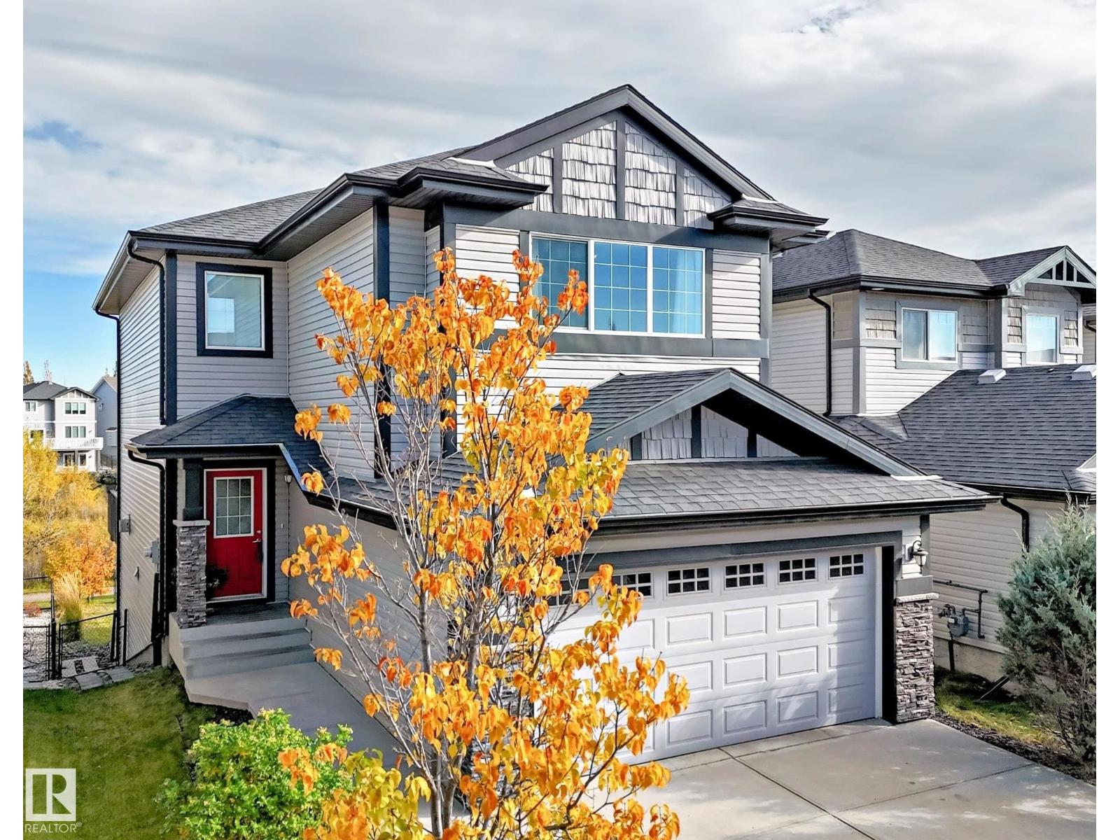
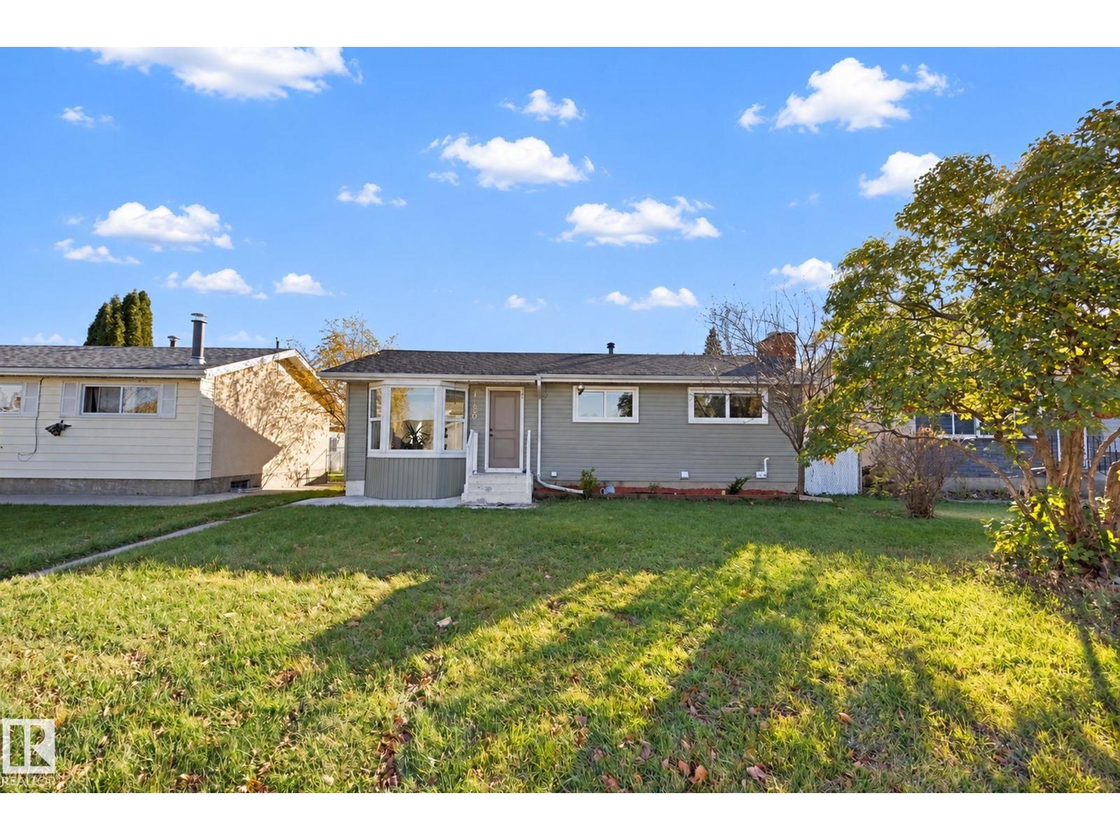
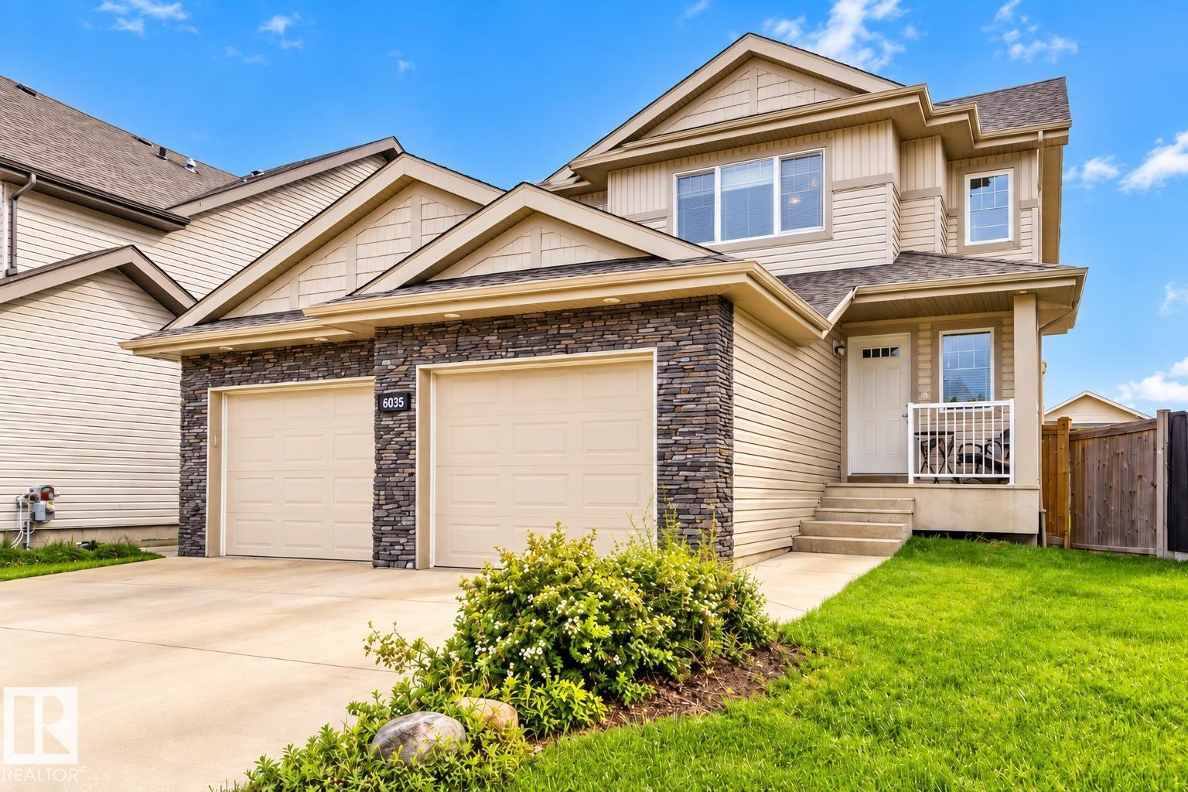
1 month ago
$614,900
1816 155 AV NW
Edmonton, Alberta · Gorman · T5Y4H8
MLS® Number: E4505226
- 6Bedrooms
- 4Bathrooms
- 1,794Square Feet
Listing Description
LEGAL BASEMNT SUITE INCLUDED + 6 BEDROOMS+ + 4 full bathrooms + open to above ceiling + DECK INCLUDED. The main floor welcomes you with an impressive open-to-above living room, stylish finishes, beautiful light fixtures, a modern kitchen, a Bedroom, full bathroom, convenient mudroom, and plenty of functional space for everyday living. Upstairs offers 3 bedrooms, a spacious bonus room, laundry room, and 2 full bathrooms, including a private ensuite in the primary bedroom. The legal basement suite features 2 bedrooms, a full kitchen, living area, separate laundry, and its own functional living space. Enjoy the added convenience of a double attached front garage and a private deck. A fantastic opportunity combining modern design, functionality, and income potential in one exceptional home! (id:65883)
Property Summary
- Property Type
- Single Family
- Building Type
- Duplex
- Storeys
- 2
- Square Footage
- 1,794 sqft
- Neighbourhood Name
- Gorman
- Title
- Freehold
- Built in
- 2026
- Parking Type
- Attached Garage
- Listed
- 1 month ago
Legal Description
Plan :- 11164060
Building
Bathrooms
- Total
- 4
Interior Features
- Appliances Included
- Dishwasher, Dryer, Hood Fan, Two stoves, Two Washers, Garage door opener, Garage door opener remote(s), Two Refrigerators
- Basement Type
- Finished, Full, Suite
Building Features
- Features
- Ceiling - 9ft
- Style
- Duplex
- Stories
- 2
- Year Built
- 2026
Heating & Cooling
- Fireplace Type
- Electric, Unknown
- Heating Type
- Forced air
Parking
- Parking Type
- Attached Garage
Floorplan
Room dimensions
Main level
- Living room—
- Dining room—
- Kitchen—
- Bedroom 4—
Basement
- Family room—
- Bedroom 5—
- Bedroom 6—
Upper Level
- Primary Bedroom—
- Bedroom 2—
- Bedroom 3—
- Bonus Room—
Land
Lot
- Lot Size
- 255.01 square meters
- Lot Dimensions
- 255.01
- Lot Features
- See remarks