1 month ago
$629,900
52 Maple CR SE
Gibbons, Alberta · Gibbons · T0A1N0
MLS® Number: E4504949
- 4Bedrooms
- 3 + 1Bathrooms
- 2,109Square Feet
Listing Description
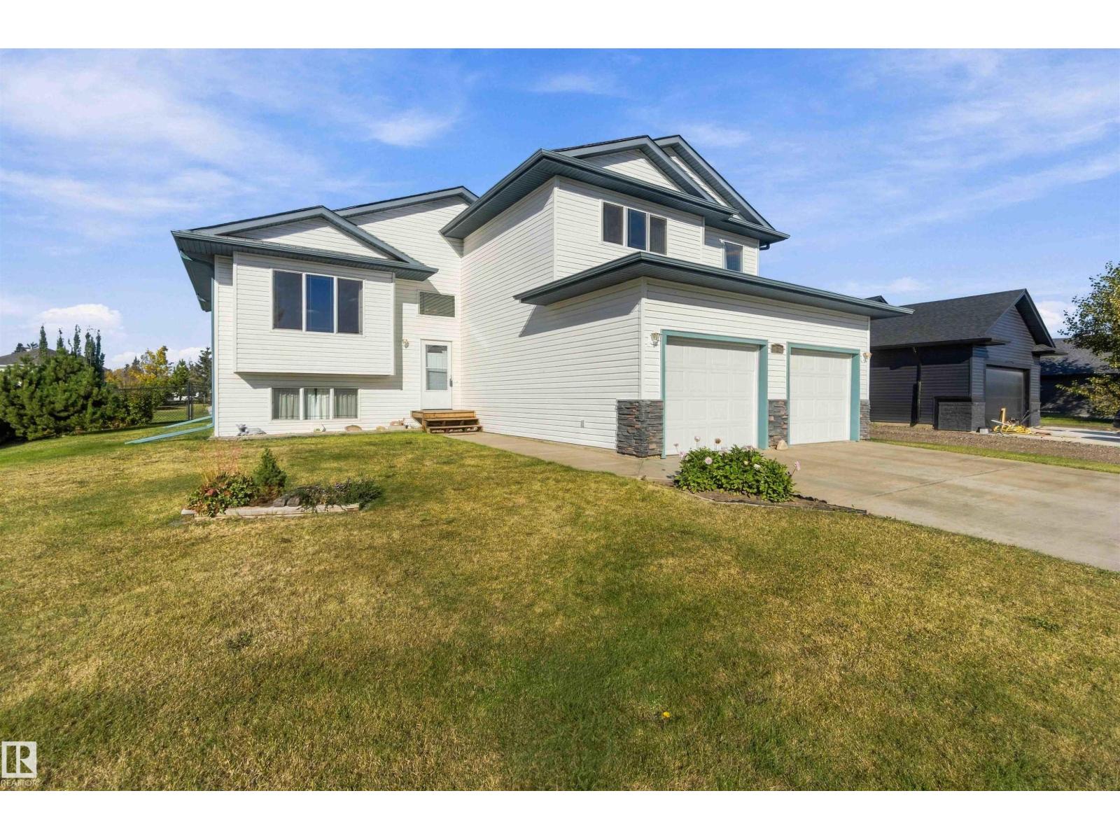
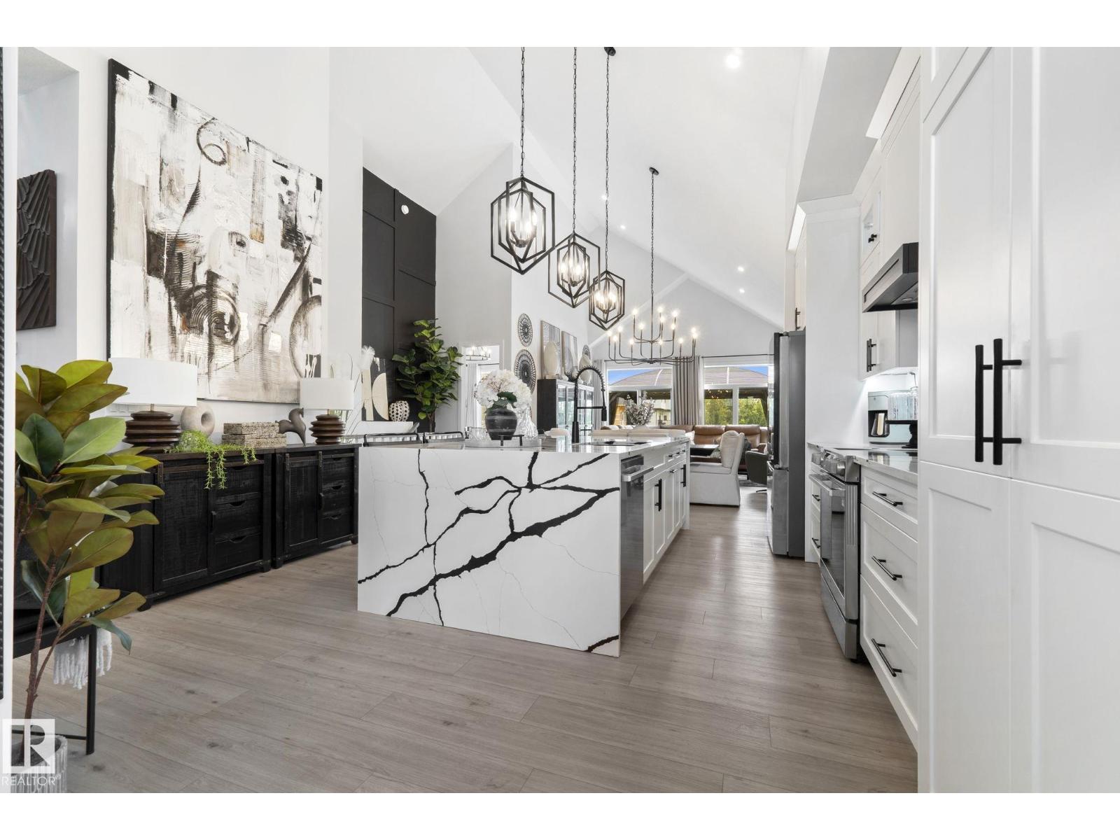
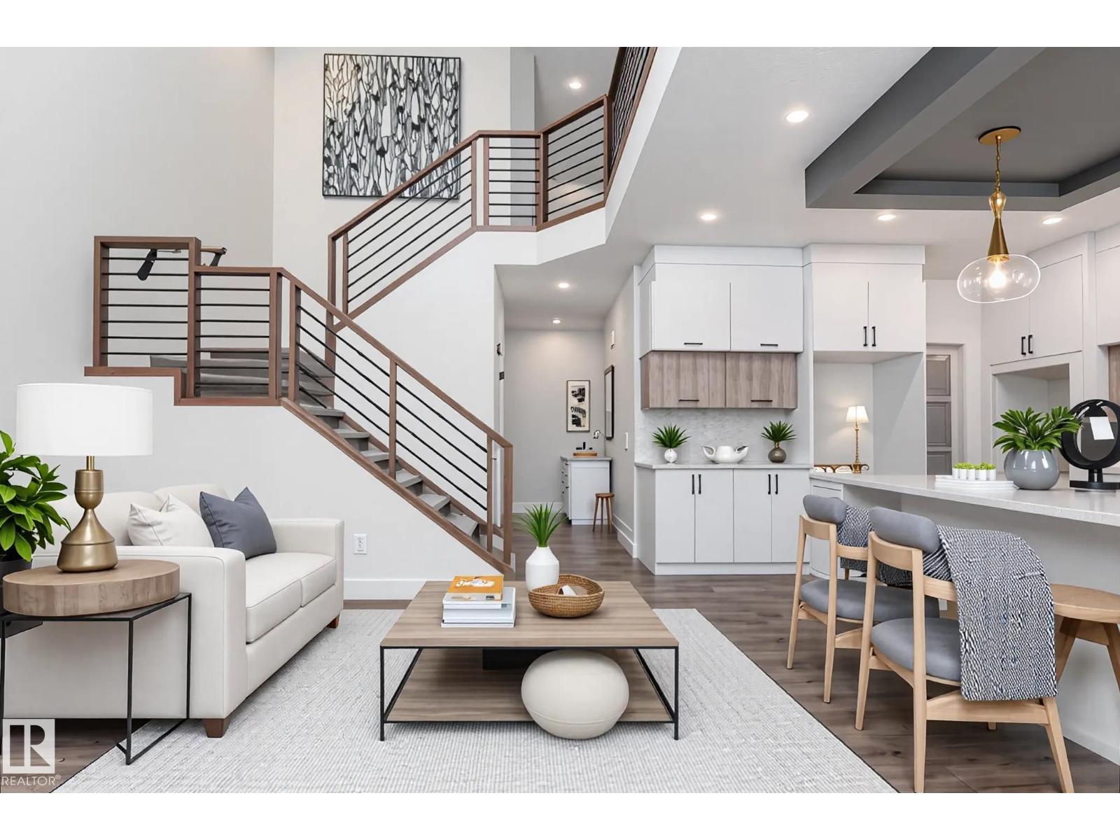
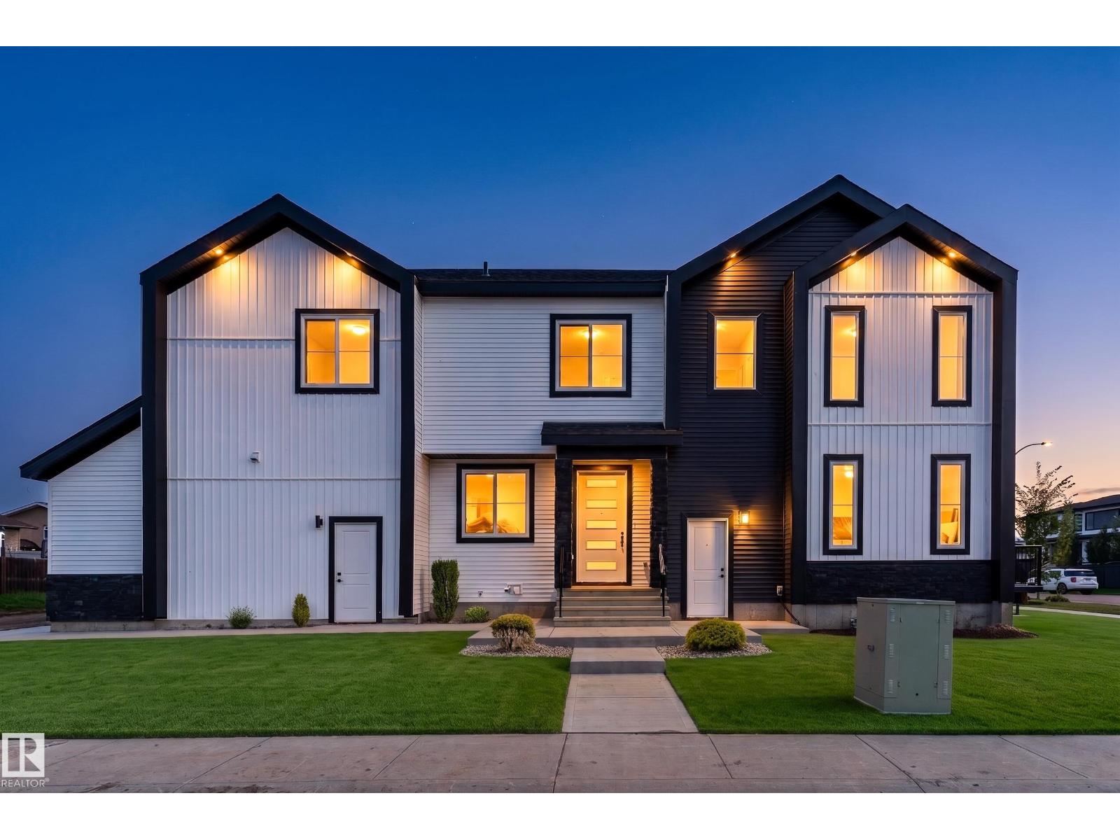
Welcome to The Meadows in Gibbons! This beautifully finished Roma Homes two-storey offers over 2,110 sq. ft. of thoughtfully designed living space with 4 bedrooms and an attached triple garage. The main floor features a versatile den/office, 2-piece bath, mudroom and walk-through pantry leading to a bright open-concept kitchen, dining and living area. Stainless steel appliances, upgraded LVP flooring and ceramic tile add style and durability throughout. Step outside to the 10' x 13' maintenance-free deck with gas line. Upstairs offers 4 spacious bedrooms, a large bonus room and convenient laundry. The primary suite features a walk-in closet and beautiful 5-piece ensuite. A separate side entrance provides access to the full unfinished basement, offering excellent potential for future development or a secondary suite. Modern finishes, exceptional functionality and room for the whole family! (id:65883)
Property Summary
- Property Type
- Single Family
- Building Type
- House
- Storeys
- 2
- Square Footage
- 2,109 sqft
- Neighbourhood Name
- Gibbons
- Title
- Freehold
- Built in
- 2026
- Parking Type
- Attached Garage
- Listed
- 1 month ago
Legal Description
Plan :- ZZ999999999
Building
Bathrooms
- Total
- 3
- Partial
- 1
Interior Features
- Appliances Included
- Refrigerator, Dishwasher, Stove, Dryer, Microwave, Oven - Built-In, Garage door opener, Garage door opener remote(s)
- Basement Type
- Unfinished, Full
Building Features
- Features
- Ceiling - 9ft
- Style
- House
- Stories
- 2
- Year Built
- 2026
Heating & Cooling
- Fireplace Type
- Electric, Unknown
- Heating Type
- Forced air
Parking
- Parking Type
- Attached Garage
Floorplan
Room dimensions
Main level
- Dining room10'11" × 13'11"
- Kitchen10'8" × 13'11"
- Family room13'8 x 13"
- Den8'11" × 9'11"
Upper Level
- Primary Bedroom16'2" × 13'10"
- Bedroom 211'11" × 10'0"
- Bedroom 310'7" × 10'0"
- Bedroom 410'1" × 9'1"
- Bonus Room14'0" × 12'8"
Land
Lot
- Lot Features
- Flat site, Closet Organizers