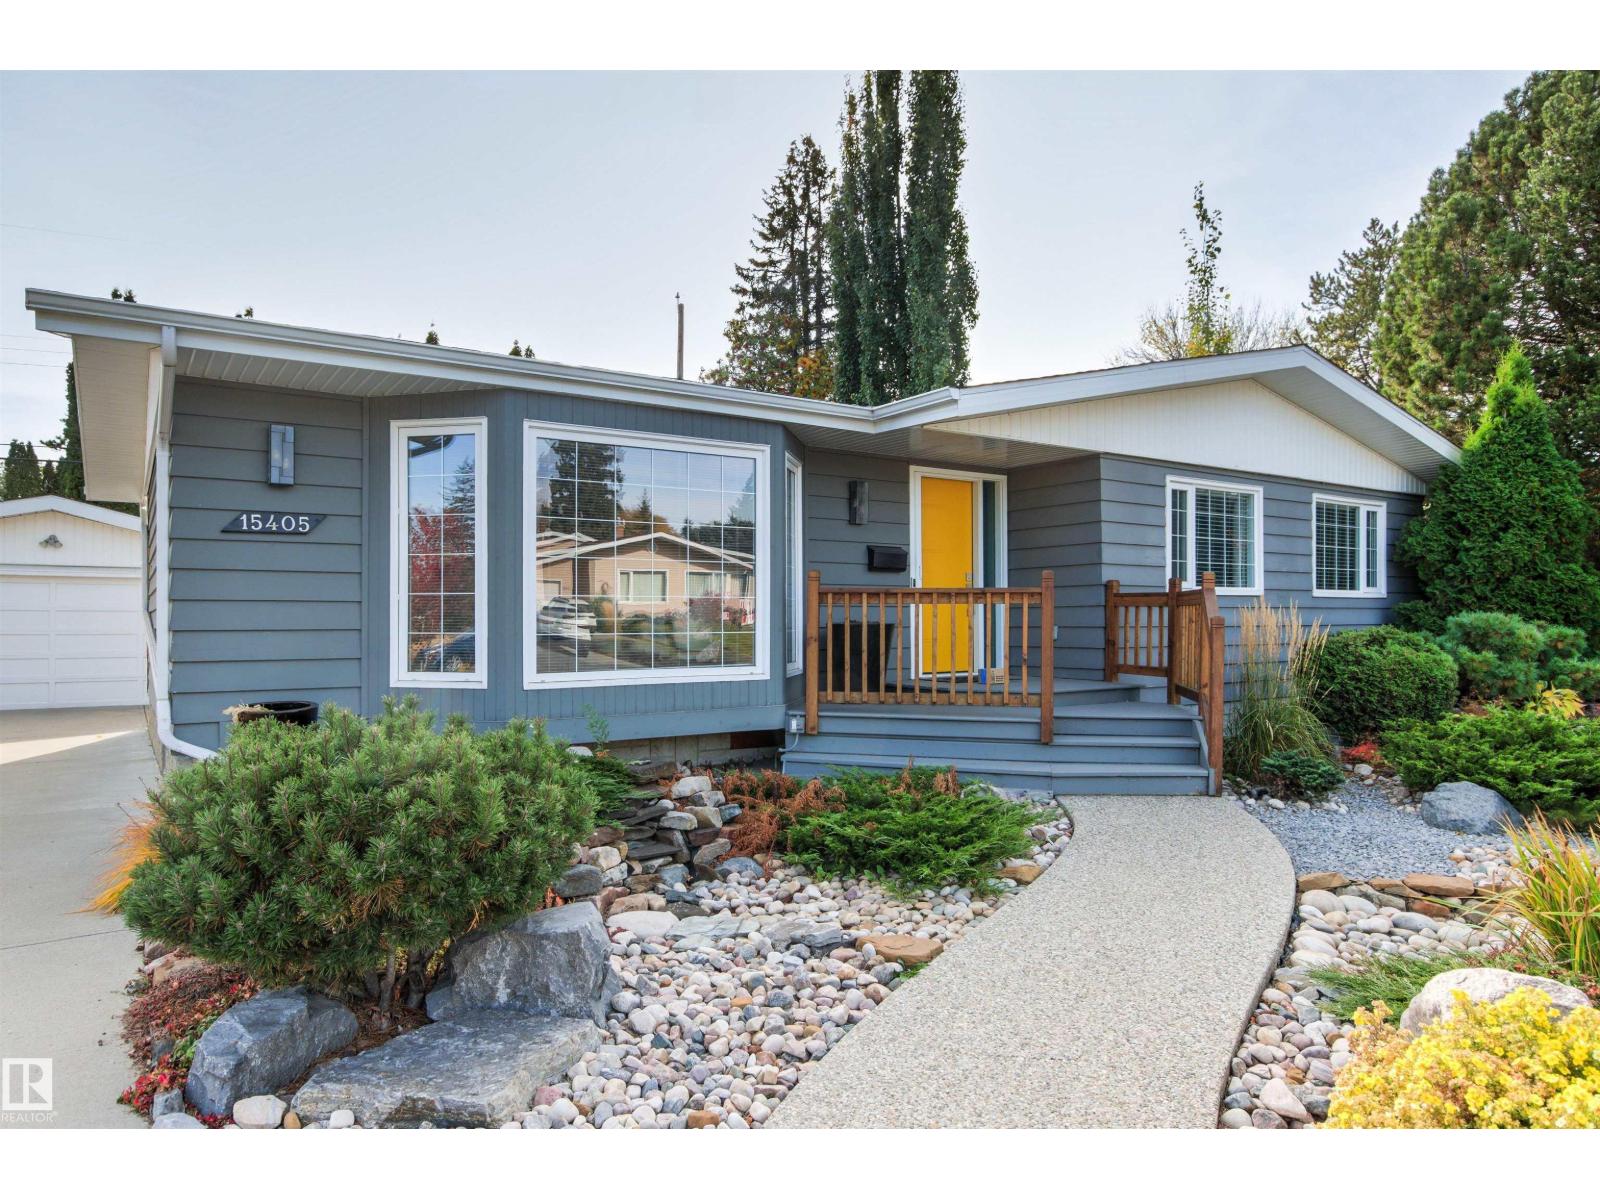
This Upgraded 1033 sq/ft home in North Glenora is situated on a beautiful lot. The Main Floor of the home hosts Two Bedrooms, a 4 Piece Bathroom, Kitchen, and Living Room. The Primary Bedroom has patio access to the large back deck and an extra room for a Walk-in Closet. The Modern Kitchen has Granite Countertops, Hidden Built-In Dishwasher, and a Gas Stove. The Vibrant Living room has a large window allowing in natural light, and a coffee bar to match the kitchen. The Basement is Fully Finished with Two More Bedrooms, a 3 Piece Bathroom, Laundry Room, and Large Family Room With a Built-In Wet Bar that has under Cabinet Lighting. The Large Backyard is Fenced with a landscaped patio area, and leads to the Single Detached Garage. The Garage has power and a Parking pad in front, with access from the paved side and back alleys. This Home has many upgrades Inside and Out including Air Conditioning, Built-in Speakers, and a new Furnace in 2023. This Great Property in a Desired Location Welcomes its New Owners! (id:65883)
Property Summary
Property Type
Single Family
Building Type
House
Storeys
1
Square Footage
1,033 sqft
Title
Freehold
Built in
1953
Parking Type
Detached Garage
Listed
1 week ago
Legal Description
Plan :- 2684652
Building
Bathrooms
Total
2
Interior Features
Appliances Included
Washer, Refrigerator, Gas stove(s), Dishwasher, Wine Fridge, Dryer, Microwave, Hood Fan, Storage Shed, Window Coverings, Garage door opener, Garage door opener remote(s)
Basement Type
Finished, Full
Building Features
Style
House
Stories
1
Year Built
1953
Heating & Cooling
Heating Type
Forced air
Cooling
Central air conditioning
Parking
Parking Type
Detached Garage, Parking Pad, See Remarks
Floorplan
Room dimensions
Main level
Living room—
Dining room—
Kitchen—
Primary Bedroom—
Bedroom 2—
Basement
Family room—
Bedroom 3—
Bedroom 4—
Laundry room—
Land
Lot
Lot Size
666.38 square meters
Lot Dimensions
666.38
Lot Features
Treed, See remarks, Lane, Wet bar, No Smoking Home