1 week ago
$184,900
#118 1510 WATT DR SW
Edmonton, Alberta · T6X2E6
MLS® Number: E4504373
- 2Bedrooms
- 1Bathrooms
- 724Square Feet
Listing Description
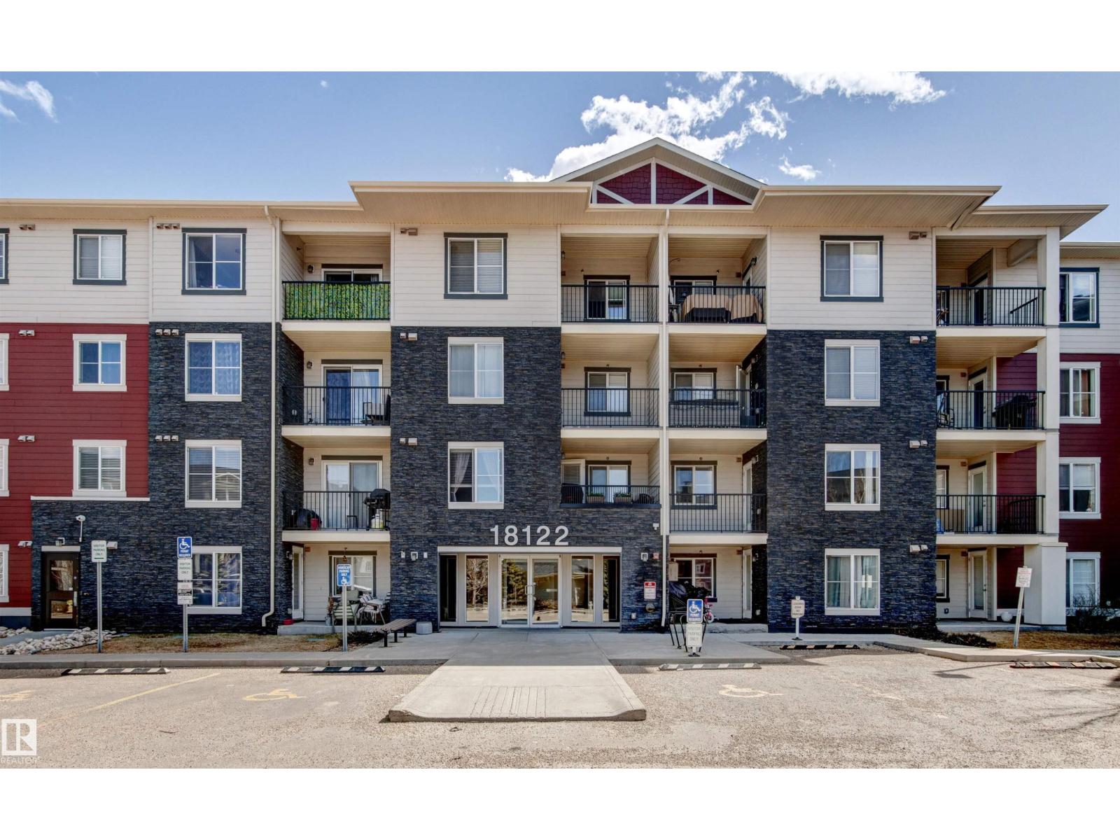
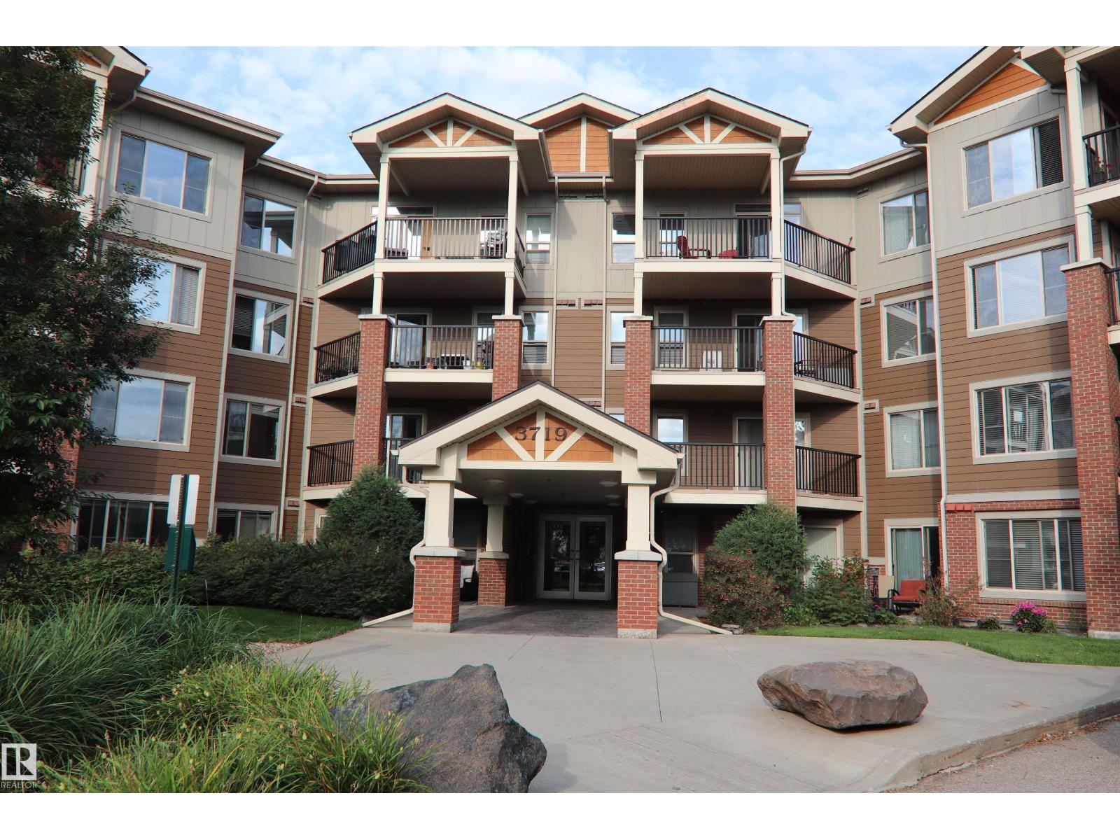
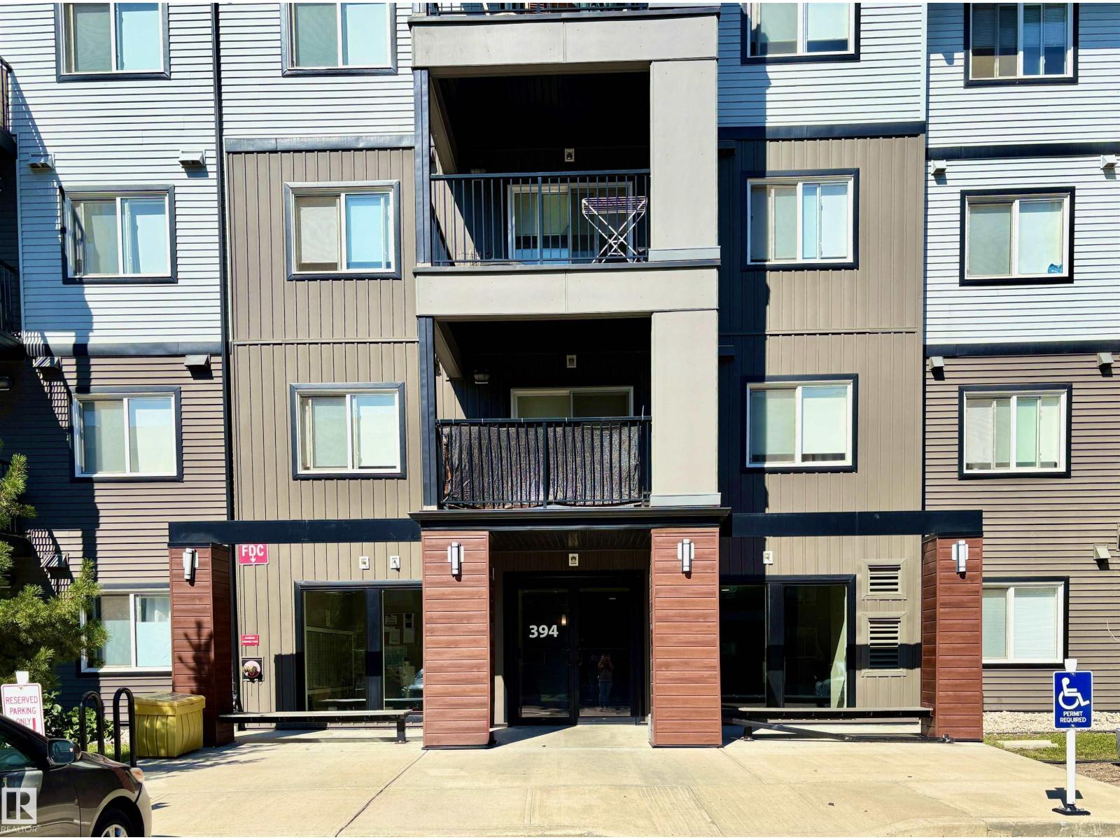
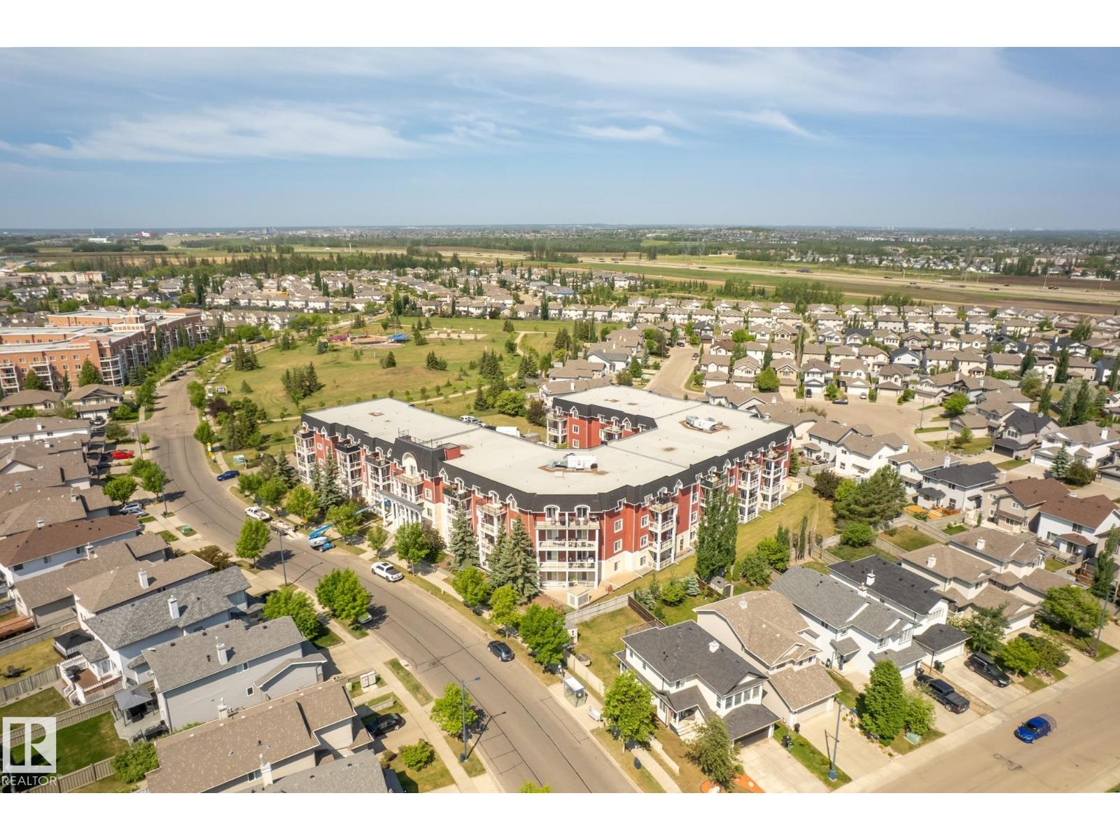
Welcome to the beautiful community of Aurora! This exceptionally priced, 724 sq. ft. 2-bedroom condo on Main level offers a bright, modern open-concept layout connecting the kitchen, dining, and living areas. The kitchen is a standout feature, boasting upgraded maple cabinetry, stunning granite countertops, and a 5-piece stainless steel appliance package. Enjoy the convenience of an included surface parking stall. Location is everything—you're just moments from ETS transit, Walmart, and Superstore! Commuting is a breeze with the Anthony Henday few minutes away, the hospital just a 7-minute drive, and all the shopping at South Edmonton Common only 10 minutes away. Whether you’re a first-time homebuyer looking to enter the market or an investor seeking a prime rental property, this unit delivers unbeatable value! (id:65883)
Property Summary
- Property Type
- Single Family
- Building Type
- Apartment
- Square Footage
- 724 sqft
- Title
- Condo/Strata
- Built in
- 2016
- Parking Type
- Stall
- Listed
- 1 week ago
Legal Description
Plan :- 10782847
Building
Bathrooms
- Total
- 1
Interior Features
- Appliances Included
- Washer, Refrigerator, Dishwasher, Stove, Dryer, Microwave Range Hood Combo, Window Coverings
- Basement Type
- None
Building Features
- Style
- Apartment
- Year Built
- 2016
Heating & Cooling
- Heating Type
- Baseboard heaters
Parking
- Parking Type
- Stall
Floorplan
Room dimensions
Main level
- Living room—
- Primary Bedroom—
- Bedroom 2—
Land
Lot
- Lot Size
- 68.29 square meters
- Lot Dimensions
- 68.29
- Lot Features
- See remarks
Tax & HOA
Association
- Association Fee
- $368 Monthly
- Fee Includes
- Landscaping, Heat, Water