1 month ago
$639,900
113 Stiles Bend
Leduc, Alberta · Southfork · T9E1N8
MLS® Number: E4503343
- 3Bedrooms
- 3 + 1Bathrooms
- 2,343Square Feet
Listing Description
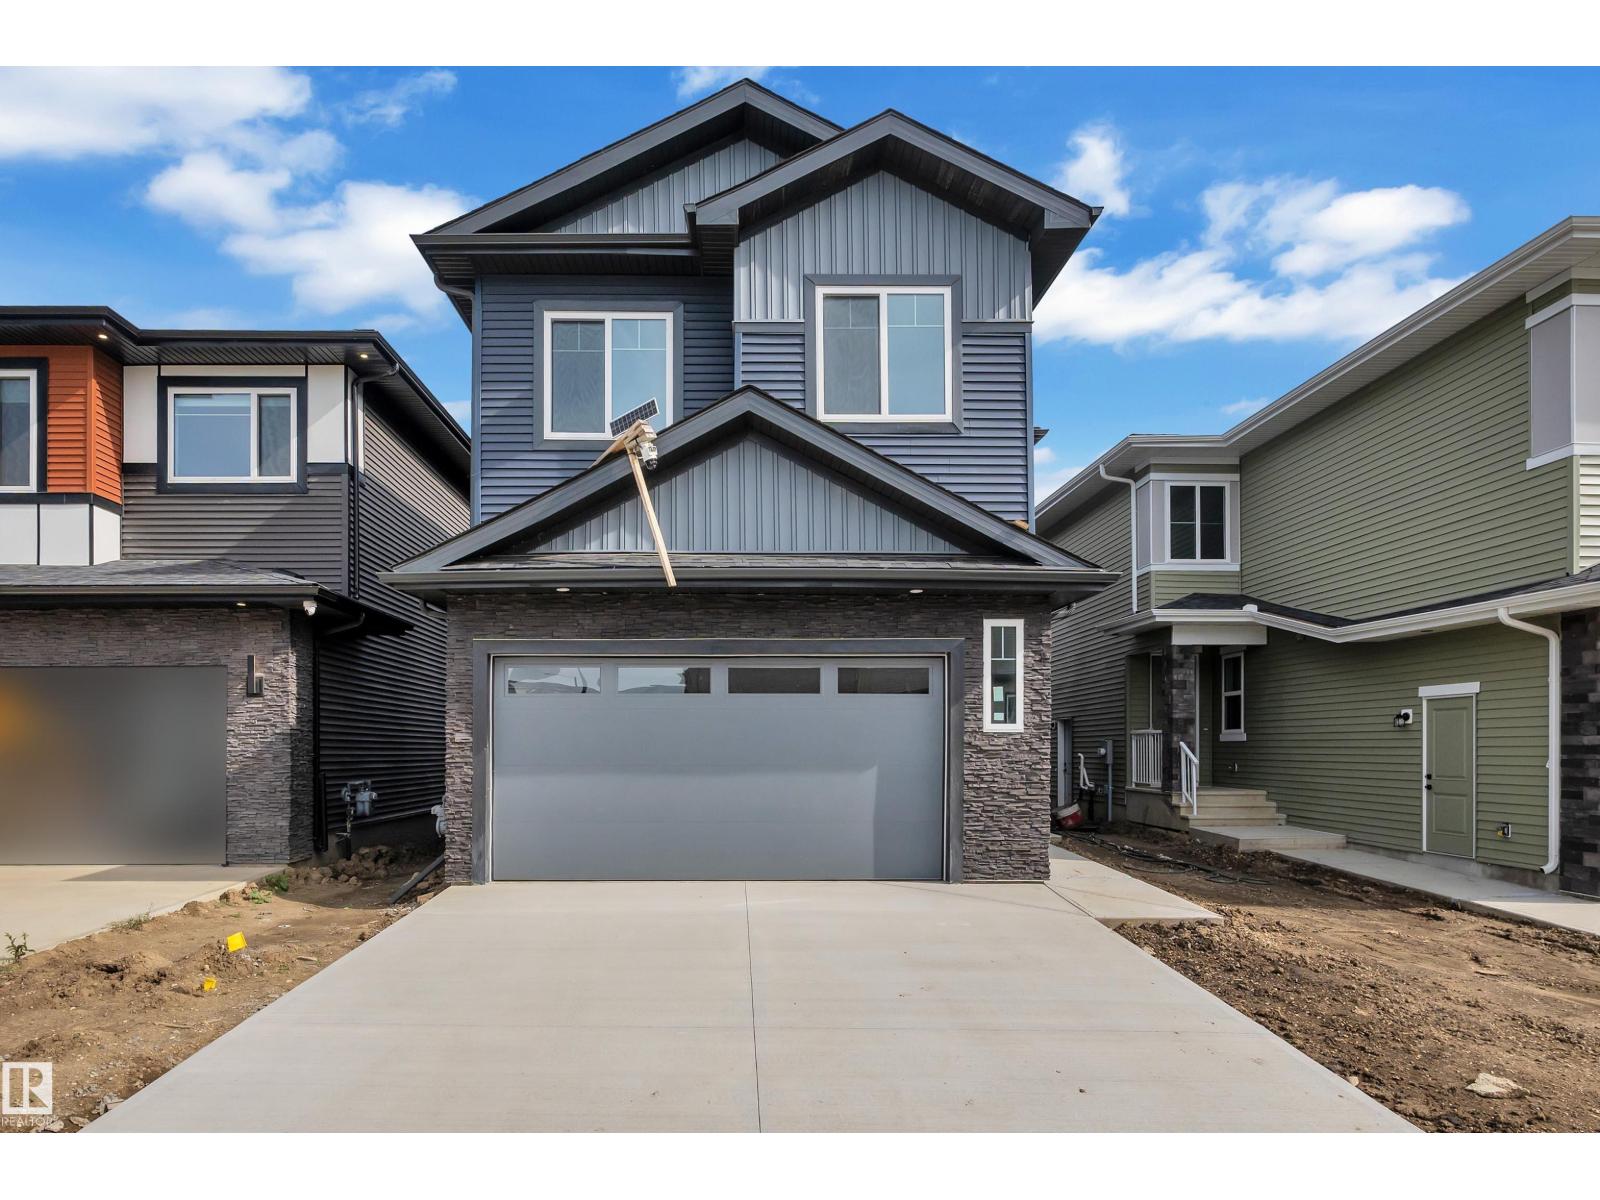
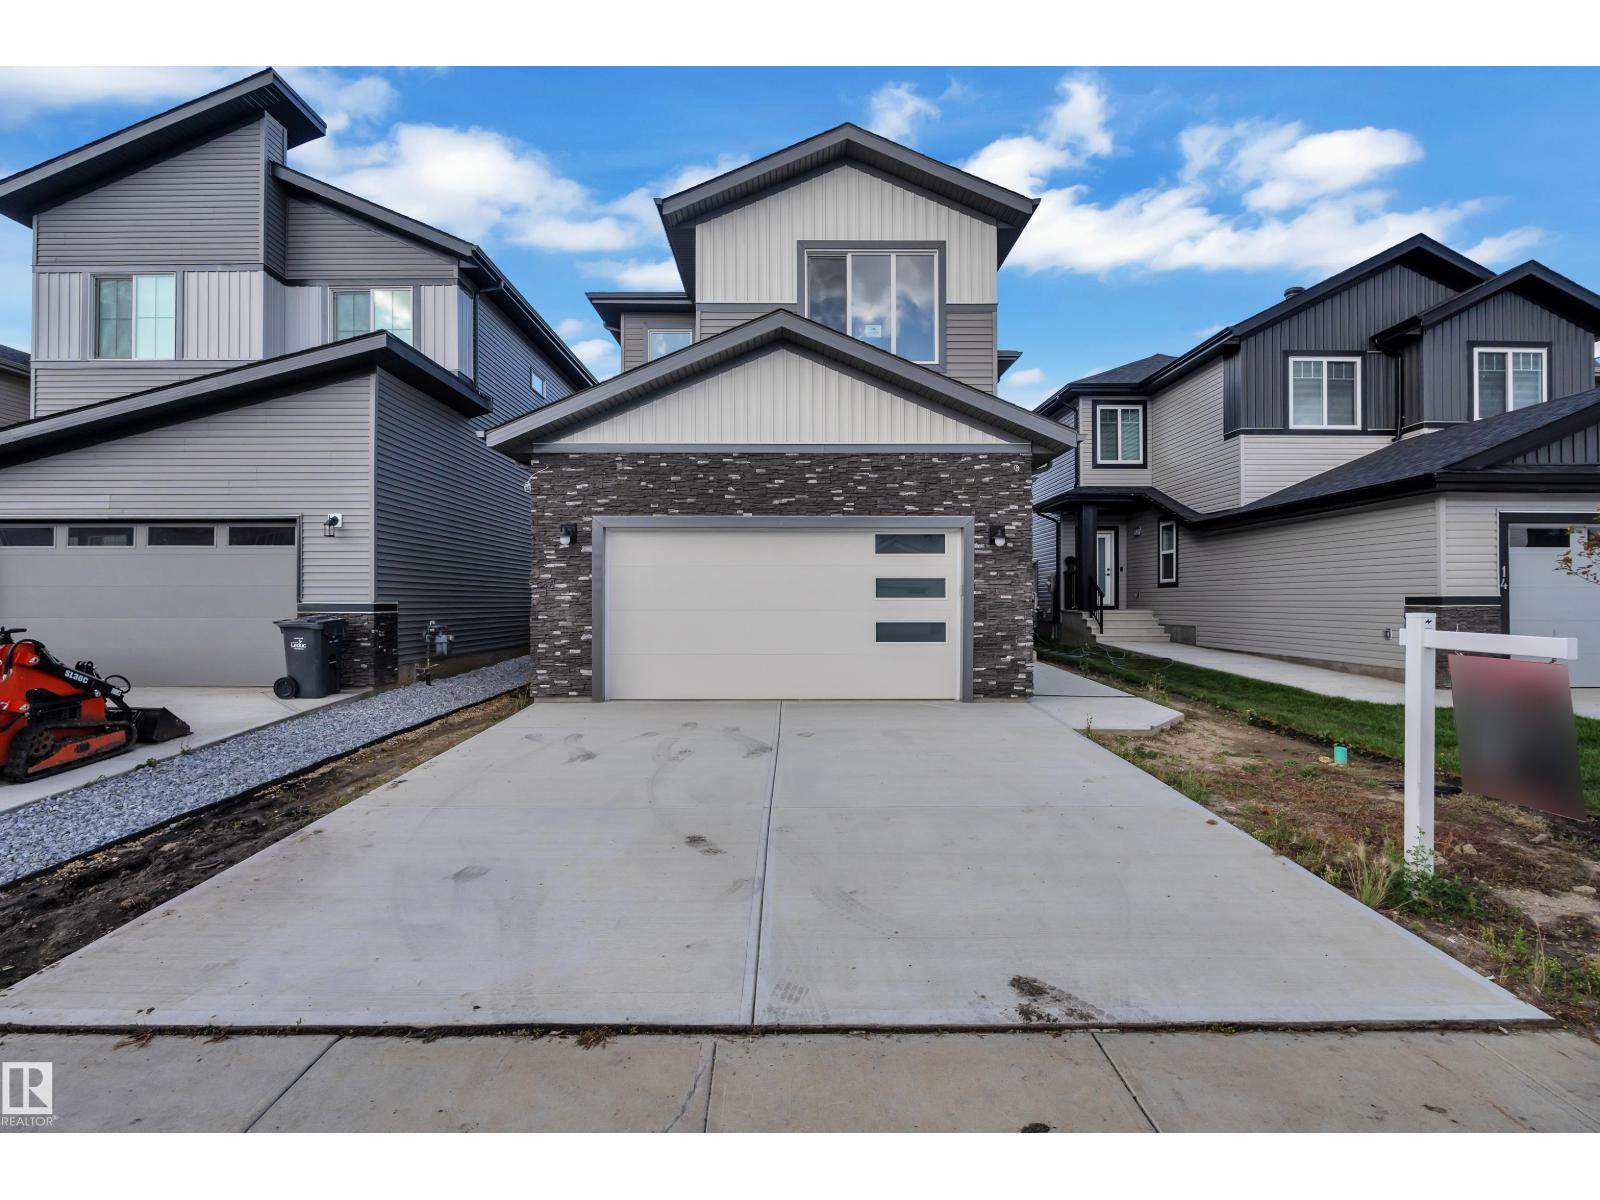
Imagine coming home to this captivating former showhome offering the perfect blend of high-end upgrades, modern style, and everyday function! This Green Built Certified 2-storey, open-concept layout features 3 bedrooms, 2.5 bathrooms, and a chef’s kitchen complete with white shaker cabinetry, quartz countertops, a stone-accented island, gas range with pot filler, and walk-in pantry. Relax in the living room beside the floor-to-ceiling stone fireplace, or step directly onto your rear deck. Upstairs, a central bonus room leads to 3 bedrooms, including a primary suite with a 5-piece spa ensuite. A double-vanity main bath, upper-level laundry, and a double attached garage complete this exquisite property. All this is located in the desirable community of Southfork, Leduc, surrounded by scenic walking trails, parks, playgrounds, and a local K-8 school, with quick access to the airport! (id:65883)
Property Summary
- Property Type
- Single Family
- Building Type
- House
- Storeys
- 2
- Square Footage
- 2,343 sqft
- Neighbourhood Name
- Southfork
- Title
- Freehold
- Built in
- 2023
- Parking Type
- Attached Garage
- Listed
- 1 month ago
Legal Description
Plan :- ZZ999999999
Building
Bathrooms
- Total
- 3
- Partial
- 1
Interior Features
- Appliances Included
- Washer, Refrigerator, Gas stove(s), Dryer, Freezer, Garburator, Hood Fan, Window Coverings, Garage door opener
- Basement Type
- Unfinished, Full
Building Features
- Style
- House
- Stories
- 2
- Year Built
- 2023
Heating & Cooling
- Fireplace Type
- Electric, Unknown
- Heating Type
- Forced air
- Cooling
- Central air conditioning
Parking
- Parking Type
- Attached Garage
Floorplan
Room dimensions
Main level
- Living room—
- Dining room—
- Kitchen—
Upper Level
- Primary Bedroom—
- Bedroom 2—
- Bedroom 3—
- Bonus Room—
- Laundry room—