2 months ago
$649,800
6906 57 AV
Beaumont, Alberta · Elan · T4X2Z7
MLS® Number: E4503174
- 3Bedrooms
- 3 + 1Bathrooms
- 2,506Square Feet
Listing Description
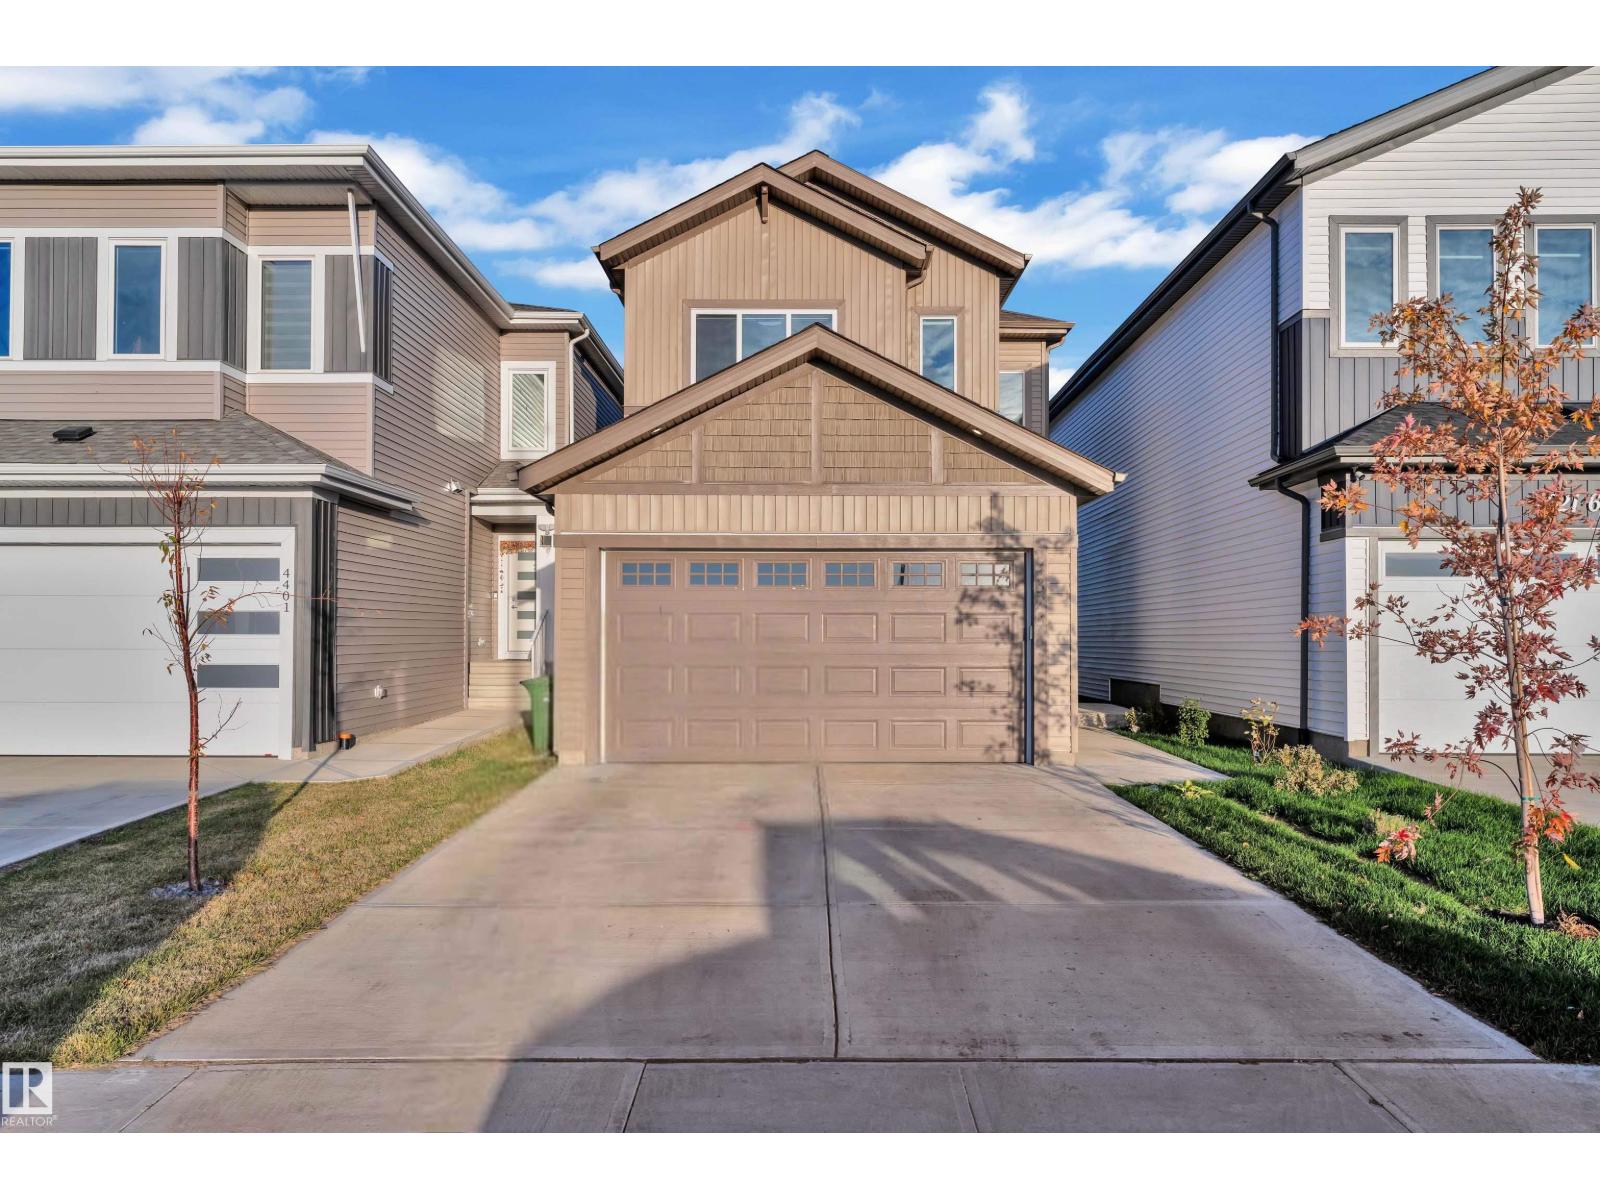
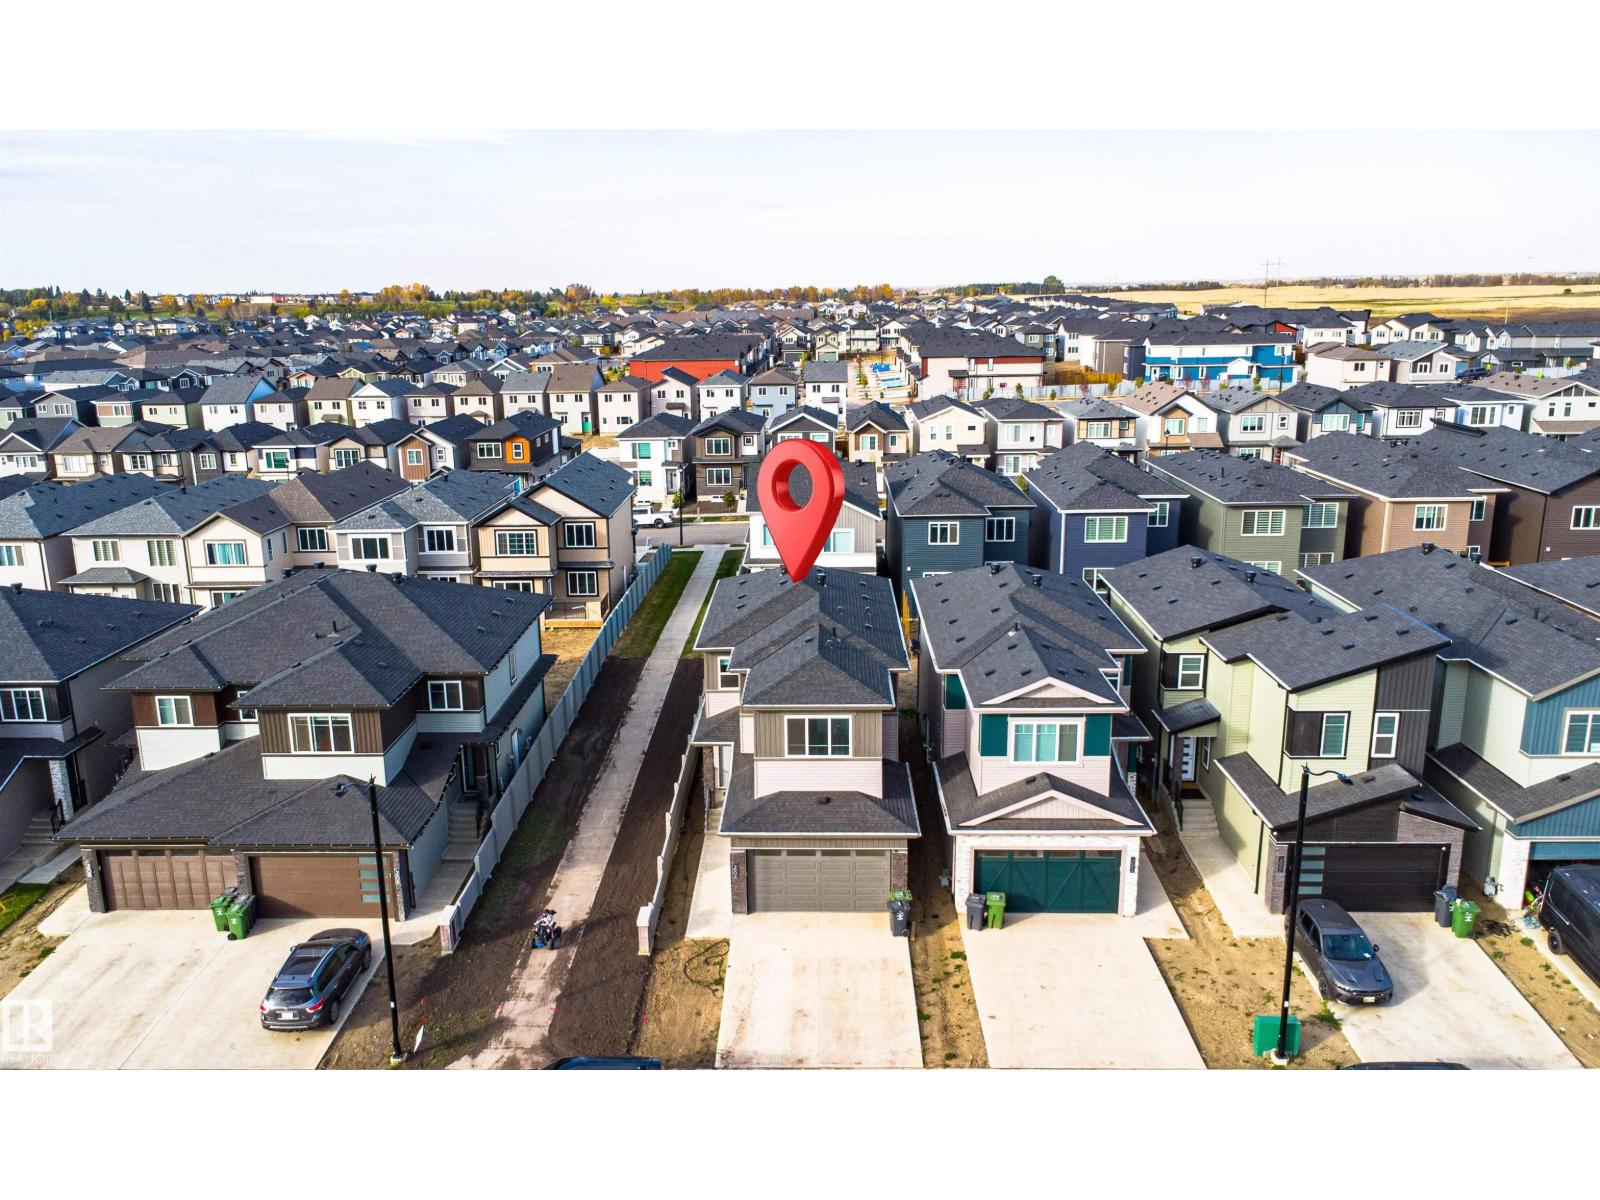
Welcome to the Family Generations 24 by Cantiro Homes, thoughtfully designed for family living and effortless entertaining. The spacious dining area comfortably seats 10+, while the chef-inspired kitchen features abundant cabinetry, a generous walk-in pantry, stainless steel appliances, a chimney hood fan, and a built-in microwave. Large windows fill the home with natural light while overlooking the scenic tree-view lot. Upstairs offers three spacious bedrooms, each with its own walk-in closet. The luxurious primary bedroom features double entry doors, a spa-inspired ensuite, and an oversized walk-through closet with direct access to the laundry room. Additional highlights include a raised tiled fireplace, iron spindle railing, open-rise stairs, a 9' basement, and the warm, timeless Timber interior design package. Photos are for representation only. (id:65883)
Legal Description
Plan :- ZZ999999999
Building
Bathrooms
- Total
- 3
- Partial
- 1
Interior Features
- Appliances Included
- Washer, Refrigerator, Dishwasher, Dryer, Microwave, Oven - Built-In, Hood Fan, Garage door opener remote(s)
- Basement Type
- Unfinished, Full
Building Features
- Style
- House
- Stories
- 2
- Year Built
- 2026
Heating & Cooling
- Fireplace Type
- Insert, Electric
- Heating Type
- Forced air
Parking
- Parking Type
- Attached Garage
- Total Parking Spaces
- 4
Floorplan
Room dimensions
Main level
- Living room—
- Kitchen—
- Den—
Upper Level
- Primary Bedroom—
- Bedroom 2—
- Bedroom 3—
- Bonus Room—
Land
Lot
- Lot Features
- Park/reserve, Closet Organizers, No Animal Home, No Smoking Home