1 month ago
$415,000
19716 27 AV NW
Edmonton, Alberta · The Uplands · T6M0X1
MLS® Number: E4500968
- 3Bedrooms
- 3 + 1Bathrooms
- 1,498Square Feet
Listing Description
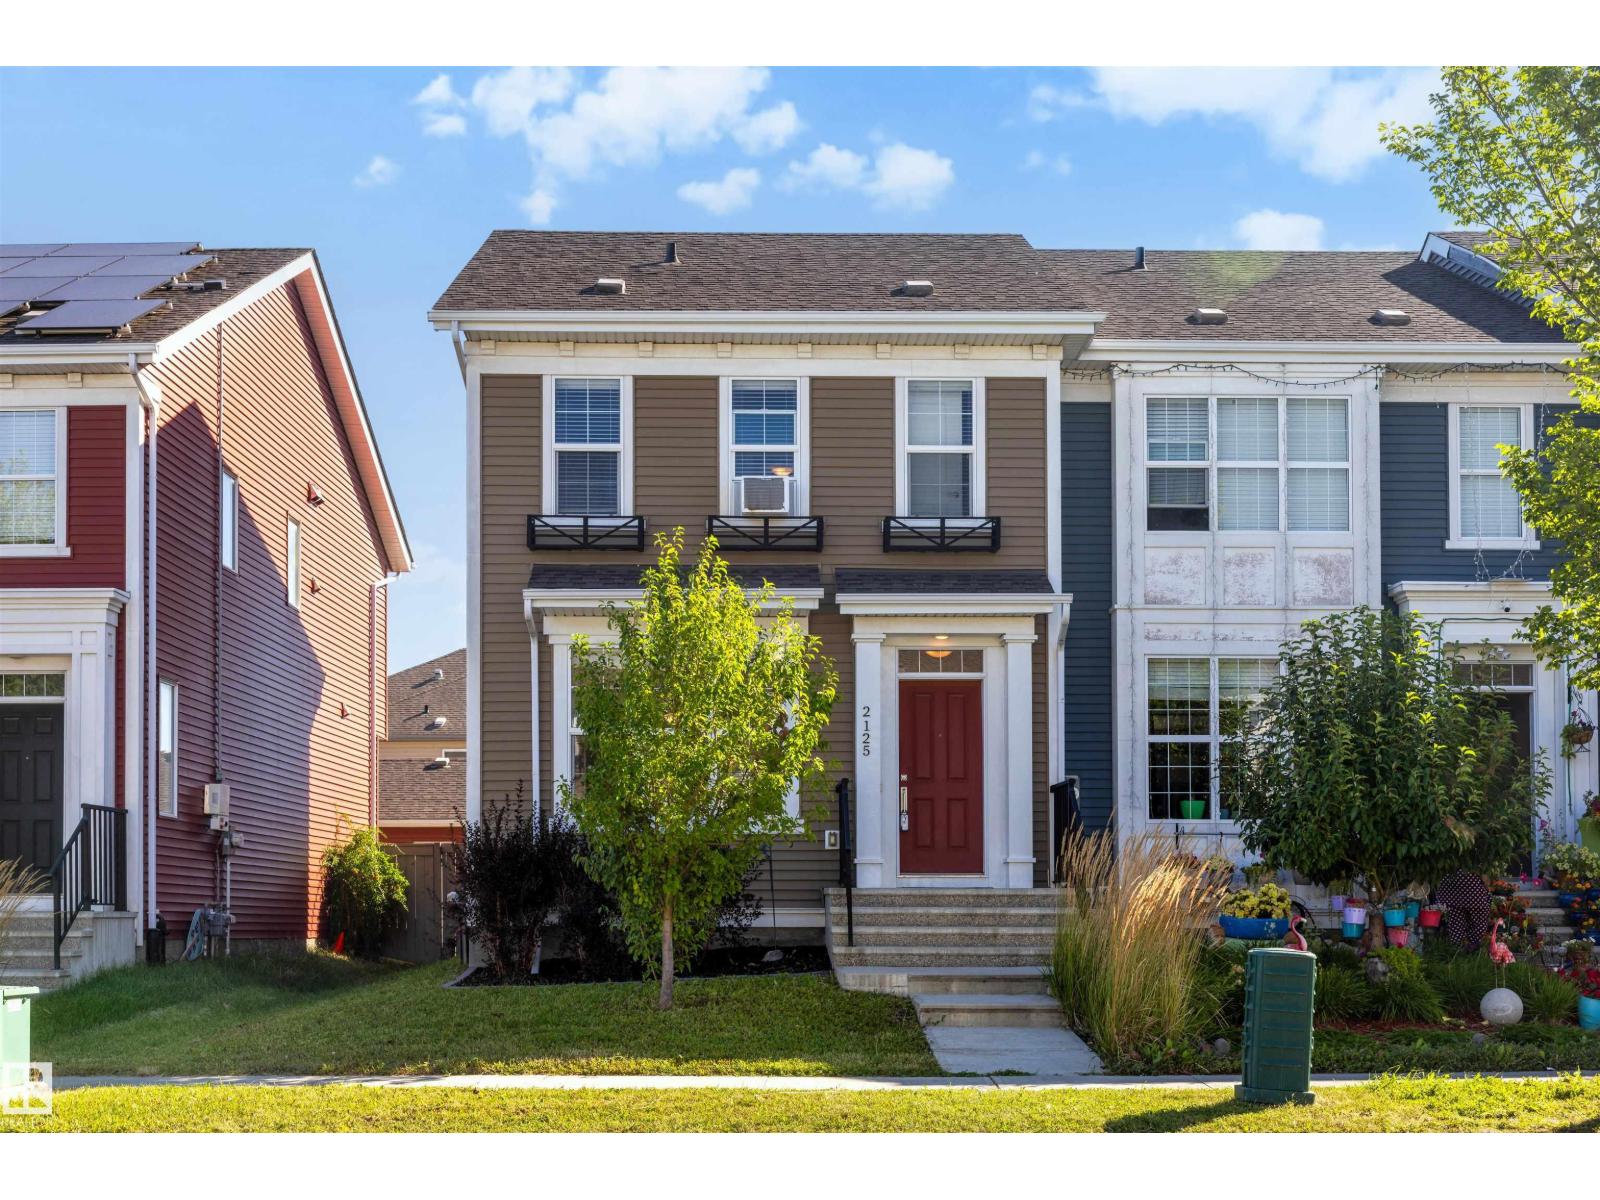
No Condo Fees! Welcome to this well-maintained, move-in ready home where modern design and everyday comfort come together seamlessly. The bright, open-concept layout showcases 9-foot ceilings, abundant natural light, and a stunning kitchen featuring sleek cabinetry, elegant pendant lighting, and stainless-steel appliances perfect for hosting memorable Sunday family dinners. Retreat to the spacious primary bedroom with direct access to your private rooftop patio, an ideal space to enjoy your morning coffee or unwind under the evening sky. Complete with central air conditioning and a heated double attached garage, this home offers comfort and convenience in every season. Ideally located near schools, parks, shopping, and everyday amenities, this exceptional home is one you won't want to miss. (id:65883)
Property Summary
- Property Type
- Single Family
- Building Type
- Row / Townhouse
- Storeys
- 2
- Square Footage
- 1,498 sqft
- Neighbourhood Name
- The Uplands
- Title
- Freehold
- Built in
- 2019
- Parking Type
- Attached Garage
- Listed
- 1 month ago
Legal Description
Plan :- 10849625
Building
Bathrooms
- Total
- 3
- Partial
- 1
Interior Features
- Appliances Included
- Refrigerator, Dishwasher, Stove, Washer/Dryer Stack-Up
- Basement Type
- Unfinished, Full
Building Features
- Features
- Ceiling - 9ft
- Style
- Row / Townhouse
- Stories
- 2
- Year Built
- 2019
Heating & Cooling
- Heating Type
- Forced air
- Cooling
- Central air conditioning
Parking
- Parking Type
- Attached Garage
Floorplan
Room dimensions
Main level
- Living room14'6" × 12'7"
- Dining room8'2" × 12'7"
- Kitchen12'6" × 13'11"
Upper Level
- Primary Bedroom12'2" × 11'1"
- Bedroom 211'7" × 9'5"
- Bedroom 312'0" × 9'5"
Land
Lot
- Lot Size
- 167.68 square meters
- Lot Dimensions
- 167.68
- Lot Features
- No Animal Home