2 months ago
$575,000
1093 Starling Drive NW NW
Edmonton, Alberta · Starling · T5V0A2
MLS® Number: E4500217
- 4Bedrooms
- 3Bathrooms
- 2,051Square Feet
Listing Description
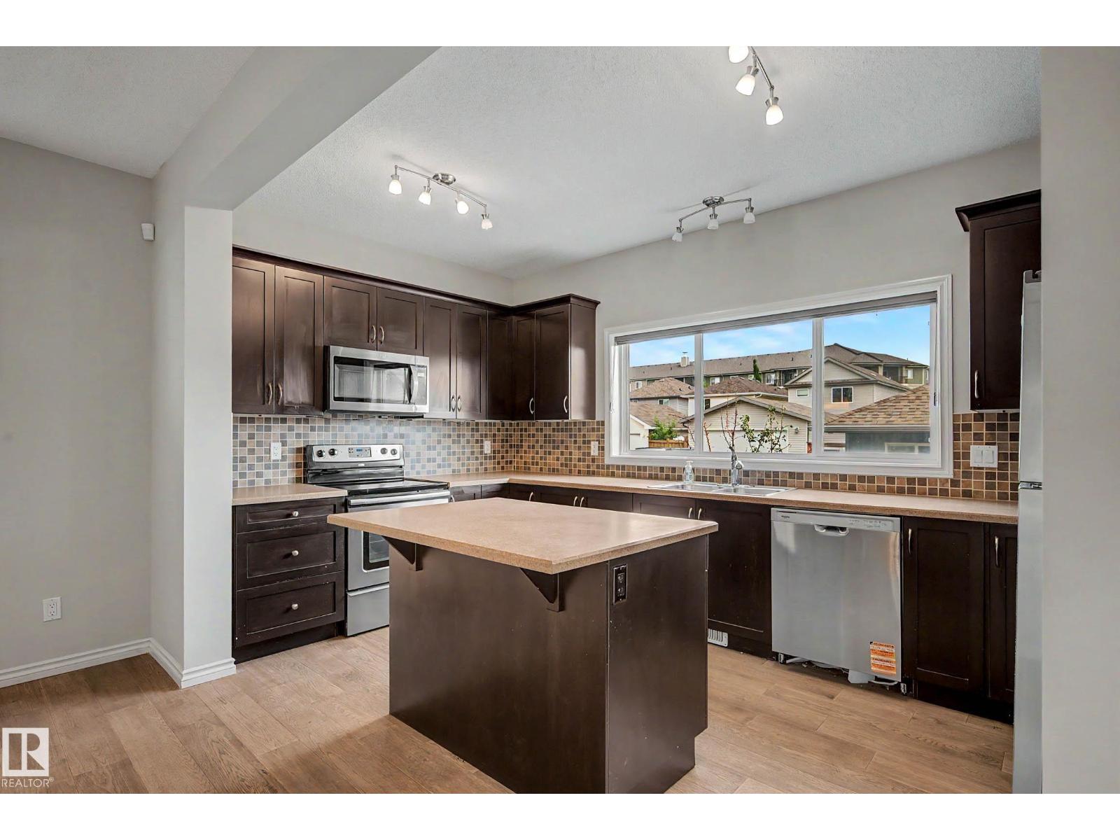
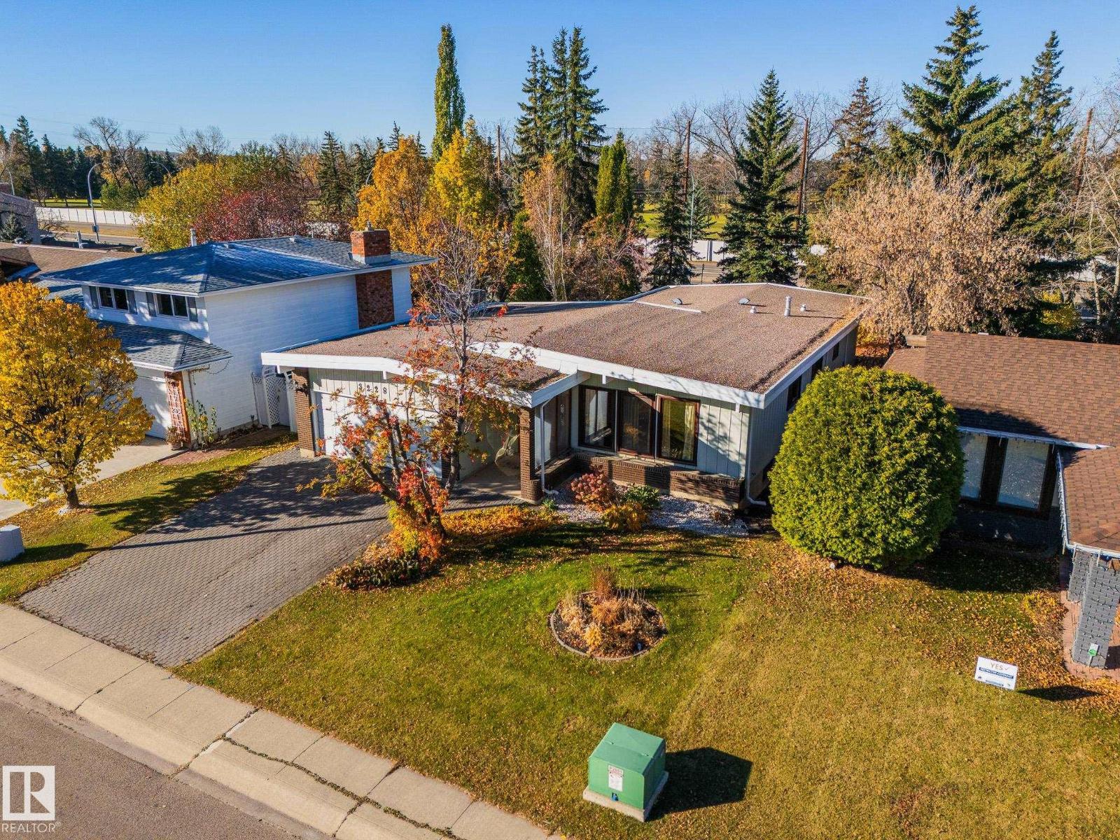
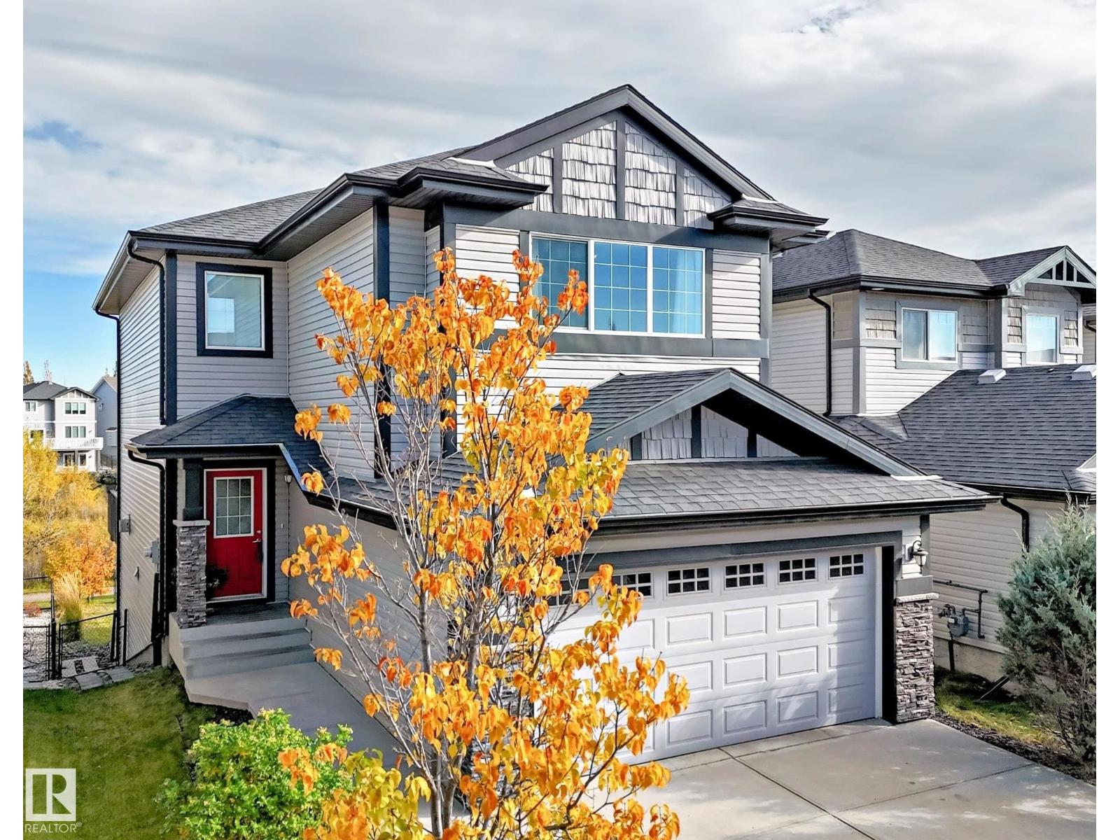
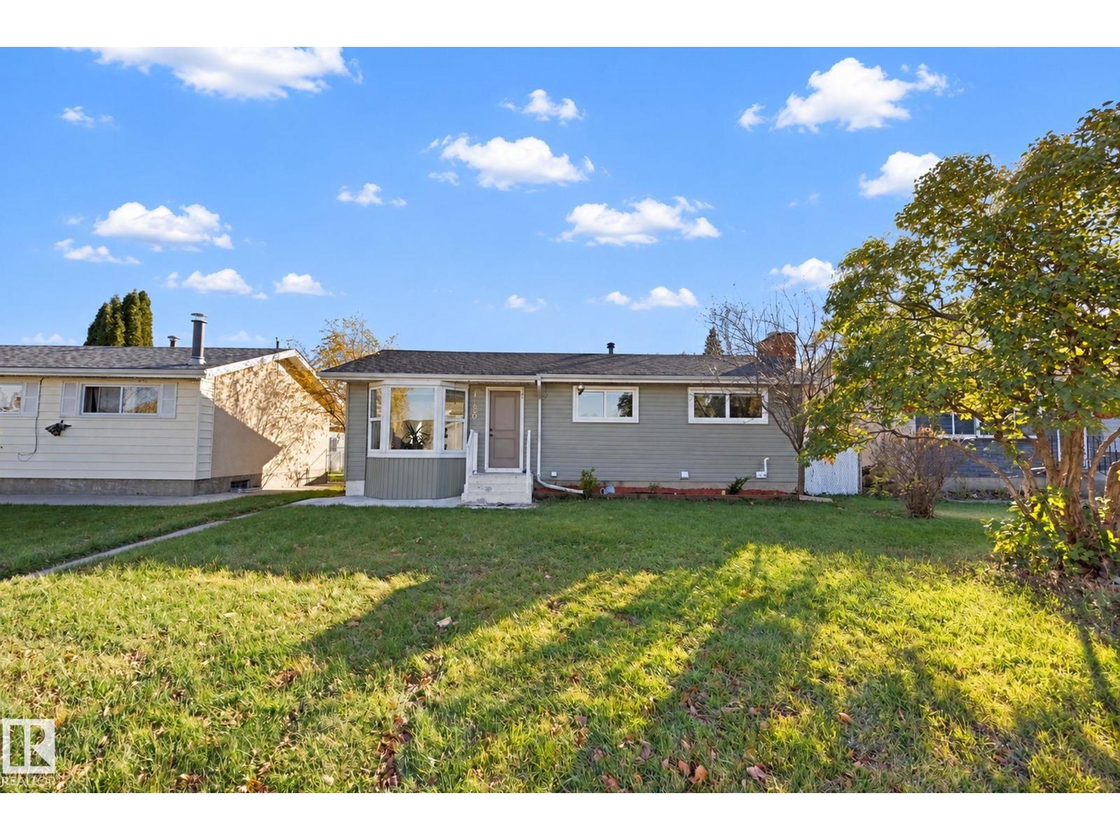
Brand new and beautifully designed, this stunning 2-storey home offers over 2,050 sq. ft. of modern living space with a sunny south-facing backyard and MOVE-IN-READY. The main floor features a rare bedroom and full 4-piece bath, perfect for guests or multi-generational living. The open-concept layout showcases a spacious kitchen with a walk-in pantry, flowing into the dining area and bright family room. A separate side entrance to the full unfinished basement offers excellent future suite potential (subject to approvals). Upstairs you'll find a large bonus room, convenient laundry with sink, two generous bedrooms, and a luxurious primary suite with a walk-in closet and spa-inspired 5-piece ensuite. Located just minutes from the new Big Lake commercial area, including a brand-new grocery store, this home perfectly combines style, comfort, and future potential. Photos are for marketing purposes only. Actual finishes and colours may vary. (id:65883)
Property Summary
- Property Type
- Single Family
- Building Type
- House
- Storeys
- 2
- Square Footage
- 2,051 sqft
- Neighbourhood Name
- Starling
- Title
- Freehold
- Built in
- 2026
- Parking Type
- Attached Garage
- Listed
- 2 months ago
Legal Description
Plan :- ZZ999999999
Building
Bathrooms
- Total
- 3
Interior Features
- Basement Type
- Unfinished, Full
Building Features
- Features
- Ceiling - 9ft
- Style
- House
- Stories
- 2
- Year Built
- 2026
Heating & Cooling
- Fireplace Type
- Electric, Heatillator
- Heating Type
- Forced air
Parking
- Parking Type
- Attached Garage
- Total Parking Spaces
- 4
Floorplan
Room dimensions
Main level
- Living room—
- Dining room—
- Kitchen—
- Bedroom 4—
Upper Level
- Primary Bedroom—
- Bedroom 2—
- Bedroom 3—
- Bonus Room—
Land
Lot
- Lot Features
- Flat site