1 month ago
$624,900
2357 MUCKLEPLUM WY SW
Edmonton, Alberta · The Orchards At Ellerslie · T6X3J9
MLS® Number: E4499342
- 4Bedrooms
- 3Bathrooms
- 1,952Square Feet
Listing Description
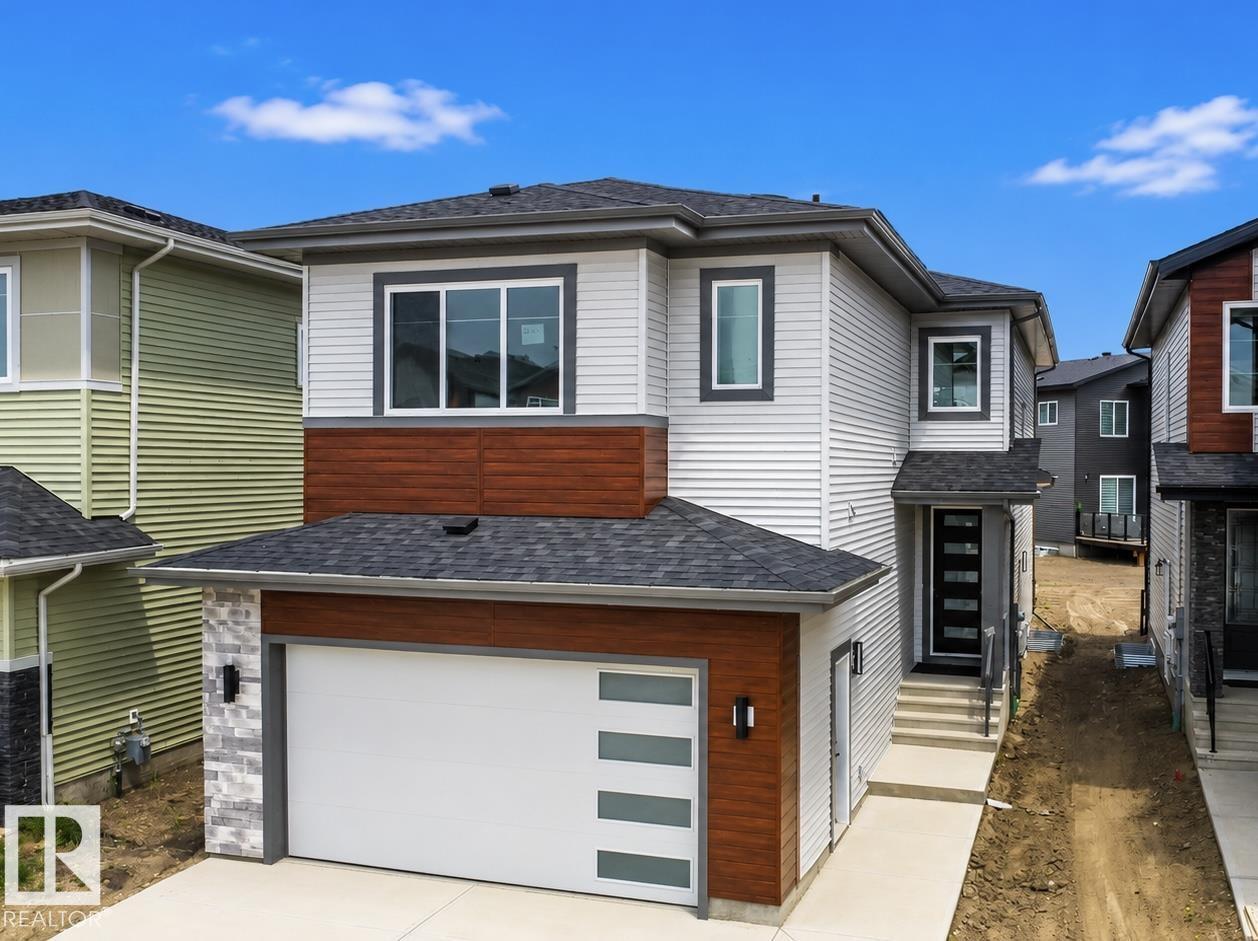
Meet the Lakeside model from Excel Homes in sought after THE ORCHARDS. At JUST UNDER 2000 SF quick possession home blends thoughtful design with everyday comfort. Offering a well-planned living space, upon entering this 2 FOOT WIDER FRONT DOUBLE ATTACHED GARAGE you're greeted with 9 FT MAIN FLOOR CEILING AND LVP flooring. The upgraded kitchen is a standout, with ALL STAINLESS STEEL APPLIANCES, QUARTZ COUNTERTOPS throughout looking onto SPACIOUS LIVING AREA and dining. MAIN FLOOR BED AND FULL BATH IS HERE! Upstairs carpeted, the PRIMARY SUITE includes a 5 PC ENSUITE and walk-in closet for added functionality separating with LARGE BONUS ROOM the other 2 SPACIOUS BEDROOMS BOTH WITH WALK IN CLOSETS. MAIN 4PC BATH & LAUNDRY complete upstairs. Conveniently a SEPARATE SIDE ENTRY offers future LEGAL SUITE DEVELOPMENT with 2 WINDOWS AND 9FT BASEMENT. FULL LANDSCAPING INCLUDED! Green Built property with HRV, ecobee thermostat and more! Close to all amenities! September 16, 2026 completion. (id:65883)
Property Summary
- Property Type
- Single Family
- Building Type
- House
- Storeys
- 2
- Square Footage
- 1,952 sqft
- Neighbourhood Name
- The Orchards At Ellerslie
- Title
- Freehold
- Built in
- 2026
- Parking Type
- Attached Garage
- Listed
- 1 month ago
Legal Description
Plan :- 11278950
Building
Bathrooms
- Total
- 3
Interior Features
- Appliances Included
- Washer, Refrigerator, Dishwasher, Stove, Dryer, Microwave Range Hood Combo, Garage door opener, Garage door opener remote(s)
- Basement Type
- Unfinished, Full
Building Features
- Features
- Ceiling - 9ft
- Style
- House
- Stories
- 2
- Year Built
- 2026
- Fire Protection
- Smoke Detectors
Heating & Cooling
- Heating Type
- Forced air
Parking
- Parking Type
- Attached Garage
Floorplan
Room dimensions
Main level
- Living room13'0" × 11'0"
- Kitchen—
- Bedroom 49'3" × 9'1"
Upper Level
- Primary Bedroom13'6" × 12'0"
- Bedroom 210'7" × 10'11"
- Bedroom 313'6" × 12'0"
- Bonus Room13'10" × 13'2"
Land
Lot
- Lot Size
- 419.22 square meters
- Lot Dimensions
- 419.22
- Lot Features
- Flat site