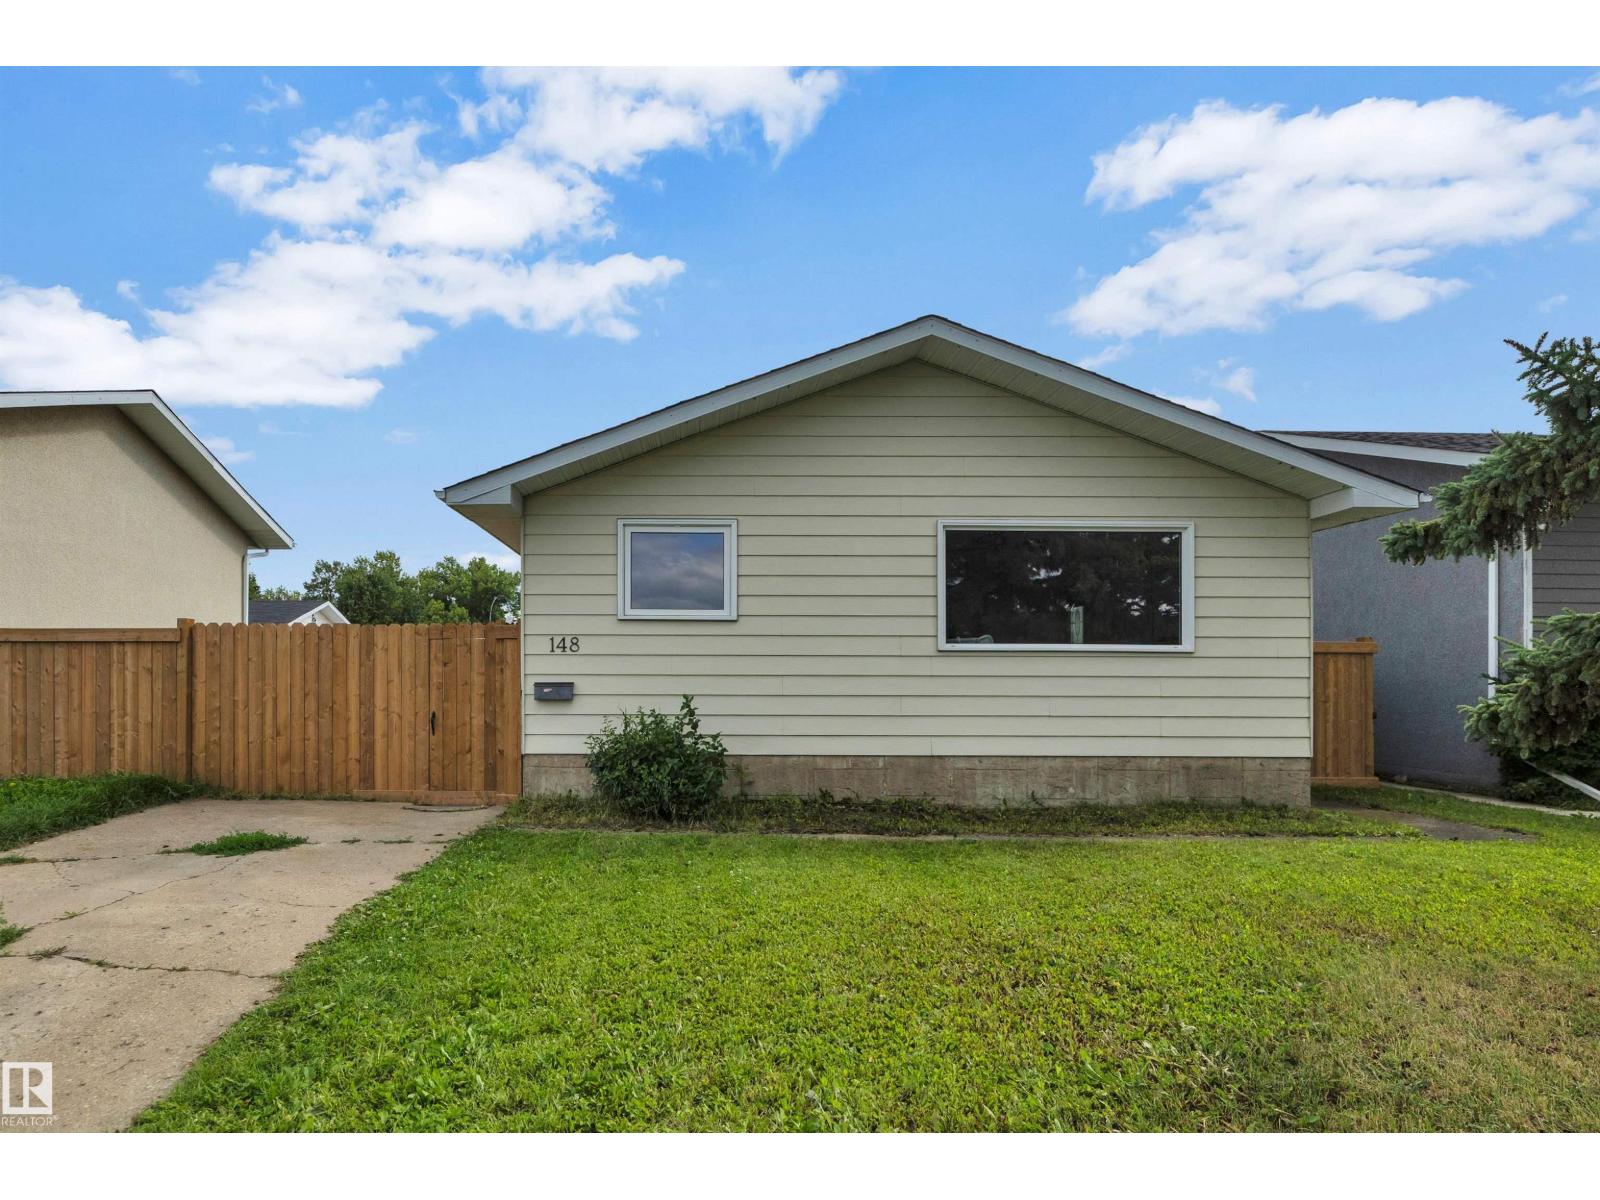
Welcome to this spacious 1,283 sq. ft. 1/2 duplex in the sought-after Heritage Villas 55+ adult living community in Leduc Estates. Bright and inviting, the main floor features a large picture window, partially vaulted ceiling, upgraded windows throughout, durable laminate flooring, and a bright dining area with a charming bay window. The eat-in oak kitchen offers abundant cabinetry and counter space. The primary bedroom includes a walk-in closet and private 3-piece ensuite, while a second bedroom, 4-piece bath, and main-floor laundry with newer washer and dryer complete the level. The fully finished basement offers a large family room, third bedroom, 3-piece bath, plus storage and utility rooms. Enjoy the south-facing sunroom with no rear neighbours, and the tranquil neighbourhood with mature trees and exceptional privacy. The double attached garage features a professionally finished epoxy-coated floor. Close to walking trails, the lake, golf, shopping, and restaurants. (id:65883)
Property Summary
Property Type
Single Family
Building Type
Duplex
Storeys
1
Square Footage
1,284 sqft
Title
Condo/Strata
Built in
1989
Parking Type
Attached Garage
Listed
1 month ago
Legal Description
Plan :- 007494
Building
Bathrooms
Total
3
Interior Features
Appliances Included
Washer, Refrigerator, Dishwasher, Stove, Dryer, Microwave Range Hood Combo, Window Coverings, Garage door opener, Garage door opener remote(s)
Basement Type
Finished, Full
Building Features
Style
Duplex
Stories
1
Year Built
1989
Heating & Cooling
Heating Type
Forced air
Parking
Parking Type
Attached Garage
Total Parking Spaces
4
Floorplan
Room dimensions
Main level
Living room—
Dining room—
Kitchen—
Primary Bedroom—
Bedroom 2—
Laundry room—
Breakfast—
Basement
Family room—
Den—
Bedroom 3—
Land
Lot
Lot Size
509.67 square meters
Lot Dimensions
509.67
Lot Features
Park/reserve
Tax & HOA
Association
Association Fee
$373 Monthly
Fee Includes
Exterior Maintenance, Landscaping, Property Management, Insurance, Other, See Remarks