3 months ago
$2,750,000
8807 99 AV NW
Edmonton, Alberta · Riverdale · T5H4N5
MLS® Number: E4496481
- 4Bedrooms
- 4 + 1Bathrooms
- 3,316Square Feet
Listing Description
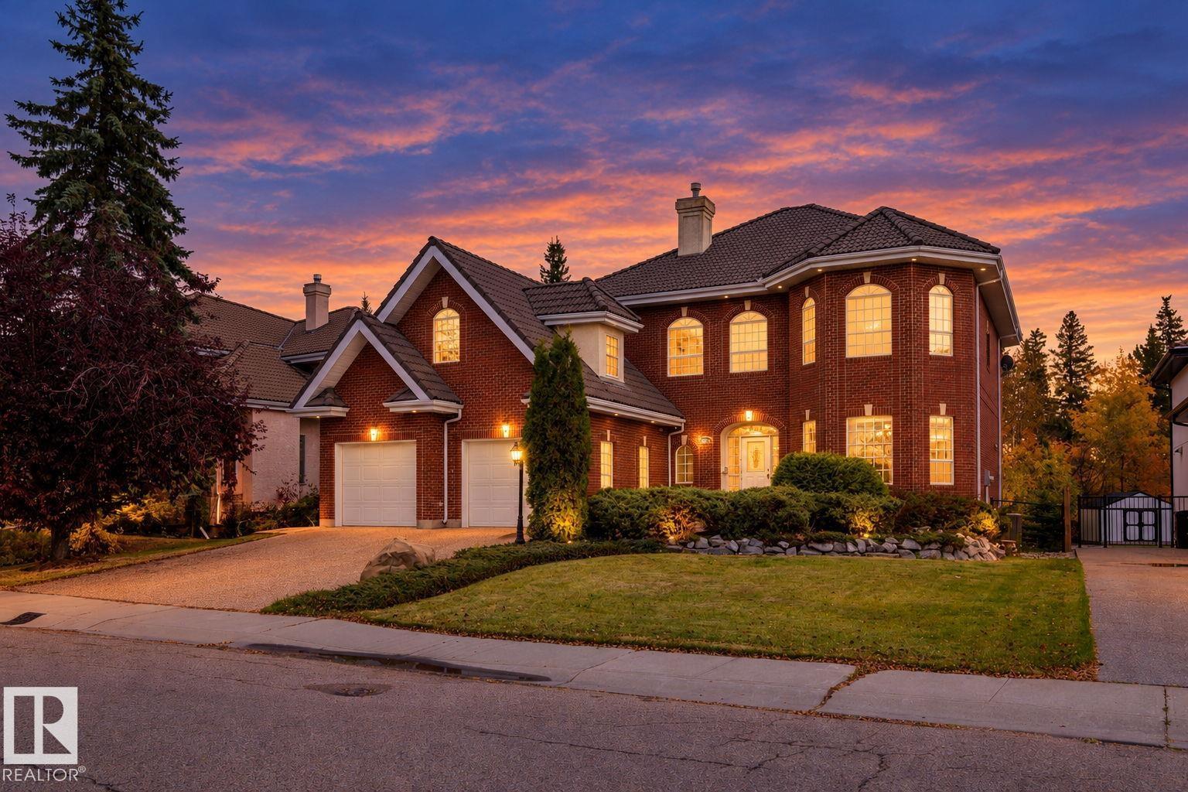
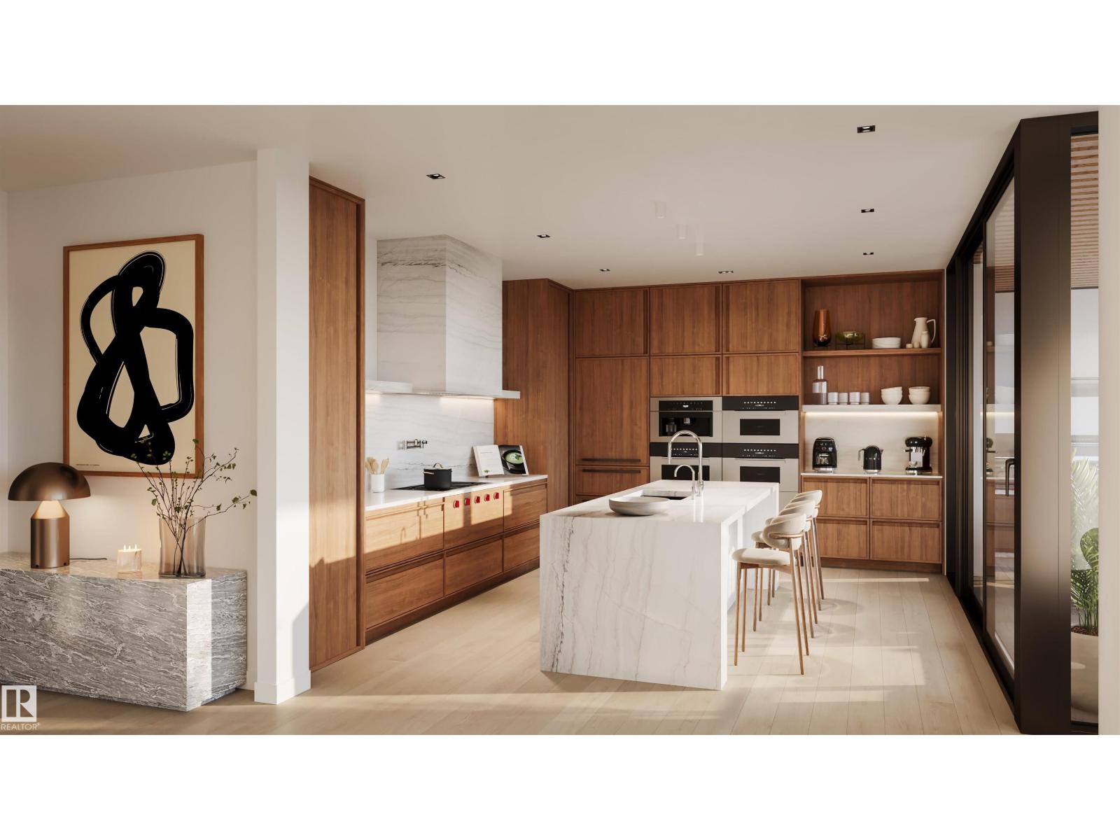
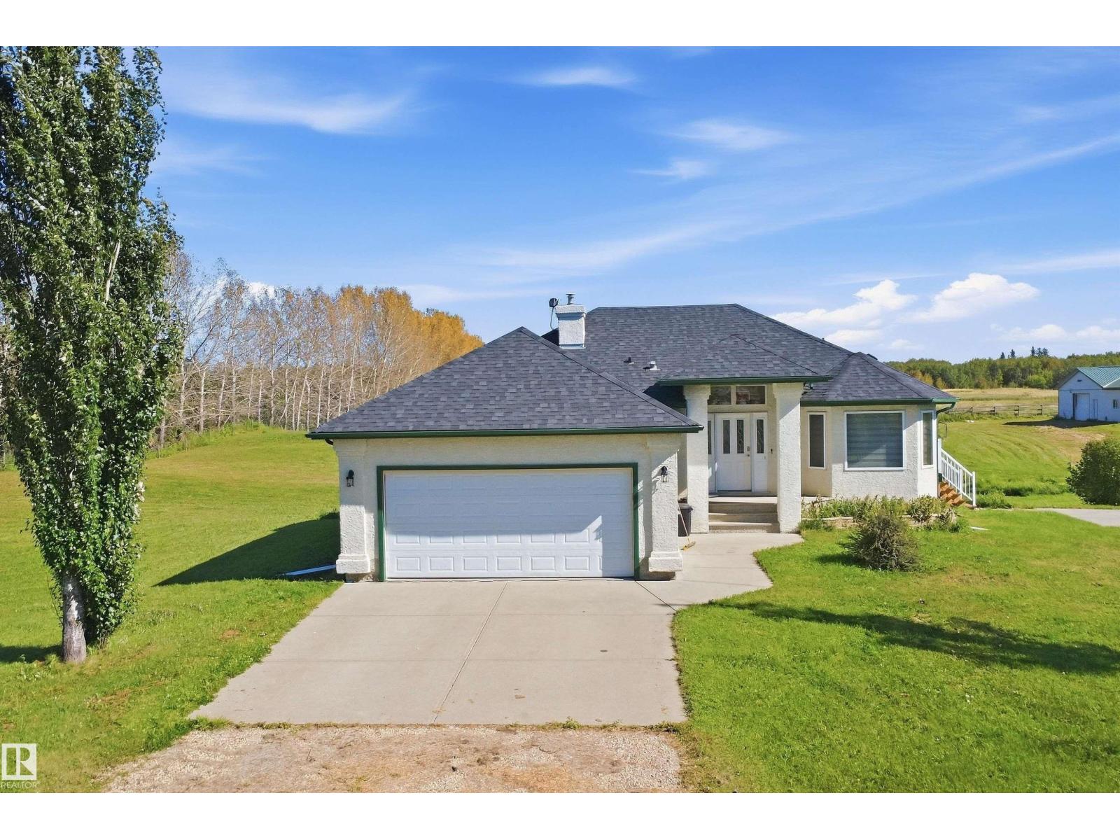
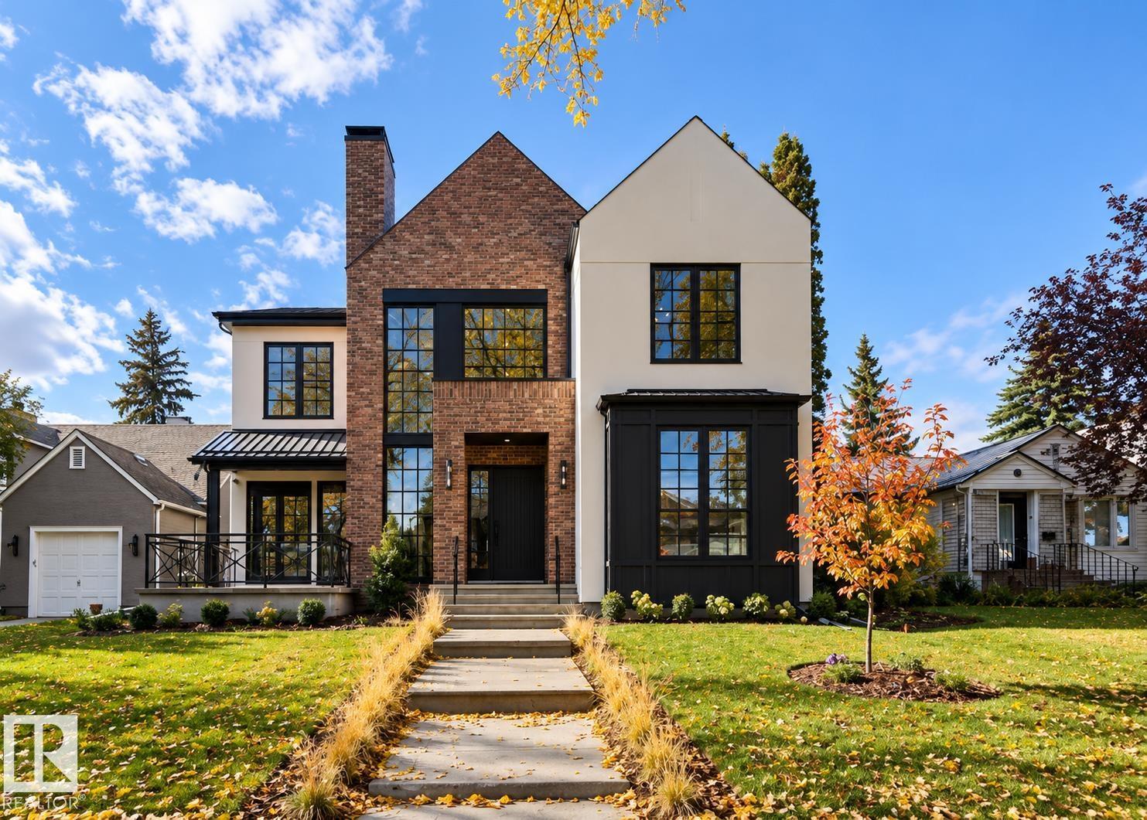
ARCHITECTURALLY STUNNING 2.5-STOREY IN RIVERDALE — BACKING THE RIVER VALLEY WITH NO BACK NEIGHBOURS! This brand new, custom designed residence by the sought-after Design 2 Group is a true showpiece from top to bottom. A private elevator connects all levels of this extraordinary home, where high-end finishings & thoughtful design are evident at every turn. The open-concept main floor is built for entertaining — gourmet kitchen with island & breakfast bar, walk-through pantry, gas fireplace, mudroom & home office. The upper level features a spacious bonus room, 3 bedrooms, laundry & a serene primary suite with dual sinks, soaker tub & separate shower. The show-stopping rooftop patio with hot tub delivers breathtaking river valley views in every season — an unmatched outdoor escape. The fully finished lower level adds a 4th bedroom & the premium features this calibre of home demands. All this home needs is YOU! (id:65883)
Property Summary
- Property Type
- Single Family
- Building Type
- House
- Storeys
- 2.5
- Square Footage
- 3,316 sqft
- Neighbourhood Name
- Riverdale
- Title
- Freehold
- Built in
- 2025
- Parking Type
- Attached Garage
- Listed
- 3 months ago
Legal Description
Plan :- 9991633
Building
Bathrooms
- Total
- 4
- Partial
- 1
Interior Features
- Appliances Included
- Washer, Refrigerator, Gas stove(s), Dishwasher, Wine Fridge, Dryer, Microwave, Hood Fan, Garage door opener, Garage door opener remote(s)
- Basement Type
- Finished, Full
Building Features
- Features
- Vinyl Windows
- Style
- House
- Stories
- 2.5
- Year Built
- 2025
- Fire Protection
- Smoke Detectors
- View
- Valley view
Heating & Cooling
- Fireplace Type
- Gas, Unknown
- Heating Type
- Forced air
Parking
Floorplan
Room dimensions
Main level
- Living room—
- Dining room—
- Kitchen—
- Office—
Upper Level
- Primary Bedroom—
- Bedroom 2—
- Bedroom 3—
- Bonus Room—
- Laundry room—
Lower level
- Bedroom 4—
- Hobby room—
- Games room—
- Utility room—
- Storage—
Land
Lot
- Lot Size
- 595.12 square meters
- Lot Dimensions
- 595.12
- Lot Features
- Flat site, No back lane, Wet bar, No Animal Home, No Smoking Home