3 months ago
$714,900
97 Rosa CR
St. Albert, Alberta · Riverside (St. Albert) · T8N8G4
MLS® Number: E4495937
- 3Bedrooms
- 3 + 1Bathrooms
- 2,224Square Feet
Listing Description
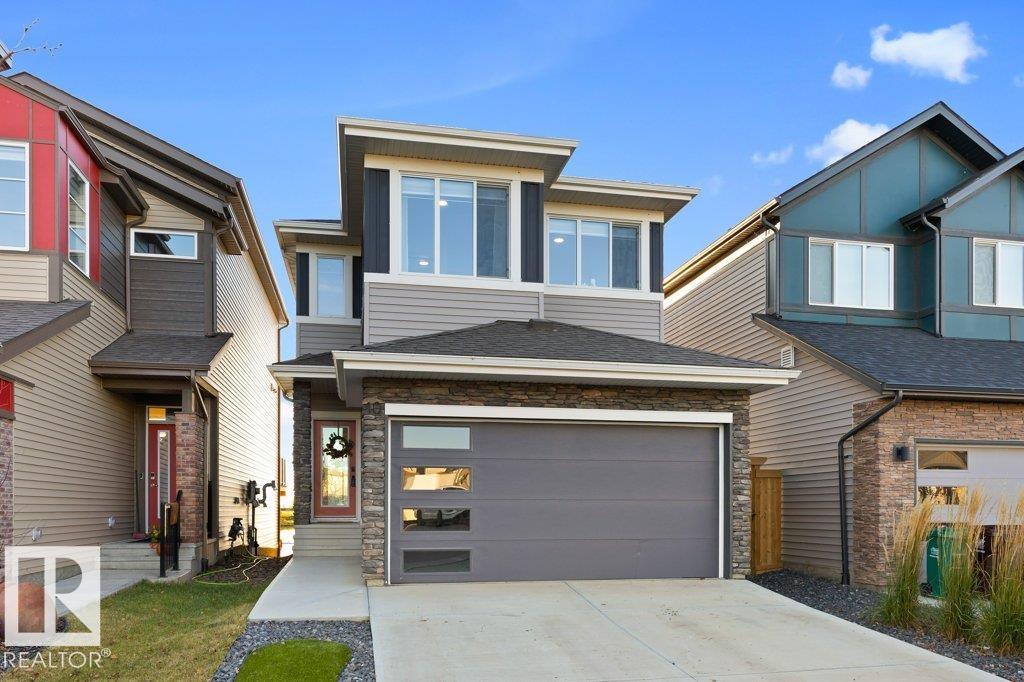
Welcome to the Aspen B by UrbanAge Homes — a charming 2223 sq.ft. two-storey in Riverside, St. Albert's newest nature-inspired community. This 3-bed plus main floor office, 2.5-bath home blends modern farmhouse character with thoughtful interior details. The main floor features a great room with electric fireplace and Fypon mantel, a chef's kitchen with shaker perimeter cabinets, upgraded Silgranit sink and matte black faucet, and a walk-in pantry. A wainscoted dining room, dedicated den with clear glass french doors and feature wall, oversized mudroom, and sun deck complete the level. Upstairs: a private primary retreat with spa-style ensuite (10mm glass shower, freestanding soaker tub) and walk-in closet with MDF shelving, two additional bedrooms, bonus room, upper laundry, and main bath. Double attached garage (27'/21'-6 x 19'-6) with floor drain. Fully finished stairwell to basement. Steps from Grey Nuns, White Spruce Forest and Riverside Landing! (id:65883)
Property Summary
- Property Type
- Single Family
- Building Type
- House
- Storeys
- 2
- Square Footage
- 2,224 sqft
- Neighbourhood Name
- Riverside (St. Albert)
- Title
- Freehold
- Built in
- 2026
- Parking Type
- Attached Garage
- Listed
- 3 months ago
Legal Description
Plan :- ZZ999999999
Building
Bathrooms
- Total
- 3
- Partial
- 1
Interior Features
- Appliances Included
- Washer, Refrigerator, Stove, Dryer, Microwave
- Basement Type
- Unfinished, Full
Building Features
- Features
- Vinyl Windows
- Style
- House
- Stories
- 2
- Year Built
- 2026
Heating & Cooling
- Fireplace Type
- Electric, Unknown
- Heating Type
- Forced air
Parking
- Parking Type
- Attached Garage, Oversize
Floorplan
Room dimensions
Main level
- Dining room—
- Kitchen—
- Office—
- Mud room—
Upper Level
- Primary Bedroom—
- Bedroom 2—
- Bedroom 3—
- Bonus Room—
Land
Lot
- Lot Size
- 340.35 square meters
- Lot Dimensions
- 340.35