4 months ago
$699,000
94 Rosa Crescent
St. Albert, Alberta · Riverside (St. Albert) · T8N7Y4
MLS® Number: E4493727
- 3Bedrooms
- 3 + 1Bathrooms
- 2,325Square Feet
Listing Description
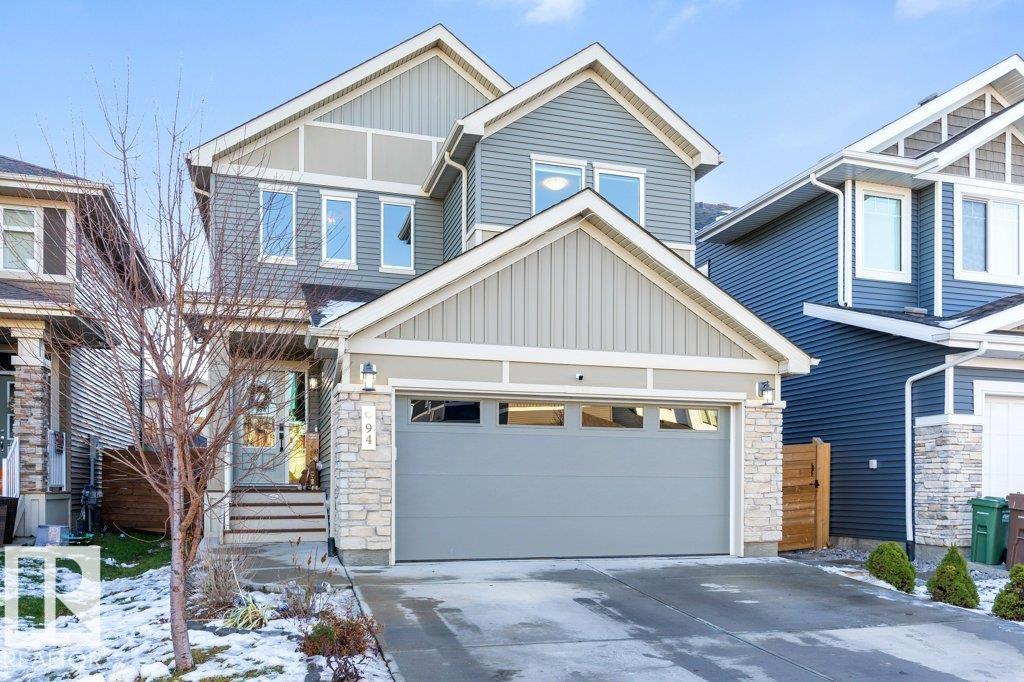
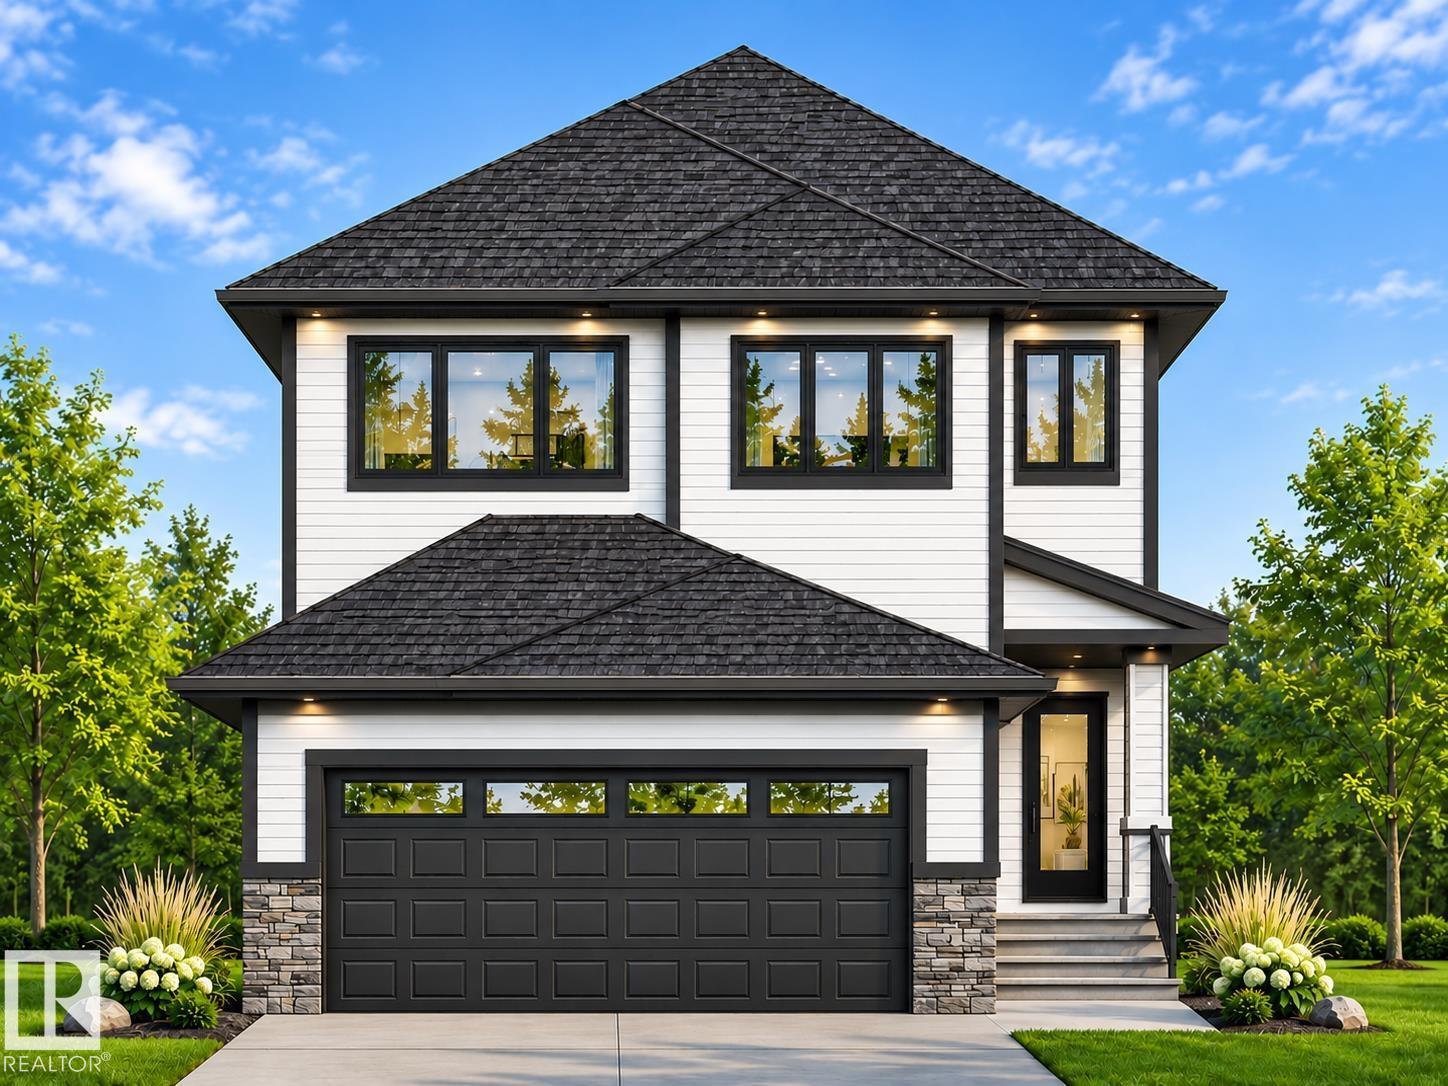
Custom Built 2 story home Ready to Move In. Open layout with premium finishings and quality. 9 foot ceilings on all levels including basement. Open to above high ceiling in the great room. Feature wall at the entrance. Den comes with custom cabinets. LVP Floor on main floor and Second Floor. Butler's pantry, touch ceiling cabinets, large island, Quartz countertops through out. Spacious living areas are open to above. Custom cabinets on both sides of the fireplace. Triple pane argon filled windows, maple handrails to the upper level. Upper level bonus room, laundry and 3 large bedrooms with walk in closets. Primary suite with 5 piece ensuite bath, double sinks and custom shower with jets. Custom Closets. Appliances credit of $6500 at closing. (id:65883)
Property Summary
- Property Type
- Single Family
- Building Type
- House
- Storeys
- 2
- Square Footage
- 2,325 sqft
- Neighbourhood Name
- Riverside (St. Albert)
- Title
- Freehold
- Built in
- 2026
- Parking Type
- Attached Garage
- Listed
- 4 months ago
Legal Description
Plan :- ZZ999999999
Building
Bathrooms
- Total
- 3
- Partial
- 1
Interior Features
- Appliances Included
- Hood Fan, Garage door opener
- Basement Type
- Unfinished, Full
Building Features
- Features
- Ceiling - 9ft
- Style
- House
- Stories
- 2
- Year Built
- 2026
Heating & Cooling
- Heating Type
- Forced air
Parking
- Parking Type
- Attached Garage
Floorplan
Room dimensions
Main level
- Living room—
- Dining room—
- Kitchen—
- Den—
Upper Level
- Primary Bedroom—
- Bedroom 2—
- Bedroom 3—
- Bonus Room—
- Laundry room—
Land
Lot
- Lot Features
- Park/reserve, Level