4 months ago
$579,900
6718 176A AV NW
Edmonton, Alberta · Crystallina Nera East · T5Y0V1
MLS® Number: E4490676
- 4Bedrooms
- 3Bathrooms
- 1,950Square Feet
Listing Description
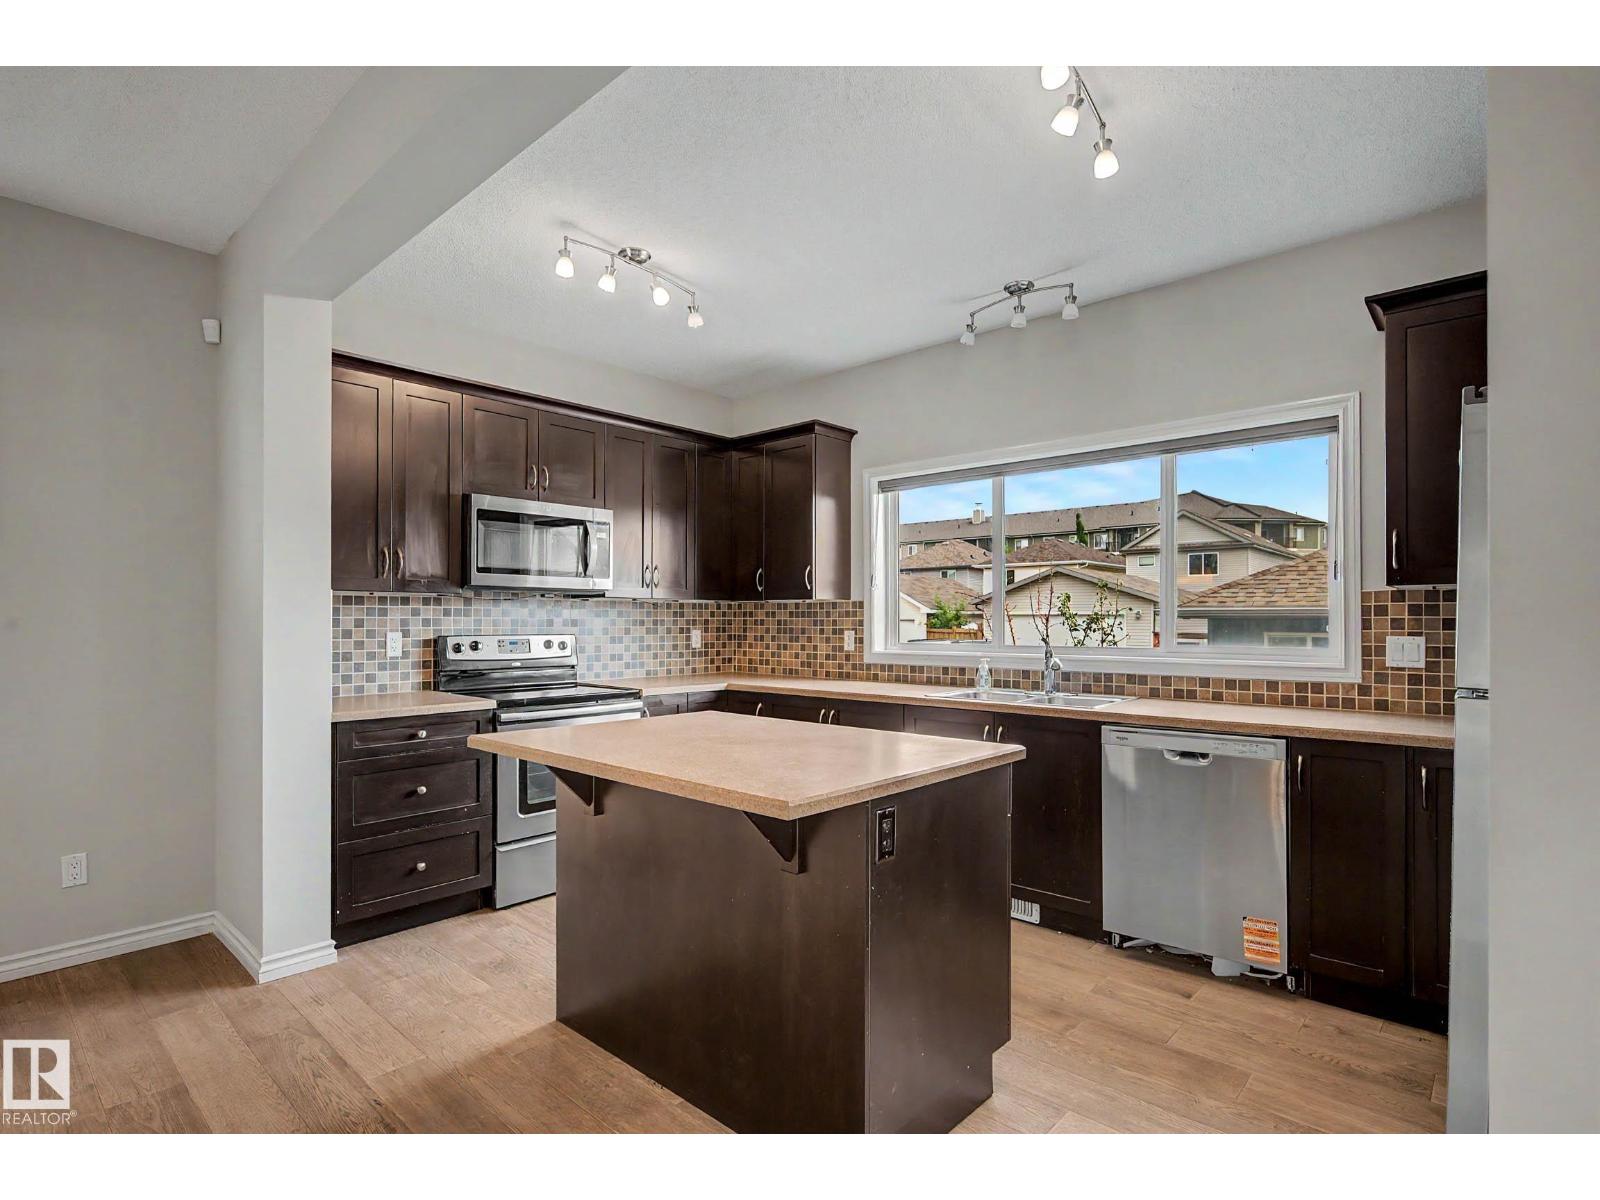
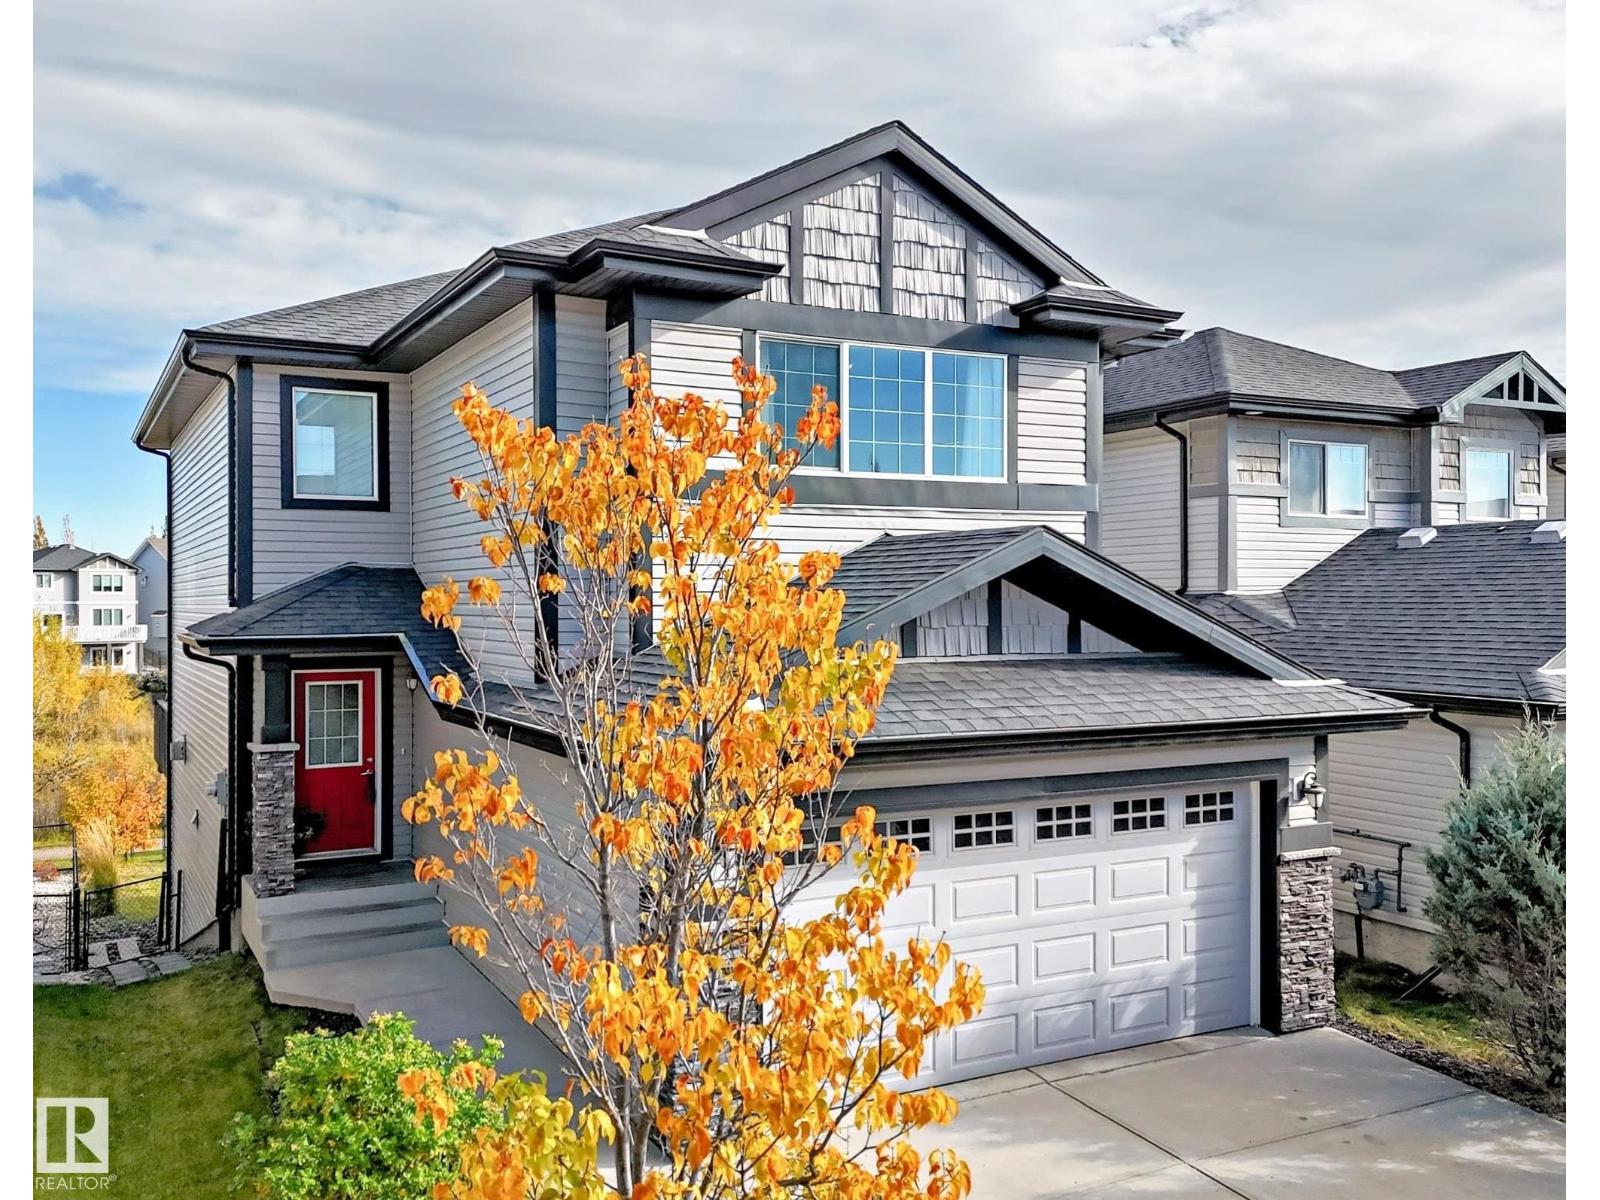
Welcome to this STUNNING custom-built half duplex by Active Homes in the sought-after community of Crystallina Nera. Featuring an OPEN-CONCEPT layout with soaring OPEN TO BELOW ceilings, upgraded LVP FLOORING, MAIN FLOOR den/4th BEDROOM, and FULL BATH. The chef-inspired kitchen offers QUARTZ countertops, EXTENDED CABINETRY, LARGE ISLAND, and FULL SPICE KITCHEN. Upstairs includes 3 SPACIOUS bedrooms, BONUS ROOM, upper-floor LAUNDRY, and a beautiful primary suite with FEATURE WALL, 5 piece SPA-LIKE ENSUITE, and BIG walk-in closet. Additional upgrades include 9’ ceilings, 8’ doors, SEPARATE SIDE ENTRANCE, and a PREMIUM PIE-SHAPED LOT with NO REAR NEIGHBOURS. Close to schools, shopping, parks, and all major amenities. Will be completed next week (id:65883)
Property Summary
- Property Type
- Single Family
- Building Type
- Duplex
- Storeys
- 2
- Square Footage
- 1,950 sqft
- Neighbourhood Name
- Crystallina Nera East
- Title
- Freehold
- Built in
- 2026
- Parking Type
- Attached Garage
- Listed
- 4 months ago
Legal Description
Plan :- ZZ999999999
Building
Bathrooms
- Total
- 3
Interior Features
- Appliances Included
- See remarks
- Basement Type
- Unfinished, Full
Building Features
- Features
- Ceiling - 9ft, Vinyl Windows
- Style
- Duplex
- Stories
- 2
- Year Built
- 2026
Heating & Cooling
- Fireplace Type
- Insert, Electric
- Heating Type
- Forced air
Parking
- Parking Type
- Attached Garage
- Total Parking Spaces
- 4
Floorplan
Room dimensions
Main level
- Living room13'4" × 16'4"
- Dining room12'0" × 10'0"
- Kitchen10'0" × 10'10"
- Bedroom 49'4" × 11'0"
Upper Level
- Primary Bedroom12'8" × 17'6"
- Bedroom 29'4" × 11'3"
- Bedroom 312'8" × 11'2"
- Bonus Room13'0" × 11'0"
Land
Lot
- Lot Features
- Cul-de-sac, See remarks, Closet Organizers, No Animal Home, No Smoking Home