8 months ago
$1,995,000
2508 CAMERON RAVINE LANDING LD NW
Edmonton, Alberta · Cameron Heights (Edmonton) · T6M0L3
MLS® Number: E4473620
- 6Bedrooms
- 6Bathrooms
- 3,667Square Feet
Listing Description
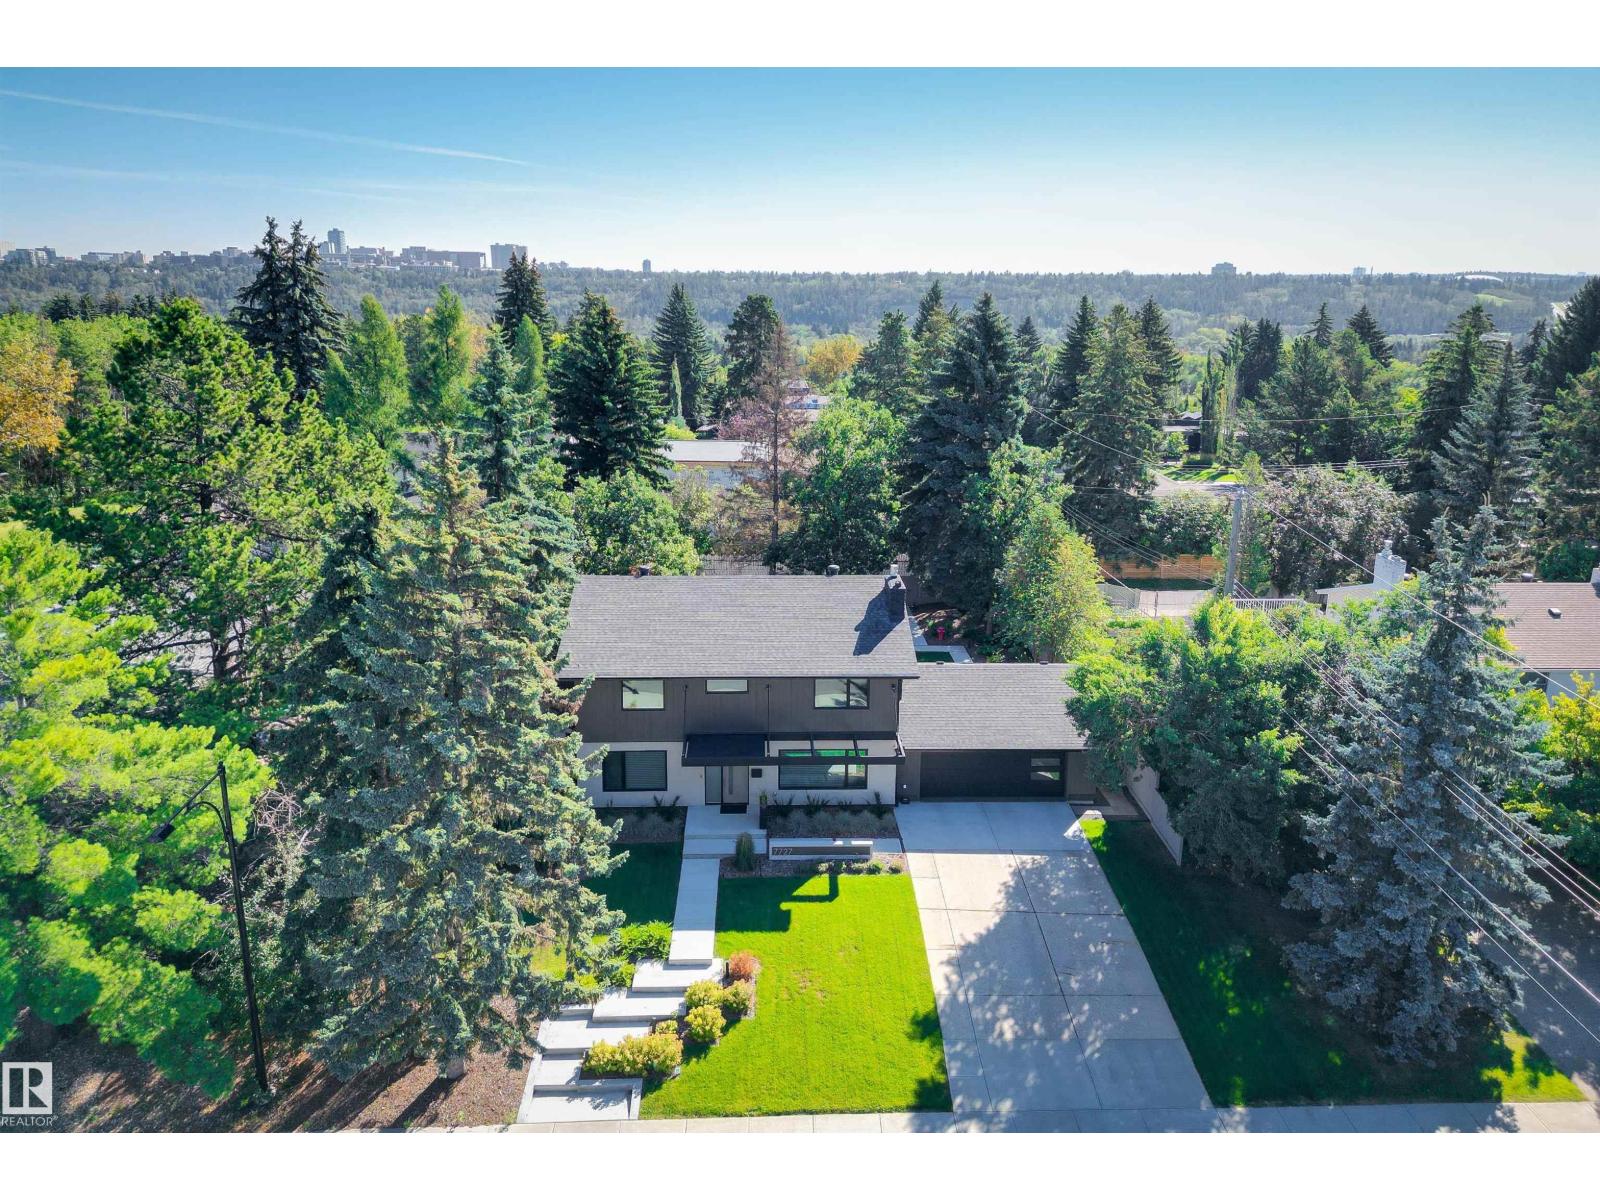
Executive walkout home currently under construction, thoughtfully designed to capture stunning city views from the upper deck & backing onto a ravine for added privacy and scenic surroundings. Located in the family-friendly community of Cameron Heights with parks, community centre & walking trails.Bright and spacious open concept will be completed with high-end finishings. The open-to-above great room features a striking fireplace, while the chef’s kitchen offers abundant cabinetry, premium appliances, quartz countertops, and a large walk-through pantry. The dining nook opens onto the main deck—ideal for entertaining. Main level also includes a bedroom, flex room, and full bathroom. A grand staircase leads to the upper level with bonus room, laundry rm, 3 spacious bedrooms, two ensuites, and an additional 3-piece bath. The primary suite features a spa-inspired ensuite & private access to the upper balcony with panoramic views. FF basement will include rec room with wet bar, bedroom, and full bathroom. (id:65883)
Property Summary
- Property Type
- Single Family
- Building Type
- House
- Storeys
- 2
- Square Footage
- 3,667 sqft
- Neighbourhood Name
- Cameron Heights (Edmonton)
- Title
- Freehold
- Built in
- 2026
- Parking Type
- Attached Garage
- Listed
- 8 months ago
Legal Description
Plan :- 10125111
Building
Bathrooms
- Total
- 6
Interior Features
- Appliances Included
- Washer, Refrigerator, Dishwasher, Stove, Dryer, Microwave, Oven - Built-In, Hood Fan, Garage door opener, Garage door opener remote(s)
- Basement Type
- Finished, Full, Walk out
Building Features
- Features
- Ceiling - 9ft, Vinyl Windows
- Style
- House
- Stories
- 2
- Year Built
- 2026
- View
- City view
Heating & Cooling
- Fireplace Type
- Electric, Unknown
- Heating Type
- Forced air
Parking
- Parking Type
- Attached Garage
Floorplan
Room dimensions
Main level
- Living room—
- Dining room—
- Kitchen—
- Family room—
- Bedroom 5—
Upper Level
- Primary Bedroom—
- Bedroom 2—
- Bedroom 3—
- Bedroom 4—
Basement
- Bedroom 6—
- Recreation room—
Land
Lot
- Lot Size
- 939.83 square meters
- Lot Dimensions
- 939.83
- Lot Features
- Closet Organizers