Today
$235,000
21 Dover Point Southeast
Calgary, Alberta · Dover · T2B3K4
MLS® Number: A2357301
- 2Bedrooms
- 1Bathrooms
- 815Square Feet
Listing Description
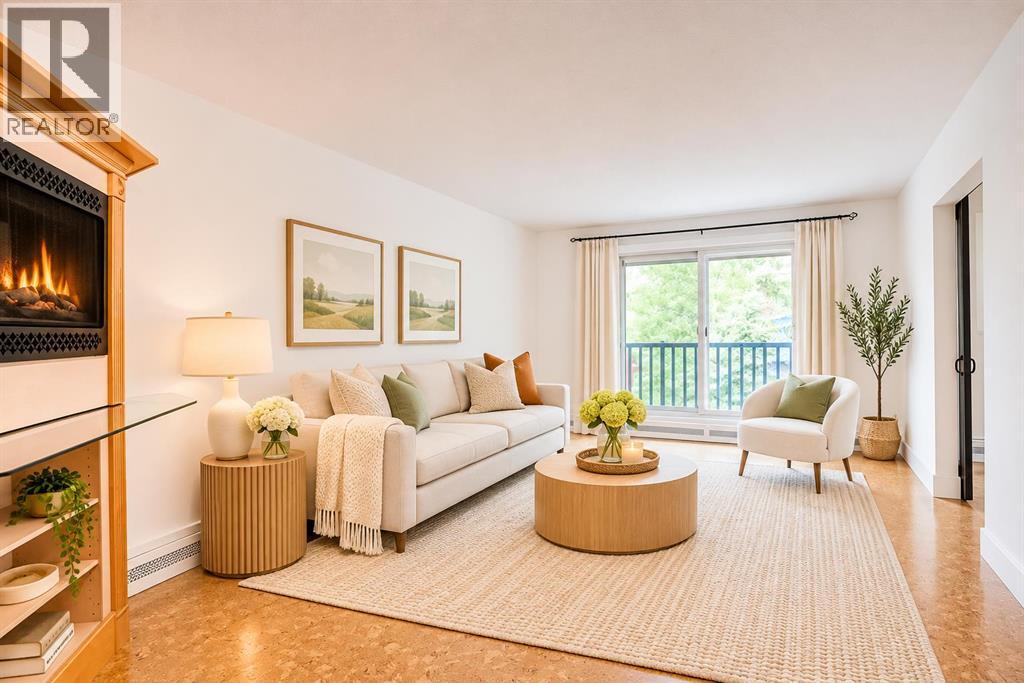
OPEN HOUSE SATURDAY NOVEMBER 7TH 3:00 PM TO 5:00 PM. Welcome to updated 2 bedroom condo, close to major transportation arteries and just minutes to downtown. Discover exceptional value in this bright and well-maintained second-floor condo in the heart of Dover. Offering 815 sq. ft. of comfortable living space, this inviting home features 2 spacious bedrooms, 1 full bathroom, and a thoughtfully updated kitchen with modern finishes and ample storage. The open-concept living and dining area is filled with natural light, creating a warm and welcoming atmosphere that's perfect for relaxing or entertaining. Both bedrooms offer generous space, making this an ideal home for first-time buyers, downsizers, roommates, or investors. This well-managed condominium includes assigned parking, and condo fees that cover heat, parking, insurance, reserve fund contributions, and common area maintenance, helping to simplify your monthly expenses. Conveniently located close to schools, parks, playgrounds, shopping, transit, and major transportation routes, you'll enjoy quick access to downtown Calgary while benefiting from the affordability and community feel that Dover has to offer. Whether you're looking for your first home, an investment property, or a low-maintenance lifestyle, Unit 203 at 21 Dover Point SE is a fantastic opportunity you won't want to miss. Schedule your private viewing today and experience the value and convenience this attractive condo has to offer. (id:65883)
Property Summary
- Property Type
- Single Family
- Building Type
- Apartment
- Storeys
- 4
- Square Footage
- 815 sqft
- Neighbourhood Name
- Dover
- Title
- Condo/Strata
- Built in
- 1994
- Listed
- Today
Legal Description
Plan :- 0026244772
Building
Bathrooms
- Total
- 1
- Partial
- 0
Interior Features
- Appliances Included
- Range - Electric, Dishwasher, Hood Fan, Window Coverings, Washer & Dryer
- Flooring
- Carpeted, Vinyl, Vinyl Plank
Building Features
- Style
- Apartment
- Construction
- Wood frame
- Stories
- 4
- Year Built
- 1994
- Building Amenities
- Stucco
Heating & Cooling
- Heating Type
- Baseboard heaters, Hot Water
- Cooling
- None
Neighbourhood Features
- Amenities Nearby
Floorplan
Room dimensions
Main level
- Kitchen7'0" × 10'0"
- Primary Bedroom11'8" × 12'6"
- 4pc Bathroom5'0" × 7'6"
- Pantry4'6" × 6'0"
- Laundry room3'0" × 3'0"
- Living room12'0" × 15'3"
- Bedroom10'6" × 11'6"
- Dining room8'0" × 9'3"
Land
Lot
- Lot Features
- PVC window, No Animal Home, No Smoking Home
Zoning
- Zoning
- M-C1
Tax & HOA
Tax
- Annual Tax
- $1,569
- Tax Year
- 2026
Association
- Association Fee
- $464 Monthly
- Fee Includes
- Common Area Maintenance, Property Management, Waste Removal, Caretaker, Ground Maintenance, Heat, Insurance, Parking, Reserve Fund Contributions, Sewer
- Association Name
- Go Smart Property Management